
728 Castle Creek Drive, Coppell, TX 75019
Local realty services provided by:CENTURY 21 Mike Bowman, Inc.
Listed by: kendra carter
Office: ebby halliday, realtors
MLS#:21342520
Source:GDAR
Price summary
- Price:$1,091,350
- Price per sq. ft.:$299
- Monthly HOA dues:$125
About this home
Welcome home to this stunning two story retreat offering 3,650 square feet of thoughtfully designed living space and backing to a private, HOA maintained stocked pond with a wooded creek along the north side for year round natural beauty. Inside, an open concept layout is filled with natural light and features a chef's kitchen with Thermador appliances that flows into the main living areas. Enjoy three fireplaces throughout, including one in the downstairs primary suite, which offers a spa inspired bath with connected his and hers vanities joined by a walk through shower. A dedicated office with custom built in bookshelves opens to its own private front courtyard. Upstairs includes three bedrooms, two bathrooms, and a spacious game room with balcony access. Outside, enjoy a gas fire pit under a pergola covered patio, community pond fishing, and a nearby basketball court. Major updates include a new air conditioning unit, a new roof, new water heaters, and all new windows.
Contact an agent
Home facts
- Year built:1995
- Subdivision & Development:Estates of Cambridge Manor
- Listing ID #:21342520
- Added:82 day(s) ago
- Updated:October 26, 2026 at 12:07 PM
Rooms and interior
- Bedrooms:4
- Total bathrooms:4
- Full bathrooms:4
- Flooring:Carpet, Luxury Vinyl Plank
- Kitchen Description:Built In Refrigerator, Dishwasher, Gas Cooktop, Microwave
- Living area:3,650 sq. ft.
Heating and cooling
- Cooling:Ceiling Fans, Central Air
- Heating:Central, Fireplaces
- Central air:Yes
Structure and exterior
- Roof:Composition
- Year built:1995
- Building area:3,650 sq. ft.
- Lot area:0.28 Acres
- Lot Features:Greenbelt, Sprinkler System, Subdivision
- Architectural Style:Traditional
- Construction Materials:Brick
- Foundation Description:Slab
Schools
- High school:Coppell
- Middle school:Coppellnor
- Elementary school:Dentoncree
Finances and disclosures
- Price:$1,091,350
- Price per sq. ft.:$299
Features and amenities
- Appliances:Built In Refrigerator, Dishwasher, Gas Cooktop, Microwave
- Amenities:Security System, Smoke Detectors, Window Coverings
Parking
- Garage:Yes
- Garage spaces:3
 Information provided, in part, by North Texas Real Estate Information Systems, Inc. Last Updated October 26, 2026 Listings with the NTREIS logo are listed by brokerages other than CENTURY 21 Mike Bowman, Inc.. GDAR Member Broker: Dave Bowman
New listings near 728 Castle Creek Drive
- New
 $679,999Active3 beds 3 baths2,305 sq. ft.
600 Loch Lane, Coppell, TX 75019
MLS# 21420254Listed by: ALL CITY - New
 $619,000Active4 beds 3 baths2,534 sq. ft.
220 Cove Drive, Coppell, TX 75019
MLS# 21411727Listed by: VASTU REALTY INC. - New
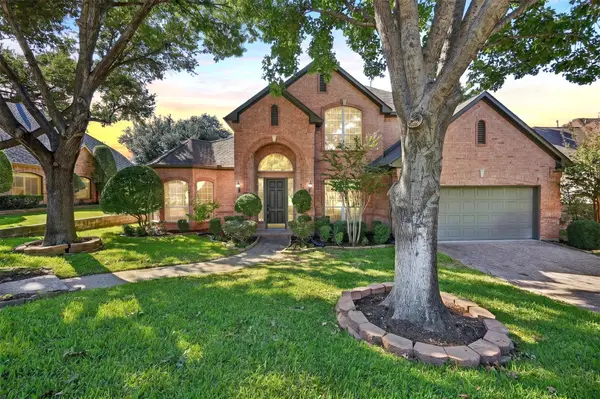 $899,000Active4 beds 4 baths3,667 sq. ft.
107 Bristol Court, Coppell, TX 75019
MLS# 21415742Listed by: BERKSHIRE HATHAWAYHS PENFED TX - New
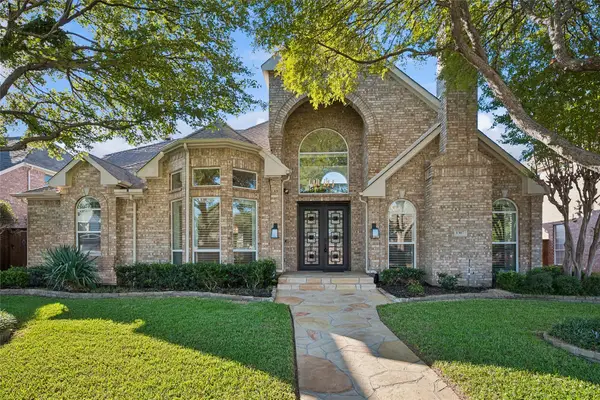 $859,000Active5 beds 4 baths3,872 sq. ft.
1307 Westchester Drive, Coppell, TX 75019
MLS# 21416948Listed by: FRY REALTY - New
 $359,000Active2 beds 2 baths1,359 sq. ft.
545 Stringfellow Drive, Coppell, TX 75019
MLS# 21396391Listed by: GRAND DFW REALTY - New
 $695,000Active4 beds 2 baths2,228 sq. ft.
327 Hampton Court, Coppell, TX 75019
MLS# 21409940Listed by: GREAT WESTERN REALTY - New
 $450,000Active3 beds 2 baths1,424 sq. ft.
232 Cherrybark Drive, Coppell, TX 75019
MLS# 21413547Listed by: COMPASS RE TEXAS, LLC - New
 $439,900Active3 beds 2 baths1,785 sq. ft.
548 Havencrest Lane, Coppell, TX 75019
MLS# 21409227Listed by: CRESCENDO REAL ESTATE SOLUTION - New
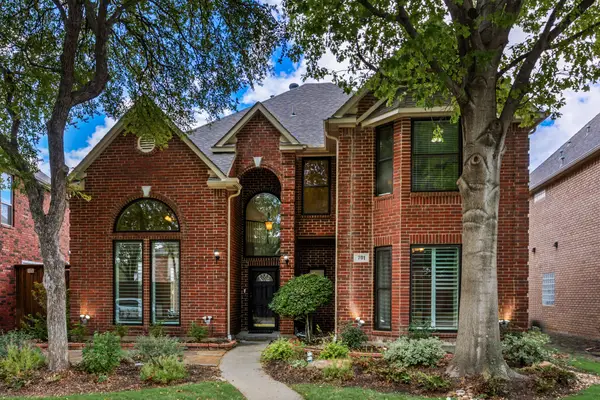 $695,000Active5 beds 4 baths3,074 sq. ft.
701 Nottingham Drive, Coppell, TX 75019
MLS# 21412835Listed by: COMPASS RE TEXAS, LLC - New
 $725,000Active3 beds 4 baths2,640 sq. ft.
730 E Main Street, Coppell, TX 75019
MLS# 21407189Listed by: RE/MAX DFW ASSOCIATES


Protect your home and budget from life's surprises with an Assurant Home Warranty, backed by a partner that supports you through every step of homeownership. Explore Plans.
©2026 Century 21 Real Estate LLC. All rights reserved. CENTURY 21®, the CENTURY 21 Logo and C21® are service marks owned by Century 21 Real Estate LLC. Century 21 Real Estate LLC fully supports the principles of the Fair Housing Act and the Equal Opportunity Act. Each office is independently owned and operated. Listing information is deemed reliable but not guaranteed accurate.