
1967 Gentle Oak Trail, Corinth, TX 76210
Local realty services provided by:CENTURY 21 Crew
1967 Gentle Oak Trail,Corinth, TX 76210
$336,999
- 3 Beds
- 3 Baths
- 1,600 sq. ft.
- Townhouse
- Active
Upcoming open houses
- Sat, Sep 2601:00 pm - 04:00 pm
Listed by: ben caballero
Office: imp realty
MLS#:21207728
Source:GDAR
Price summary
- Price:$336,999
- Price per sq. ft.:$210.62
- Monthly HOA dues:$290
About this home
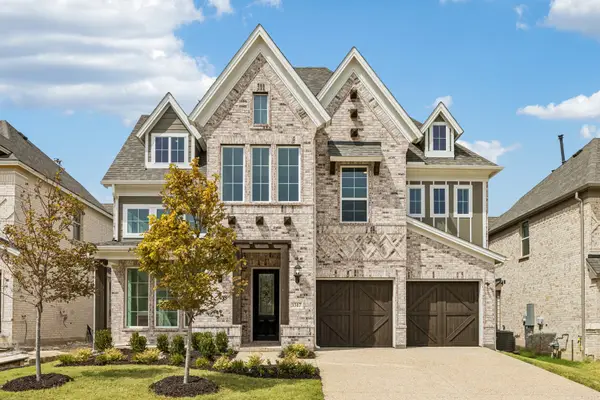
MLS# 21207728 - Built by Impression Homes - Ready Now! ~ This two-story townhome at 1967 Gentle Oak Trail offers 1,600 square feet of open-concept living with 3 bedrooms, 2.5 bathrooms, and a 2-car garage. Inside, a spacious family room flows into the dining area and a modern kitchen, wood plank vinyl flooring throughout main living areas. The kitchen is finished with gray quartz countertops, subway tile backsplash, a large center island, a gas cooktop, and a walk-in pantry. The primary bedroom sits at the rear of the second floor with the primary bath offering dual vanity with frost white quartz countertops and a walk-in closet. Secondary bedrooms are on the same level. Blinds on all windows throughout the home.
Contact an agent
Home facts
- Year built:2025
- Subdivision & Development:Timber Ridge
- Listing ID #:21207728
- Added:191 day(s) ago
- Updated:September 20, 2026 at 11:44 PM
Rooms and interior
- Bedrooms:3
- Total bathrooms:3
- Full bathrooms:2
- Half bathrooms:1
- Flooring:Carpet, Ceramic Tile
- Kitchen Description:Dishwasher, Disposal, Electric Oven, Gas Cooktop, Microwave
- Living area:1,600 sq. ft.
Heating and cooling
- Cooling:Central Air
- Heating:Central
- Central air:Yes
Structure and exterior
- Roof:Composition
- Year built:2025
- Building area:1,600 sq. ft.
- Lot area:0.11 Acres
- Architectural Style:Traditional
- Construction Materials:Brick
- Foundation Description:Slab
- Levels:2 Story
Schools
- High school:Guyer
- Middle school:Crownover
- Elementary school:Nelson
Finances and disclosures
- Price:$336,999
- Price per sq. ft.:$210.62
Features and amenities
- Appliances:Dishwasher, Disposal, Electric Oven, Gas Cooktop, Microwave
- Amenities:Firewalls, Smoke Detectors
Parking
- Garage:Yes
- Garage spaces:2
 Information provided, in part, by North Texas Real Estate Information Systems, Inc. Last Updated September 20, 2026 Listings with the NTREIS logo are listed by brokerages other than CENTURY 21 Crew. GDAR Member Broker: William Medlock
New listings near 1967 Gentle Oak Trail
- New
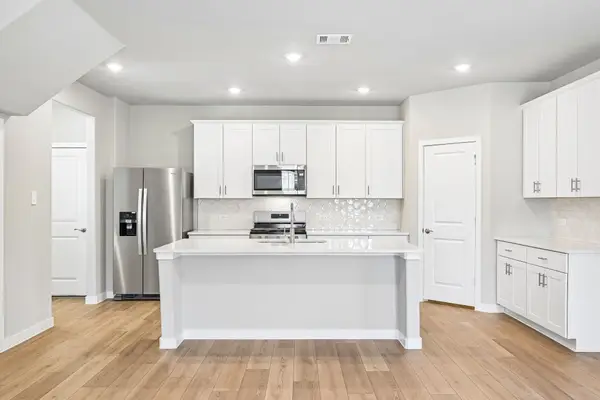 $400,000Active3 beds 3 baths2,203 sq. ft.
2712 Teton Street, Corinth, TX 76209
MLS# 21390084Listed by: MERITAGE HOMES REALTY - New
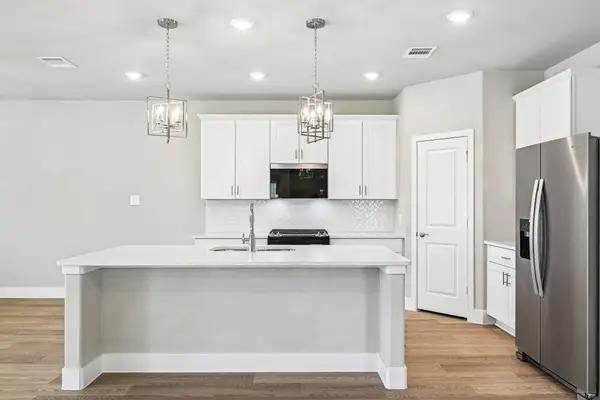 $357,000Active3 beds 3 baths1,650 sq. ft.
2708 Teton Street, Corinth, TX 76210
MLS# 21390086Listed by: MERITAGE HOMES REALTY - New
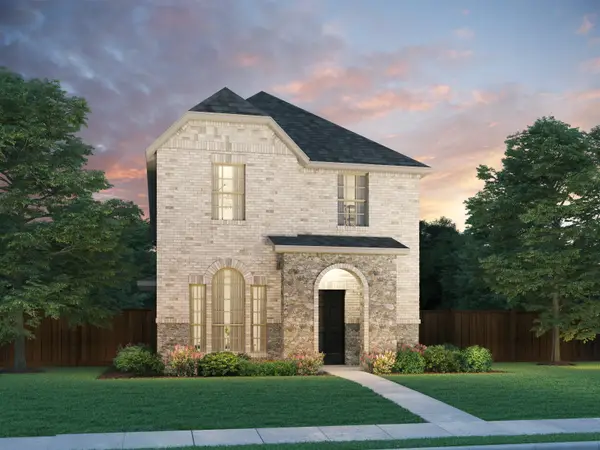 $395,000Active3 beds 3 baths1,882 sq. ft.
2704 Teton Street, Corinth, TX 76210
MLS# 21390089Listed by: MERITAGE HOMES REALTY - New
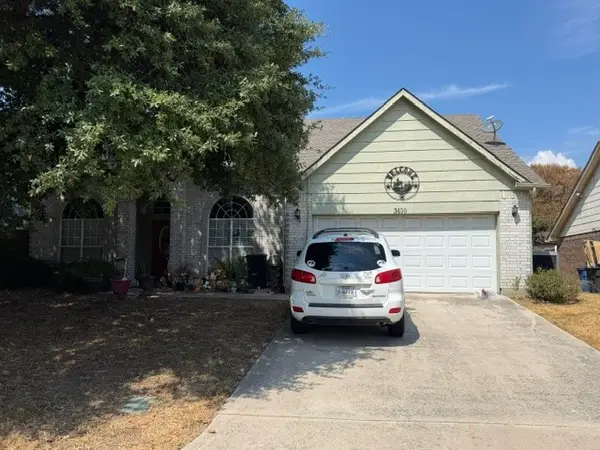 $304,900Active3 beds 3 baths2,318 sq. ft.
3406 Meadowview Drive, Corinth, TX 76210
MLS# 21390523Listed by: SOUTHWEST REALTY ADVISORS, LLC - New
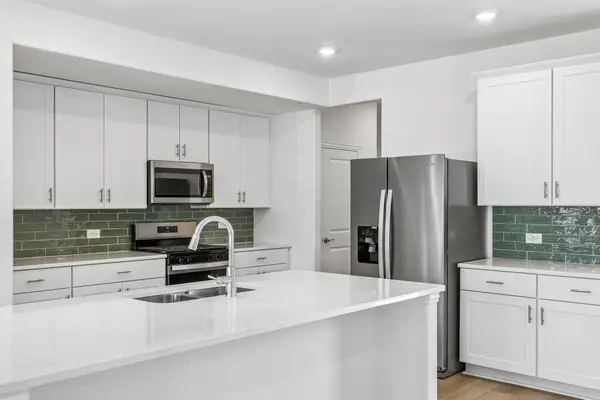 $418,000Active3 beds 3 baths2,309 sq. ft.
2716 Teton Street, Corinth, TX 76210
MLS# 21390081Listed by: MERITAGE HOMES REALTY - New
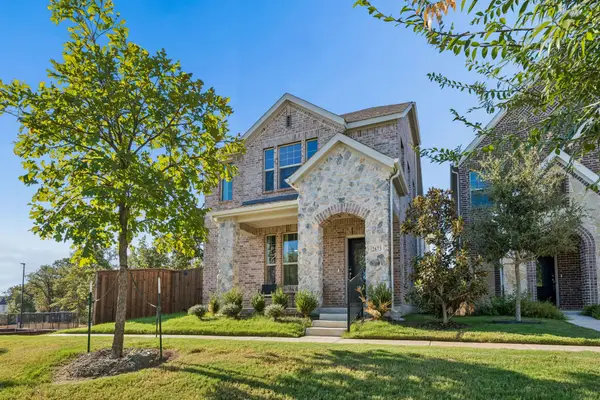 $440,000Active4 beds 3 baths2,476 sq. ft.
2673 Kings Canyon Mews, Corinth, TX 76210
MLS# 21390013Listed by: COMPASS RE TEXAS, LLC - New
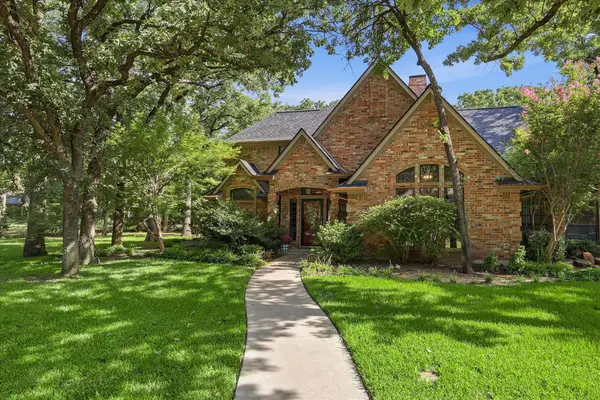 $625,000Active5 beds 4 baths3,034 sq. ft.
3379 Forest Glen Drive, Corinth, TX 76210
MLS# 21386875Listed by: REAL BROKER, LLC - Open Sun, 2 to 4pmNew
 $365,000Active3 beds 2 baths1,887 sq. ft.
2720 Windstone Way, Corinth, TX 76210
MLS# 21385884Listed by: REPEAT REALTY, LLC - New
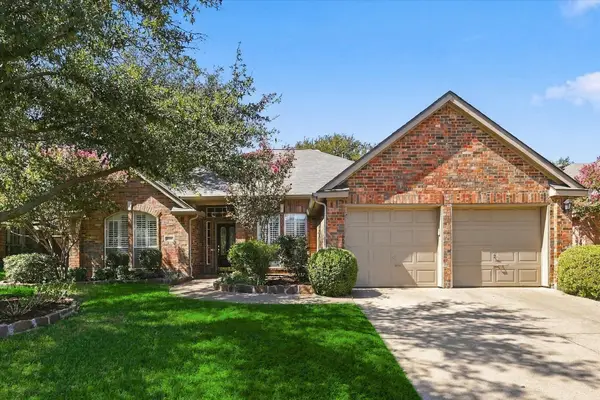 $459,000Active4 beds 3 baths2,974 sq. ft.
1109 Oakhollow Drive, Corinth, TX 76210
MLS# 21377781Listed by: EBBY HALLIDAY, REALTORS - Open Sun, 1 to 5pmNew
 $719,856Active3 beds 3 baths3,398 sq. ft.
3517 Delphi Court, Corinth, TX 76208
MLS# 21388444Listed by: ROYAL REALTY, INC.


Protect your home and budget from life's surprises with an Assurant Home Warranty, backed by a partner that supports you through every step of homeownership. Explore Plans.
©2026 Century 21 Real Estate LLC. All rights reserved. CENTURY 21®, the CENTURY 21 Logo and C21® are service marks owned by Century 21 Real Estate LLC. Century 21 Real Estate LLC fully supports the principles of the Fair Housing Act and the Equal Opportunity Act. Each office is independently owned and operated. Listing information is deemed reliable but not guaranteed accurate.