
2066 Fair Oaks Circle, Corinth, TX 76210
Local realty services provided by:CENTURY 21 Judge Fite Company
Listed by: daniel cline
Office: keller williams realty
MLS#:21281015
Source:GDAR
Price summary
- Price:$439,900
- Price per sq. ft.:$155.22
- Monthly HOA dues:$54.17
About this home
Seller offering up to 2.5% in seller credits to use towards rate buy down or closing costs with preferred lender. This inviting two-story brick home offers comfortable living and a bright, open atmosphere throughout. The spacious living area is filled with natural light and connects seamlessly to the kitchen, where beautiful stone countertops add both style and functionality. The thoughtful floor plan includes well-sized bedrooms and practical spacing that makes everyday living simple and convenient. Step outside to a large fenced backyard featuring your own private pool—perfect for relaxing, entertaining, or enjoying quiet evenings at home. Mature trees provide abundant shade and create a peaceful outdoor retreat. Conveniently located near schools and shopping, this home blends open spaces, comfort, and a great location, making it an excellent choice for buyers seeking convenience and room to enjoy.
Contact an agent
Home facts
- Year built:1999
- Subdivision & Development:The Woods At Oakmont Ph 1c
- Listing ID #:21281015
- Added:55 day(s) ago
- Updated:September 16, 2026 at 11:45 AM
Rooms and interior
- Bedrooms:4
- Total bathrooms:3
- Full bathrooms:2
- Half bathrooms:1
- Flooring:Carpet
- Kitchen Description:Dishwasher, Disposal
- Living area:2,834 sq. ft.
Heating and cooling
- Cooling:Ceiling Fans, Central Air, Electric
- Heating:Central, Natural Gas
- Central air:Yes
Structure and exterior
- Roof:Composition
- Year built:1999
- Building area:2,834 sq. ft.
- Lot area:0.23 Acres
- Lot Features:Sprinkler System, Subdivision
- Construction Materials:Brick
- Foundation Description:Slab
- Levels:2 Story
Schools
- High school:Guyer
- Middle school:Crownover
- Elementary school:Hawk
Finances and disclosures
- Price:$439,900
- Price per sq. ft.:$155.22
- Tax amount:$9,423
Features and amenities
- Appliances:Dishwasher, Disposal
- Amenities:Satellite Dish, Smoke Detectors
Parking
- Garage:Yes
- Garage spaces:2
 Information provided, in part, by North Texas Real Estate Information Systems, Inc. Last Updated September 16, 2026 Listings with the NTREIS logo are listed by brokerages other than CENTURY 21 Judge Fite Company. GDAR Member Broker: Ashley Conlon
New listings near 2066 Fair Oaks Circle
- New
 $420,000Active4 beds 3 baths3,056 sq. ft.
2711 Vistaview Drive, Corinth, TX 76210
MLS# 21387662Listed by: OPENDOOR BROKERAGE, LLC - Open Thu, 10am to 6pmNew
 $499,990Active4 beds 2 baths1,837 sq. ft.
2639 Everglades Drive, Corinth, TX 76210
MLS# 21387303Listed by: HISTORYMAKER HOMES - New
 $454,900Active4 beds 3 baths3,278 sq. ft.
2016 Brazos Drive, Corinth, TX 76210
MLS# 21386529Listed by: COMPETITIVE EDGE REALTY LLC - New
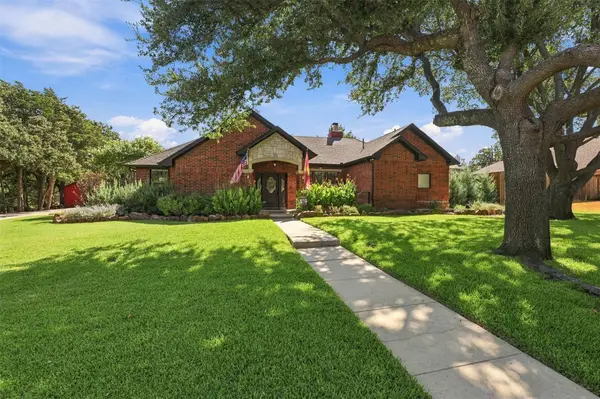 $670,000Active3 beds 3 baths2,520 sq. ft.
1821 Quail Run Drive, Corinth, TX 76208
MLS# 21380726Listed by: COMPASS RE TEXAS, LLC - Open Sun, 2 to 4pmNew
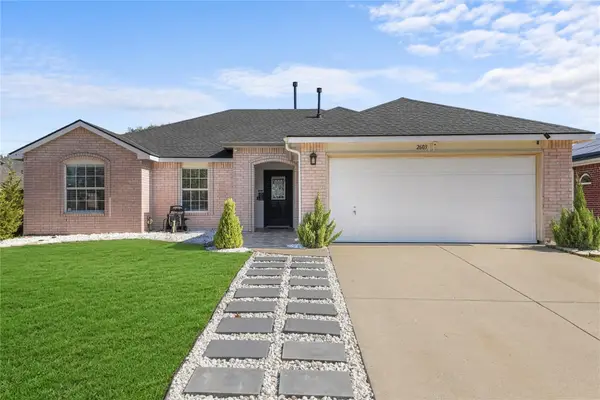 $349,900Active3 beds 2 baths1,535 sq. ft.
2603 Clark Drive, Corinth, TX 76210
MLS# 21356659Listed by: LUGARY, LLC - New
 $462,000Active4 beds 3 baths2,705 sq. ft.
1619 Mallard Drive, Corinth, TX 76210
MLS# 21382870Listed by: THE ASSOCIATES REALTY GROUP - New
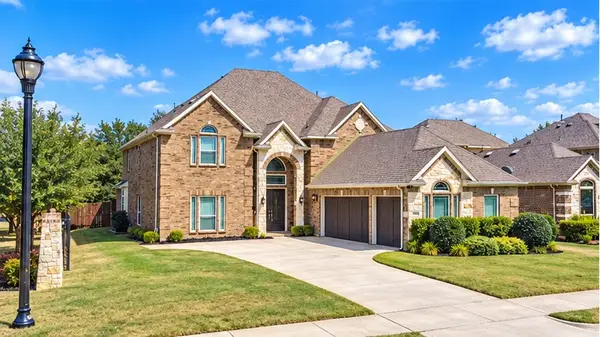 $774,900Active5 beds 5 baths4,622 sq. ft.
1400 Bonanza Lane, Corinth, TX 76208
MLS# 21377790Listed by: KELLER WILLIAMS REALTY - New
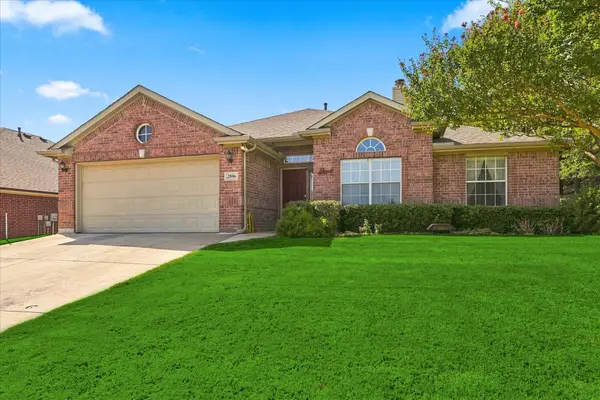 $370,000Active3 beds 2 baths2,031 sq. ft.
2806 Warwick Drive, Corinth, TX 76210
MLS# 21360832Listed by: AARON LAYMAN PROPERTIES - New
 $368,000Active4 beds 2 baths2,500 sq. ft.
3220 Timberview Drive, Corinth, TX 76210
MLS# 21379667Listed by: REAL T TEAM BY EXP - New
 $690,000Active4 beds 3 baths3,065 sq. ft.
2212 Creek Crossing Drive, Corinth, TX 76210
MLS# 21379526Listed by: Z TEXAS REAL ESTATE


Protect your home and budget from life's surprises with an Assurant Home Warranty, backed by a partner that supports you through every step of homeownership. Explore Plans.
©2026 Century 21 Real Estate LLC. All rights reserved. CENTURY 21®, the CENTURY 21 Logo and C21® are service marks owned by Century 21 Real Estate LLC. Century 21 Real Estate LLC fully supports the principles of the Fair Housing Act and the Equal Opportunity Act. Each office is independently owned and operated. Listing information is deemed reliable but not guaranteed accurate.