
4205 Creek Falls Drive, Corinth, TX 76208
Local realty services provided by:CENTURY 21 Alliance Properties
Listed by: kim hammond
Office: compass re texas, llc.
MLS#:21363217
Source:GDAR
Price summary
- Price:$410,000
- Price per sq. ft.:$145.34
- Monthly HOA dues:$32.92
About this home
This spacious two-story home in the Creekside neighborhood just off Corinth Parkway includes 4 bedrooms, 2.5 baths, 2 living & 2 dining areas. The formal dining room also works well as a home office or 3rd living space. The primary bedroom is conveniently located on the first floor and its large en suite bath enjoys 2 spacious walk-in closets offering ample storage. Upstairs, you'll find a 380 sq ft bonus space, perfect for a media or game room. The pool table will convey with the property if the buyer is interested. The open-concept kitchen features an island workspace, pantry, and abundant cabinet storage, with a dedicated breakfast area that opens to the living room, creating an inviting space for everyday living and entertaining. Other features include a laundry room, an oversized garage and an enclosed back patio offering an additional year-round living space. Sports fields, hiking & biking trails and the Commons at Agora with community playground, splash pad and amphitheater are only blocks away. Annual HOA fees have been paid through March 1, 2027. New roof in 2023. Trane HVAC, water heater (new expansion tank) and sprinkler system have all been serviced in 2026. This is a wonderful opportunity to purchase a home with good bones and add your personal touch with cosmetic updates and improvements....
Contact an agent
Home facts
- Year built:2002
- Subdivision & Development:Creek Side Add
- Listing ID #:21363217
- Added:62 day(s) ago
- Updated:October 31, 2026 at 04:46 PM
Rooms and interior
- Bedrooms:4
- Total bathrooms:3
- Full bathrooms:2
- Half bathrooms:1
- Flooring:Carpet, Tile
- Kitchen Description:Dishwasher, Disposal, Electric Range, Refrigerator
- Living area:2,821 sq. ft.
Heating and cooling
- Cooling:Ceiling Fans, Central Air, Electric
- Heating:Central, Electric
- Central air:Yes
Structure and exterior
- Year built:2002
- Building area:2,821 sq. ft.
- Lot area:0.17 Acres
- Architectural Style:Traditional
- Construction Materials:Brick
- Foundation Description:Slab
- Levels:2 Story
Schools
- High school:Lake Dallas
- Middle school:Lake Dallas
- Elementary school:Shady Shores
Finances and disclosures
- Price:$410,000
- Price per sq. ft.:$145.34
Features and amenities
- Appliances:Dishwasher, Disposal, Dryer, Electric Range, Electric Water Heater, Refrigerator, Washer
- Laundry features:Dryer, Washer
- Amenities:Smoke Detectors
Parking
- Garage:Yes
- Garage spaces:2
 Information provided, in part, by North Texas Real Estate Information Systems, Inc. Last Updated October 31, 2026 Listings with the NTREIS logo are listed by brokerages other than CENTURY 21 Alliance Properties. GDAR Member Broker: Roger Del Brandt II
New listings near 4205 Creek Falls Drive
- New
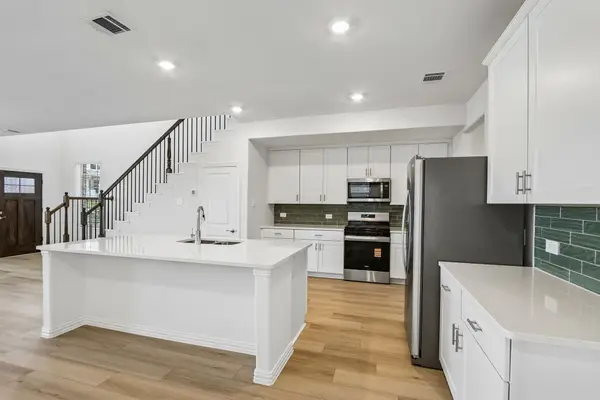 $442,480Active4 beds 3 baths2,472 sq. ft.
2613 Hot Springs Drive, Corinth, TX 76210
MLS# 21423321Listed by: MERITAGE HOMES REALTY - New
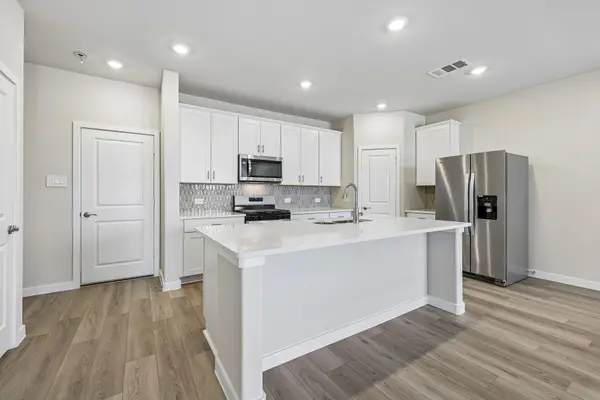 $407,791Active3 beds 3 baths1,882 sq. ft.
2609 Hot Springs Drive, Corinth, TX 76210
MLS# 21423309Listed by: MERITAGE HOMES REALTY - New
 $438,080Active4 beds 3 baths2,460 sq. ft.
2605 Hot Springs Drive, Corinth, TX 76210
MLS# 21423310Listed by: MERITAGE HOMES REALTY - New
 $421,991Active3 beds 3 baths1,894 sq. ft.
2601 Hot Springs Drive, Corinth, TX 76210
MLS# 21423311Listed by: MERITAGE HOMES REALTY - New
 $437,421Active3 beds 3 baths2,237 sq. ft.
2617 Hot Springs Drive, Corinth, TX 76209
MLS# 21423319Listed by: MERITAGE HOMES REALTY - Open Sat, 11am to 1pmNew
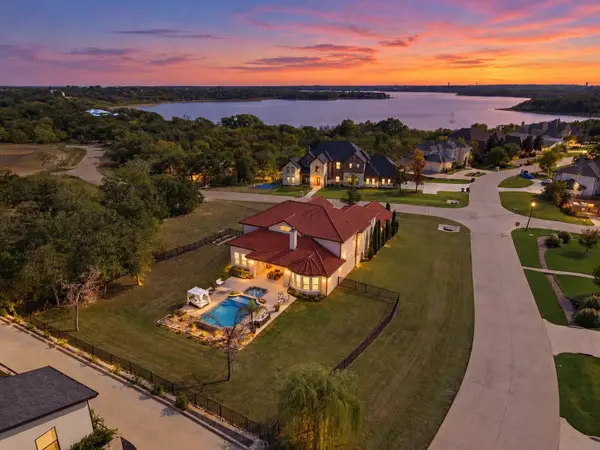 $1,075,000Active4 beds 5 baths3,499 sq. ft.
2501 Oak Bluff Drive, Corinth, TX 76210
MLS# 21421277Listed by: REAL BROKER, LLC - New
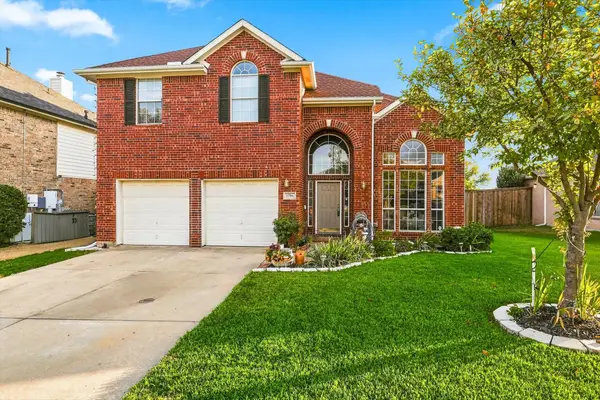 $375,000Active4 beds 3 baths2,659 sq. ft.
1706 Sunflower Drive, Corinth, TX 76210
MLS# 21420032Listed by: ONLY 1 REALTY GROUP DALLAS - New
 $719,900Active4 beds 3 baths3,541 sq. ft.
1600 Fairway Drive, Corinth, TX 76210
MLS# 21382734Listed by: UNITED REAL ESTATE DFW - New
 $325,000Active4 beds 2 baths2,110 sq. ft.
1712 Redwood Drive, Corinth, TX 76210
MLS# 21418216Listed by: MOREL REAL ESTATE SOLUTIONS, INC - New
 $394,000Active3 beds 3 baths2,298 sq. ft.
3048 Tall Pine Lane, Corinth, TX 76210
MLS# 21417207Listed by: COLDWELL BANKER APEX, REALTORS


Protect your home and budget from life's surprises with an Assurant Home Warranty, backed by a partner that supports you through every step of homeownership. Explore Plans.
©2026 Century 21 Real Estate LLC. All rights reserved. CENTURY 21®, the CENTURY 21 Logo and C21® are service marks owned by Century 21 Real Estate LLC. Century 21 Real Estate LLC fully supports the principles of the Fair Housing Act and the Equal Opportunity Act. Each office is independently owned and operated. Listing information is deemed reliable but not guaranteed accurate.