
4403 Grassy Glen Drive, Corinth, TX 76208
Local realty services provided by:CENTURY 21 Harvey Properties
4403 Grassy Glen Drive,Corinth, TX 76208
$350,000
- 4 Beds
- 2 Baths
- 2,250 sq. ft.
- Single family
- Active
Listed by: alexa goodman
Office: re/max dfw associates iv
MLS#:21353002
Source:GDAR
Price summary
- Price:$350,000
- Price per sq. ft.:$155.56
About this home
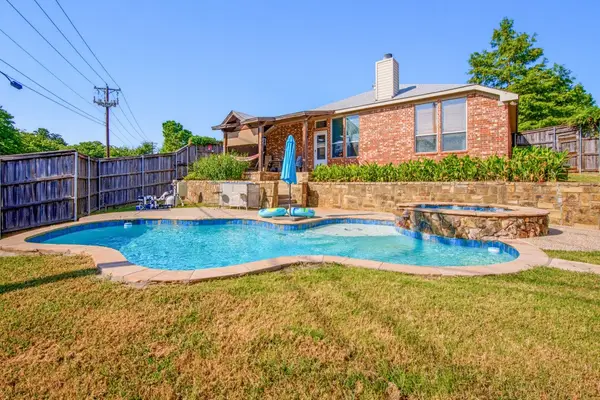
Come see this meticulously maintained home in the heart of Corinth! This thoughtfully designed one-story floor plan offers the perfect blend of comfort and functionality. As you enter, you are welcomed by a spacious front bedroom that also makes an ideal home office, along with an elegant formal dining room perfect for entertaining.Down the hallway, you'll find two generously sized secondary bedrooms and a well-appointed bathroom. The heart of the home is the beautiful kitchen, featuring a huge center island, granite countertops, updated appliances, abundant cabinetry, and plenty of prep space. The open-concept layout seamlessly connects the kitchen to the breakfast nook and inviting living room, creating the perfect space for everyday living and gatherings with family and friends.The private primary suite is a relaxing retreat with ample space for furniture. The en suite bathroom features dual vanities, a walk-in shower, a soaking garden tub, and an oversized walk-in closet.Step outside and you'll immediately appreciate the pride of ownership reflected in the beautifully landscaped, meticulously maintained yard. This move-in-ready home has been lovingly cared for and is ready for its next owner. Don't miss your opportunity to make it yours!...
Contact an agent
Home facts
- Year built:2004
- Subdivision & Development:Corinth Farms 5
- Listing ID #:21353002
- Added:1 day(s) ago
- Updated:August 07, 2026 at 11:53 AM
Rooms and interior
- Bedrooms:4
- Total bathrooms:2
- Full bathrooms:2
- Flooring:Ceramic Tile, Wood
- Kitchen Description:Dishwasher, Disposal, Electric Cooktop, Electric Oven
- Living area:2,250 sq. ft.
Heating and cooling
- Cooling:Ceiling Fans, Central Air, Electric
- Heating:Central, Natural Gas
- Central air:Yes
Structure and exterior
- Roof:Composition
- Year built:2004
- Building area:2,250 sq. ft.
- Lot area:0.22 Acres
- Lot Features:Few Trees, Interior Lot, Landscaped
- Architectural Style:Traditional
- Construction Materials:Brick
- Foundation Description:Slab
- Levels:1 Story
Schools
- High school:Lake Dallas
- Middle school:Lake Dallas
- Elementary school:Shady Shores
Finances and disclosures
- Price:$350,000
- Price per sq. ft.:$155.56
- Tax amount:$7,102
Features and amenities
- Appliances:Dishwasher, Disposal, Electric Cooktop, Electric Oven, Gas Water Heater
- Amenities:Smoke Detectors, Window Coverings
Parking
- Garage:Yes
- Garage spaces:2
 Information provided, in part, by North Texas Real Estate Information Systems, Inc. Last Updated August 7, 2026 Listings with the NTREIS logo are listed by brokerages other than CENTURY 21 Harvey Properties. GDAR Member Broker: Renee Harvey
New listings near 4403 Grassy Glen Drive
- New
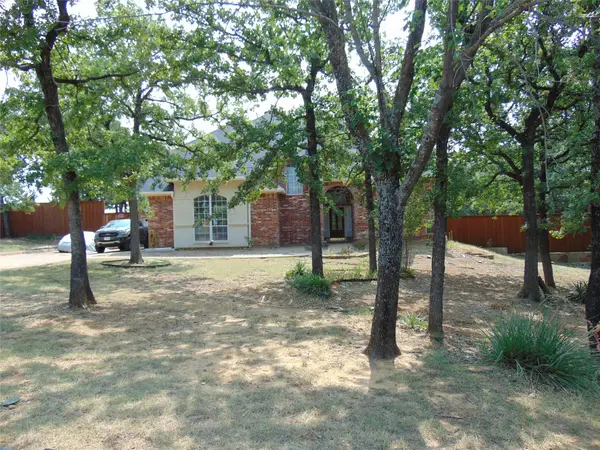 $550,000Active6 beds 4 baths3,710 sq. ft.
3401 Serendipity Hills Trail, Corinth, TX 76210
MLS# 21353221Listed by: SOUTHWEST REALTY ADVISORS, LLC - New
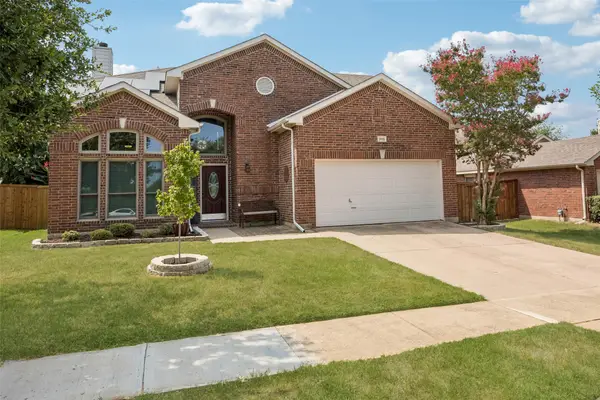 $415,000Active4 beds 3 baths2,359 sq. ft.
3110 Alcove Lane, Corinth, TX 76210
MLS# 21335179Listed by: REDFIN CORPORATION - New
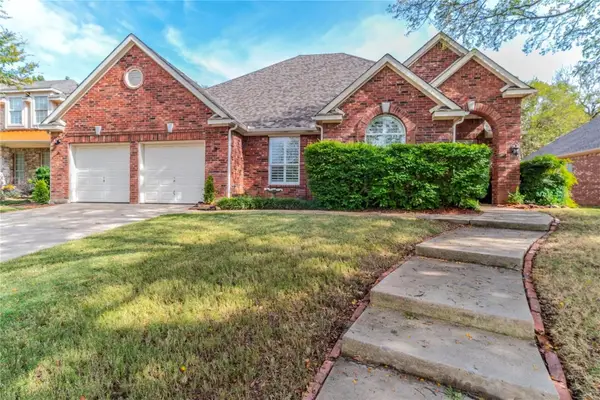 $449,944Active4 beds 2 baths2,430 sq. ft.
1510 Pecan Valley Court, Corinth, TX 76210
MLS# 21340251Listed by: FLEX GROUP REAL ESTATE - Open Sat, 9am to 7pmNew
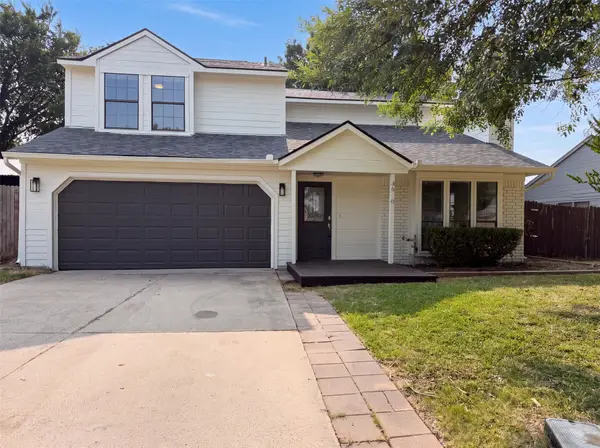 $320,000Active3 beds 3 baths1,650 sq. ft.
3610 Clearview Drive, Corinth, TX 76210
MLS# 21350975Listed by: OPENDOOR BROKERAGE, LLC - Open Sun, 1 to 3pmNew
 $409,000Active3 beds 2 baths1,551 sq. ft.
1400 Rancho Dominguez Road, Corinth, TX 76210
MLS# 21350875Listed by: JPAR - PLANO - Open Sat, 10am to 7pmNew
 $509,990Active4 beds 4 baths2,186 sq. ft.
2617 Teton Street, Corinth, TX 76210
MLS# 21349403Listed by: HISTORYMAKER HOMES - Open Sat, 10am to 7pmNew
 $594,961Active5 beds 4 baths3,031 sq. ft.
2715 Teton Street, Corinth, TX 76210
MLS# 21349455Listed by: HISTORYMAKER HOMES - Open Sat, 10am to 7pmNew
 $597,606Active4 beds 3 baths2,509 sq. ft.
2633 Rainier Drive, Corinth, TX 76210
MLS# 21349470Listed by: HISTORYMAKER HOMES - Open Sat, 10am to 7pmNew
 $642,121Active4 beds 4 baths2,925 sq. ft.
2642 Elias Drive, Corinth, TX 76210
MLS# 21349487Listed by: HISTORYMAKER HOMES


Protect your home and budget from life's surprises with an Assurant Home Warranty, backed by a partner that supports you through every step of homeownership. Explore Plans.
©2026 Century 21 Real Estate LLC. All rights reserved. CENTURY 21®, the CENTURY 21 Logo and C21® are service marks owned by Century 21 Real Estate LLC. Century 21 Real Estate LLC fully supports the principles of the Fair Housing Act and the Equal Opportunity Act. Each office is independently owned and operated. Listing information is deemed reliable but not guaranteed accurate.