
10902 Birdwood Lane, Corpus Christi, TX 78410
Local realty services provided by:CENTURY 21 North East
Listed by: joseph kessling
Office: kessling services
MLS#:484411
Source:South Texas MLS
Price summary
- Price:$320,000
- Price per sq. ft.:$114.33
About this home
Large 2 story home in a desirable area of Calallen. Home has a grand upper level view of the primary living space and fireplace. Off the living room is an additional living space/sun room that overlooks the back fenced yard. One bedroom down and 4 bedrooms up. One shared bath upstairs and 1.5 baths down. Kitchen combo with dinette area plus a formal dining off the kitchen. Kitchen is equipped with stovetop, oven and dishwasher. Lots of large windows... lots of lot coverage... and lots of garage space. Extra storage at backyard.
Contact an agent
Home facts
- Year built:1963
- Subdivision & Development:Jackson Place
- Listing ID #:484411
- Added:1 day(s) ago
- Updated:October 27, 2026 at 03:02 AM
Rooms and interior
- Bedrooms:5
- Total bathrooms:3
- Full bathrooms:2
- Half bathrooms:1
- Flooring:Carpet, Hardwood, Laminate
- Kitchen Description:Dishwasher, Range Hood
- Bedroom Description:Split Bedrooms
- Living area:2,799 sq. ft.
Heating and cooling
- Cooling:Central Air, Window Units
- Heating:Central, Electric, Window Unit
- Central air:Yes
Structure and exterior
- Roof:Metal
- Year built:1963
- Building area:2,799 sq. ft.
- Lot area:0.32 Acres
- Lot Features:Corner Lot, Landscaped, Subdivided
- Architectural Style:Ranch
- Construction Materials:Vinyl Siding
- Exterior Features:Open, Patio, Storage
- Foundation Description:Slab
- Levels:2 Story
Schools
- High school:Calallen
- Middle school:Calallen
- Elementary school:Calallen
Utilities
- Water:Public, Water Available
- Sewer:Public Sewer, Sewer Available
Finances and disclosures
- Price:$320,000
- Price per sq. ft.:$114.33
Features and amenities
- Appliances:Dishwasher, Range Hood
- Laundry features:Dryer Hookup, Washer Hookup
- Amenities:Breakfast Bar, Cathedral Ceilings, Ceiling Fans, Smoke Detectors
Parking
- Total parking spaces:5
- Parking description:Attached, Carport, Concrete, Garage, Garage Door Opener, Rear Side Off Street
- Garage:Yes
- Garage spaces:2
 Based on information from South Texas MLS, LLC as 2026. All information provided is deemed reliable but is not guaranteed and should be independently verified. South Texas MLS, LLC provides the MLS and all content therein “AS IS” and without any warranty, express or implied. MLS aggregate data is a copyright of Texas Association of REALTORS® (TAR) and that the reader may not reproduce or distribute the MLS aggregate data. TX_CCAR Member Broker: Chris de la Garza
New listings near 10902 Birdwood Lane
- New
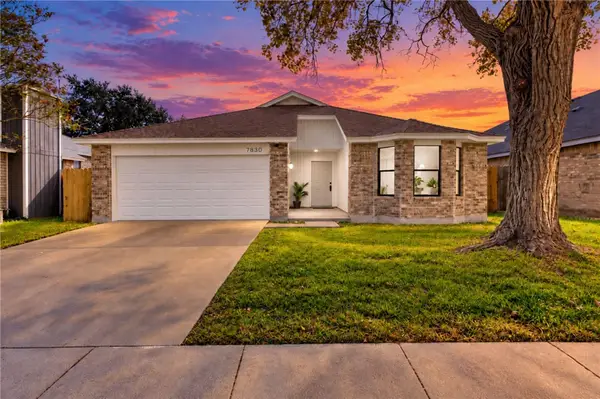 $289,000Active3 beds 2 baths1,272 sq. ft.
7830 Grizzley Drive, Corpus Christi, TX 78414
MLS# 484405Listed by: KM PREMIER REAL ESTATE - New
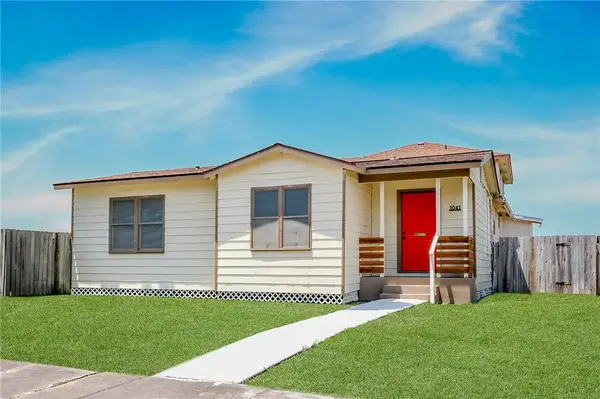 $229,900Active4 beds 3 baths1,653 sq. ft.
1041 Whitaker Drive, Corpus Christi, TX 78412
MLS# 484445Listed by: MIRABAL MONTALVO & ASSOCIATES - New
 $65,000Active0.25 Acres
13009 Hearn Road, Corpus Christi, TX 78410
MLS# 483176Listed by: SAFE HARBOR REAL ESTATE, LLC - New
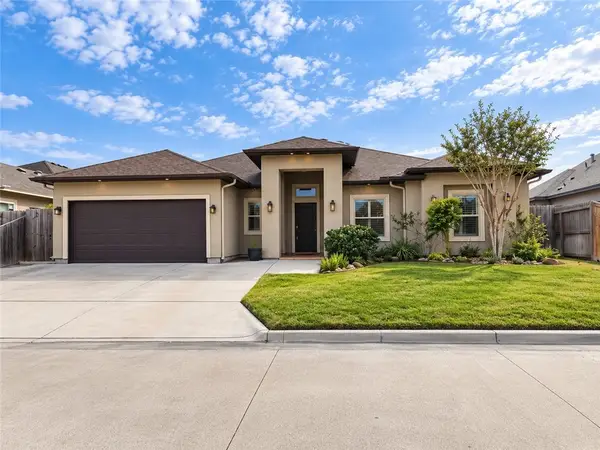 $365,000Active3 beds 3 baths2,056 sq. ft.
10 Willow Bend Street, Corpus Christi, TX 78413
MLS# 484146Listed by: KELLER WILLIAMS REALTY CLEAR LAKE / NASA - New
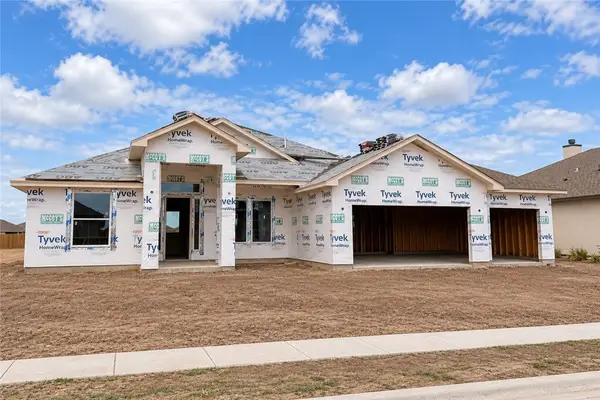 $533,592Active4 beds 3 baths2,385 sq. ft.
1406 Chloe Cay Street, Corpus Christi, TX 78415
MLS# 484431Listed by: CORPUS CHRISTI REALTY GROUP - New
 $599,000Active-- beds -- baths2,819 sq. ft.
13981 Ports O Call Drive #AB, Corpus Christi, TX 78418
MLS# 484334Listed by: KELLER WILLIAMS COASTAL BEND - New
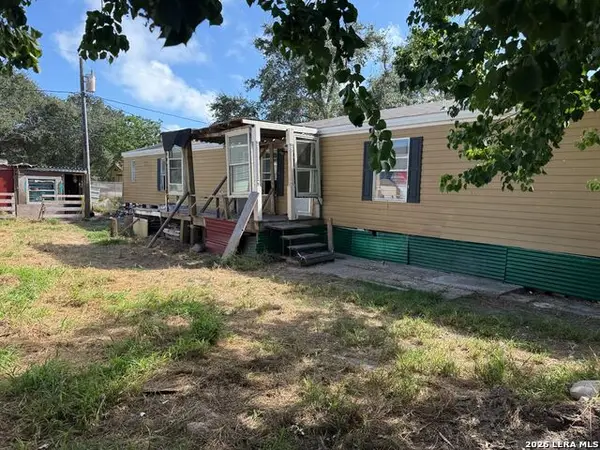 $49,900Active3 beds 2 baths1,152 sq. ft.
817 Flour Bluff, Corpus Christi, TX 78418
MLS# 2026245Listed by: ENCORE FINE PROPERTIES - New
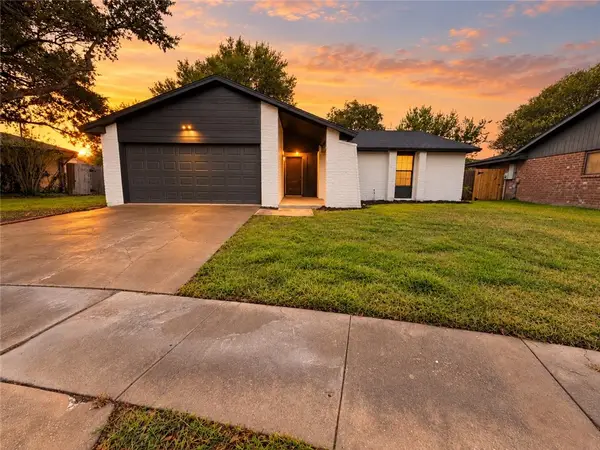 $269,000Active3 beds 2 baths1,594 sq. ft.
4821 Meadow Vale Circle, Corpus Christi, TX 78413
MLS# 484003Listed by: PRIME REAL ESTATE - New
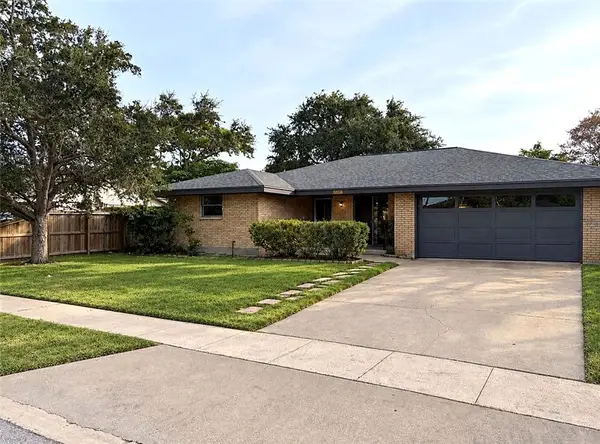 $245,000Active3 beds 2 baths1,360 sq. ft.
4425 Ohara Drive, Corpus Christi, TX 78413
MLS# 484359Listed by: KELLER WILLIAMS COASTAL BEND


Protect your home and budget from life's surprises with an Assurant Home Warranty, backed by a partner that supports you through every step of homeownership. Explore Plans.
©2026 Century 21 Real Estate LLC. All rights reserved. CENTURY 21®, the CENTURY 21 Logo and C21® are service marks owned by Century 21 Real Estate LLC. Century 21 Real Estate LLC fully supports the principles of the Fair Housing Act and the Equal Opportunity Act. Each office is independently owned and operated. Listing information is deemed reliable but not guaranteed accurate.