
13533 Peseta Court, Corpus Christi, TX 78418
Local realty services provided by:CENTURY 21 North East
Listed by: gayle mcgregor
Office: coastline properties
MLS#:480644
Source:South Texas MLS
Price summary
- Price:$2,795,000
- Price per sq. ft.:$722.78
- Monthly HOA dues:$148.33
About this home
LUXURIOUS MEDITERRANEAN ISLAND HOME ON 3 LOTS WITH AN INDOOR POOL & OUTDOOR KITCHEN! Total $380K Renovation from top to bottom. Step into the gorgeous entry with crystal chandelier, winding staircase and views of the Impressive wall of windows in living area. Marble look Porcelain Tile Flooring graces the entire downstairs, while Engineered Hardwood floors are thru-out the upstairs. Two gas fireplaces will keep you cozy in the winter. This entire home was Renovated with All High End details: Gourmet Kitchen includes all new cabinetry with lighting and soft-close hardware, Deluxe KitchenAid appliances, including a Wine Cooler, 6-burner Gas cooktop with downdraft, Microwave drawer, double ovens & large Island that seats 8. Breakfast area looks out to the fountain, perfect for your morning coffee. Formal Dining is adorned with a beautiful Crystal Chandelier and gas Fireplace. Primary Suite also has its own gas Fireplace, crystal lighting and balcony. The Luxurious bath has a soaking tub, marble accented shower, raised vanity with Touch activated LED mirrors & large walk-in closet with built-in shelving. Two of the 3 guest rooms have access to huge balcony overlooking the canal. Two Office spaces are also upstairs. All Window Shades, Pool Pump, AC, Generac Generator, & Hot Tub are App enabled. Indoor Heated pool has it's own Exhaust Fan and AC for comfort all year long. Outdoor Kitchen boasts new Fridge, Gas Grill and 2 Big Green Egg Smokers. There are Two Boat Lifts, accommodating an Off Shore Boat and a Bay Boat. Hardwired, Owned Vivint Security System and Cameras, Sprinkler System, "Remote Controlled": Storm Shutters, Fans and Lights make this Beautiful Home "Easy Living"! This Gorgeous Home was Built to Impress, Entertain and ENJOY Friends. Don't miss a chance to own this Island Paradise - one of the Largest Single Family lots on Padre Island (approx. 150 feet of bulkhead)....
Contact an agent
Home facts
- Year built:1990
- Subdivision & Development:Point Tesoro
- Listing ID #:480644
- Added:7 day(s) ago
- Updated:August 26, 2026 at 12:06 AM
Rooms and interior
- Bedrooms:4
- Total bathrooms:3
- Full bathrooms:3
- Flooring:Hardwood, Tile
- Kitchen Description:Dishwasher, Disposal, Double Oven, Gas Cooktop, Kitchen Island, Microwave, Outdoor Kitchen, Refrigerator
- Bedroom Description:Split Bedrooms
- Living area:3,867 sq. ft.
Heating and cooling
- Cooling:Central Air
- Heating:Central, Gas
- Central air:Yes
Structure and exterior
- Roof:Concrete, Tile
- Year built:1990
- Building area:3,867 sq. ft.
- Lot area:0.41 Acres
- Lot Features:Interior Lot, Landscaped
- Architectural Style:Mediterranean
- Construction Materials:Stucco
- Exterior Features:Boat Lift, Covered, Deck, Dock, Open, Outdoor Kitchen, Patio, Rain Gutters, Sprinkler Irrigation
- Foundation Description:Slab
- Levels:2 Story
Schools
- High school:Flour Bluff
- Middle school:Flour Bluff
- Elementary school:Flour Bluff
Utilities
- Water:Public, Water Available
- Sewer:Public Sewer, Sewer Available
Finances and disclosures
- Price:$2,795,000
- Price per sq. ft.:$722.78
Features and amenities
- Appliances:Dishwasher, Disposal, Double Oven, Gas Cooktop, Microwave, Refrigerator
- Laundry features:Dryer Hookup, Washer Hookup
- Amenities:Breakfast Bar, Ceiling Fans, Insulated Windows, Open Floor Plan, Security System, Window Coverings
- Pool features:Concrete, Heated, In Ground, Pool
Parking
- Total parking spaces:4
- Parking description:Attached, Front Entry, Garage, Rear Side Off Street
- Garage:Yes
- Garage spaces:2
 Based on information from South Texas MLS, LLC as 2026. All information provided is deemed reliable but is not guaranteed and should be independently verified. South Texas MLS, LLC provides the MLS and all content therein “AS IS” and without any warranty, express or implied. MLS aggregate data is a copyright of Texas Association of REALTORS® (TAR) and that the reader may not reproduce or distribute the MLS aggregate data. TX_CCAR Member Broker: Lisa Shaw
New listings near 13533 Peseta Court
- New
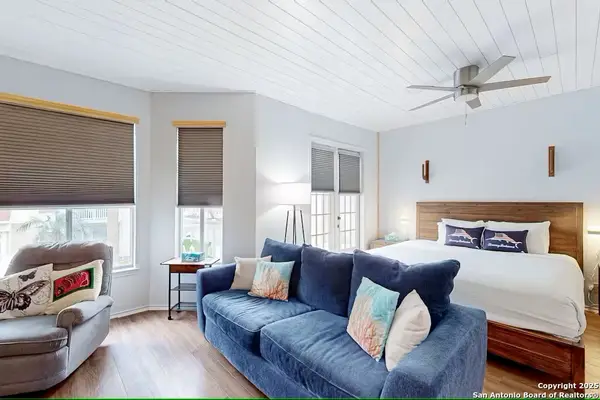 $239,000Active1 beds 1 baths425 sq. ft.
14721 Whitecap Boulevard #292, Corpus Christi, TX 78418
MLS# 19783382Listed by: FORE PREMIER PROPERTIES - New
 $174,900Active-- beds -- baths1,114 sq. ft.
1335 6th Street, Corpus Christi, TX 78404
MLS# 481240Listed by: CORPUS CHRISTI REALTY GROUP - New
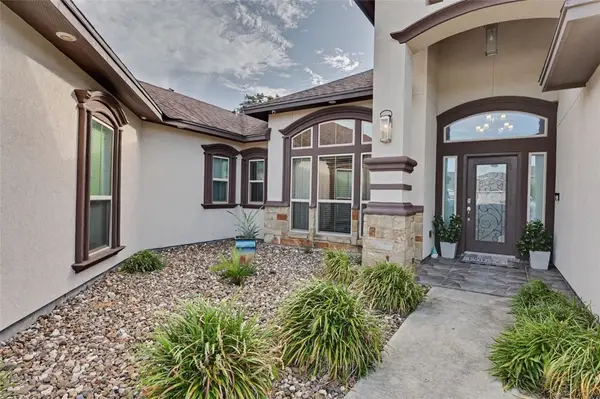 $420,000Active4 beds 3 baths2,251 sq. ft.
5701 Bella Di Giorno Drive, Corpus Christi, TX 78414
MLS# 481445Listed by: KM PREMIER REAL ESTATE - New
 $415,000Active4 beds 3 baths2,646 sq. ft.
1346 Alexandra Park Lane, Corpus Christi, TX 78415
MLS# 481457Listed by: MIRABAL MONTALVO & ASSOCIATES - New
 $199,900Active3 beds 1 baths1,184 sq. ft.
5313 Alejandro Street, Corpus Christi, TX 78415
MLS# 481462Listed by: MIRABAL MONTALVO & ASSOCIATES - New
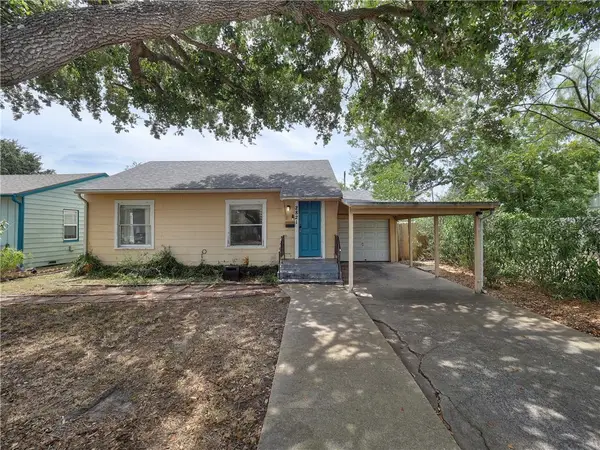 $145,000Active3 beds 2 baths1,099 sq. ft.
2821 Topeka Street, Corpus Christi, TX 78404
MLS# 481393Listed by: PORCHLIGHT REALTY - New
 $524,999Active4 beds 3 baths2,530 sq. ft.
2650 Lannister, Corpus Christi, TX 78415
MLS# 481442Listed by: ELEGANT HOMES - New
 $239,900Active3 beds 2 baths1,471 sq. ft.
4654 Vail Street, Corpus Christi, TX 78413
MLS# 481446Listed by: COLDWELL BANKER PACESETTER NW - New
 $299,000Active2 beds 2 baths1,116 sq. ft.
15425 Fortuna Bay Drive #204, Corpus Christi, TX 78418
MLS# 43724721Listed by: KELLER WILLIAMS SIGNATURE - New
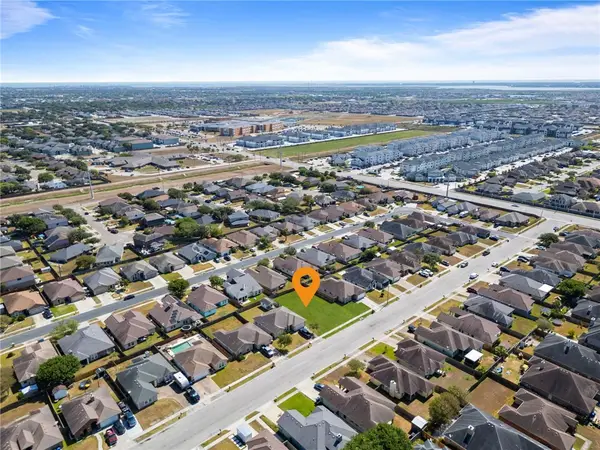 $89,900Active0.17 Acres
6226 Queen Bess Drive, Corpus Christi, TX 78414
MLS# 481435Listed by: KM PREMIER REAL ESTATE


Protect your home and budget from life's surprises with an Assurant Home Warranty, backed by a partner that supports you through every step of homeownership. Explore Plans.
©2026 Century 21 Real Estate LLC. All rights reserved. CENTURY 21®, the CENTURY 21 Logo and C21® are service marks owned by Century 21 Real Estate LLC. Century 21 Real Estate LLC fully supports the principles of the Fair Housing Act and the Equal Opportunity Act. Each office is independently owned and operated. Listing information is deemed reliable but not guaranteed accurate.