
14218 Allamanda Drive, Corpus Christi, TX 78418
Local realty services provided by:CENTURY 21 Judge Fite Company
Upcoming open houses
- Sun, Aug 3001:00 pm - 03:00 pm
Listed by: debra casso
Office: km premier real estate
MLS#:481162
Source:South Texas MLS
Price summary
- Price:$495,900
- Price per sq. ft.:$238.64
About this home
Welcome to this island 4-bedroom, 2.5-bathroom home with a 2-car garage, offering over 2,000 sq. ft. of coastal living in the highly sought-after Sea Pines subdivision—just a short walk to the beach and near the National Seashore! Nestled in a quiet community, this home features a private pool, perfect for cooling off on warm summer days. The open floor plan seamlessly connects the living, dining, and kitchen areas, making it ideal for entertaining. Enjoy pool views from the spacious living area, while the kitchen boasts stainless steel appliances, ample counter space, and plenty of storage, just installed granite counters, tile backsplash, farmhouse sink. The primary suite is conveniently located downstairs with a spacious bedroom, large walk-in closet featuring built-ins, double sink, jet tub with tile shower. A half bath is also downstairs for guests' convenience. Upstairs, you’ll find three additional bedrooms and a full bathroom. The screened-in porch provides versatile space—perfect for a play area, gym, or whatever suits your lifestyle. Updates in the last few years include a new roof (2018), Trane HVAC system with humidity control, some flooring, fresh interior paint, a pool pump, LED pool lighting, a freshly painted garage door, and kitchen with a newer stove/ oven, microwave, dishwasher, farmhouse sink, and faucet. Don’t miss this rare opportunity to own a piece of island paradise and enjoy breathtaking sunsets. Schedule your tour today and make this your new address! OPEN HOUSE SUNDAY 30TH AUG FROM 1-3 PM....
Contact an agent
Home facts
- Year built:2006
- Subdivision & Development:Sea Pines #1
- Listing ID #:481162
- Added:1 day(s) ago
- Updated:August 22, 2026 at 01:56 PM
Rooms and interior
- Bedrooms:4
- Total bathrooms:3
- Full bathrooms:2
- Half bathrooms:1
- Flooring:Tile, Vinyl
- Bathrooms Description:Jetted Tub
- Kitchen Description:Dishwasher, Disposal, Electric Oven, Electric Range, Kitchen Island, Microwave, Refrigerator
- Living area:2,078 sq. ft.
Heating and cooling
- Cooling:Central Air
- Heating:Central, Electric
- Central air:Yes
Structure and exterior
- Roof:Shingle
- Year built:2006
- Building area:2,078 sq. ft.
- Lot area:0.14 Acres
- Lot Features:Interior Lot
- Construction Materials:Stucco
- Foundation Description:Slab
- Levels:2 Story
Schools
- High school:Flour Bluff
- Middle school:Flour Bluff
- Elementary school:Flour Bluff
Utilities
- Water:Public, Water Available
- Sewer:Public Sewer, Sewer Available
Finances and disclosures
- Price:$495,900
- Price per sq. ft.:$238.64
Features and amenities
- Appliances:Dishwasher, Disposal, Electric Oven, Electric Range, Microwave, Refrigerator
- Laundry features:Dryer Hookup, Washer Hookup
- Amenities:Ceiling Fans, Open Floor Plan
- Pool features:In Ground, Pool
Parking
- Parking description:Attached, Front Entry, Garage
- Garage:Yes
- Garage spaces:2
 Based on information from South Texas MLS, LLC as 2026. All information provided is deemed reliable but is not guaranteed and should be independently verified. South Texas MLS, LLC provides the MLS and all content therein “AS IS” and without any warranty, express or implied. MLS aggregate data is a copyright of Texas Association of REALTORS® (TAR) and that the reader may not reproduce or distribute the MLS aggregate data. TX_CCAR Member Broker: Ashley Conlon
New listings near 14218 Allamanda Drive
- New
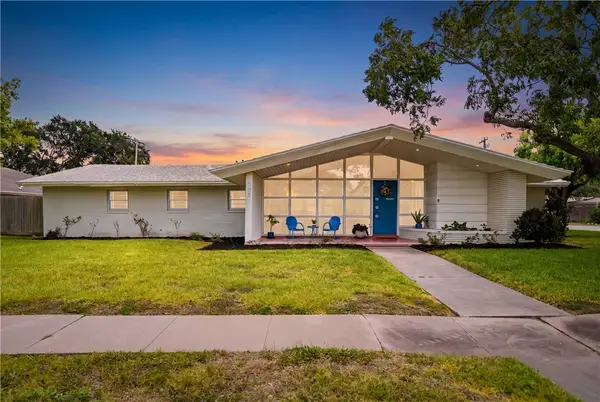 $575,000Active3 beds 3 baths2,784 sq. ft.
353 Bermuda Place, Corpus Christi, TX 78411
MLS# 481024Listed by: BK REAL ESTATE - New
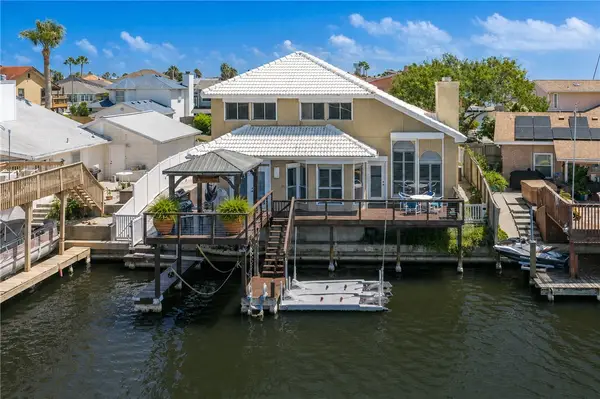 $825,000Active3 beds 3 baths1,952 sq. ft.
13722 Cayo Cantiles Street, Corpus Christi, TX 78418
MLS# 476744Listed by: COASTLINE PROPERTIES - New
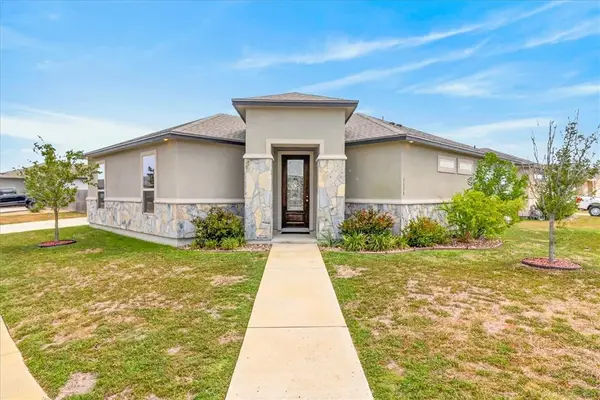 $350,000Active3 beds 2 baths1,918 sq. ft.
3138 Seawolf Drive, Corpus Christi, TX 78414
MLS# 481304Listed by: TEXAS ALLY REAL ESTATE GROUP - New
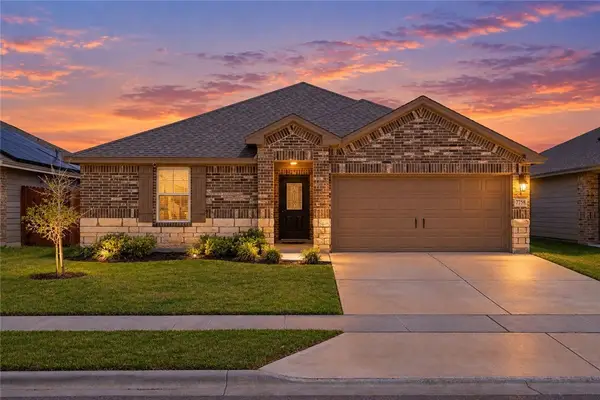 $279,900Active3 beds 2 baths1,410 sq. ft.
7758 Lariat Toss Drive, Corpus Christi, TX 78414
MLS# 481222Listed by: MIRABAL MONTALVO & ASSOCIATES - New
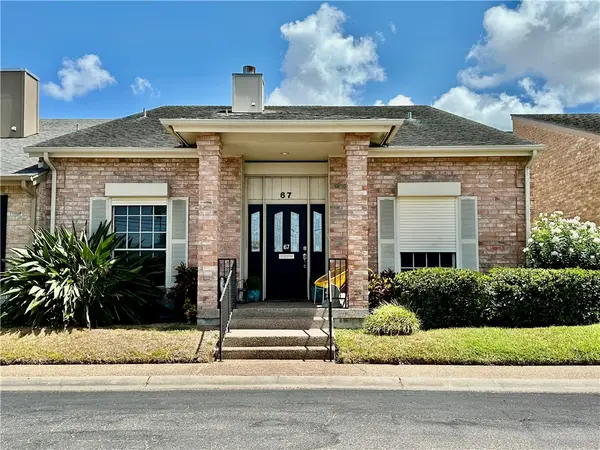 $298,000Active3 beds 3 baths2,034 sq. ft.
67 Lake Shore Drive, Corpus Christi, TX 78413
MLS# 481000Listed by: CORPUS CHRISTI REALTY GROUP - New
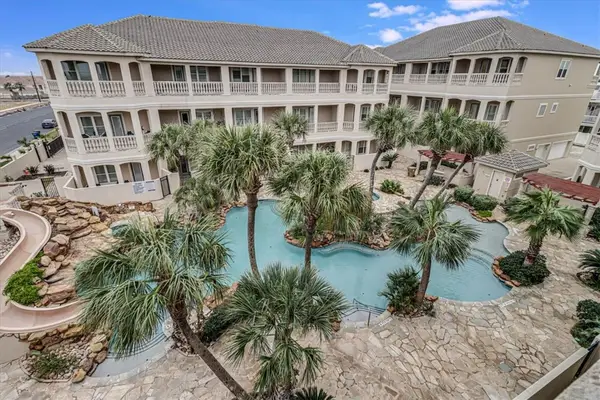 $477,000Active3 beds 4 baths2,422 sq. ft.
14910 Leeward Drive #304, Corpus Christi, TX 78418
MLS# 481296Listed by: TEXAS ALLY REAL ESTATE GROUP - New
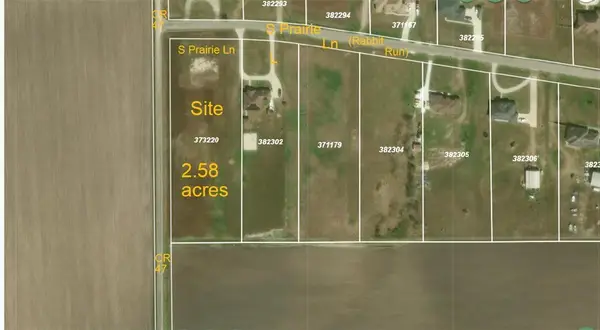 $275,000Active2.58 Acres
0 S Prairie, Corpus Christi, TX 78415
MLS# 481245Listed by: KELLER WILLIAMS COASTAL BEND - New
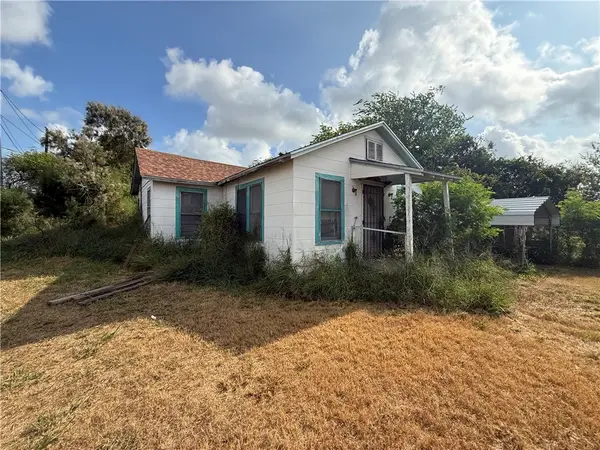 $50,000Active3 beds 1 baths1,288 sq. ft.
5124 Thomas Drive, Corpus Christi, TX 78407
MLS# 481275Listed by: MR. REAL ESTATE & ASSOCIATES - New
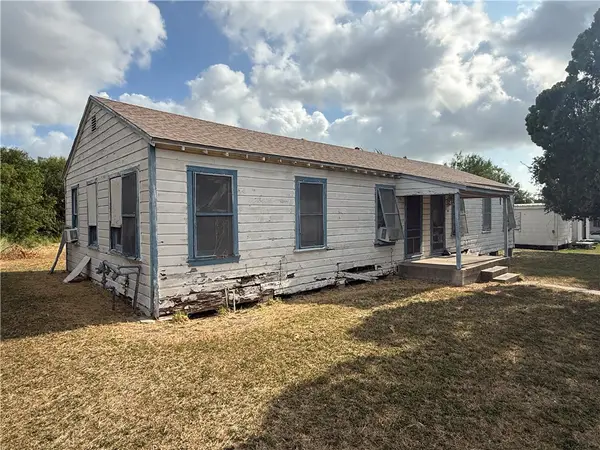 $100,000Active-- beds 2 baths1,288 sq. ft.
5108 Thomas Drive, Corpus Christi, TX 78407
MLS# 481284Listed by: MR. REAL ESTATE & ASSOCIATES - New
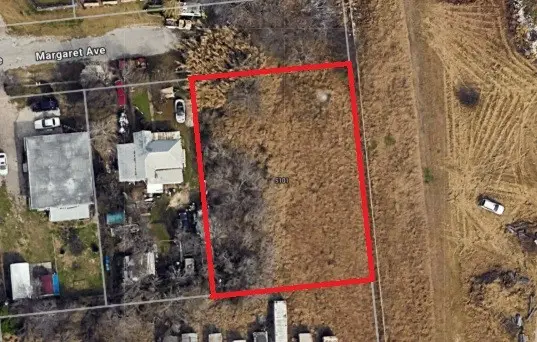 $35,000Active0.38 Acres
5101 Margaret Avenue, Corpus Christi, TX 78407
MLS# 481286Listed by: MR. REAL ESTATE & ASSOCIATES


Protect your home and budget from life's surprises with an Assurant Home Warranty, backed by a partner that supports you through every step of homeownership. Explore Plans.
©2026 Century 21 Real Estate LLC. All rights reserved. CENTURY 21®, the CENTURY 21 Logo and C21® are service marks owned by Century 21 Real Estate LLC. Century 21 Real Estate LLC fully supports the principles of the Fair Housing Act and the Equal Opportunity Act. Each office is independently owned and operated. Listing information is deemed reliable but not guaranteed accurate.