
14721 Whitecap Blvd #382, Corpus Christi, TX 78418
Local realty services provided by:CENTURY 21 Judge Fite Company
14721 Whitecap Blvd #382,Corpus Christi, TX 78418
$223,500
- 1 Beds
- 1 Baths
- 565 sq. ft.
- Condominium
- Active
Listed by: tracy henderson
Office: keller williams heritage
MLS#:2013543
Source:LERA
Price summary
- Price:$223,500
- Price per sq. ft.:$395.58
- Monthly HOA dues:$369
About this home
This gorgeous, completely updated, large 1 bdrm unit at Beach Club Condos is steps from Whitecap beach and Brewster Street Icehouse, the new live music venue set to open summer 2025. This is a very popular complex making it a fabulous investment property. Amenities include a heated pool and hot tub (popular for winter Texans,) large gym, assigned parking, golf cart parking and a private pond with fishing dock. This third floor unit has vaulted ceilings and gulf/pool views with morning sunrise and afternoon
Contact an agent
Home facts
- Year built:1989
- Listing ID #:2013543
- Added:1 day(s) ago
- Updated:September 03, 2026 at 11:33 AM
Rooms and interior
- Bedrooms:1
- Total bathrooms:1
- Full bathrooms:1
- Flooring:Laminate
- Dining Description:Separate Dining Room
- Kitchen Description:Cook Top, Dishwasher, Disposal, Microwave Oven, Refrigerator
- Bedroom Description:Full Bath, Walk-In Closet, Walk-In Closets
- Living area:565 sq. ft.
Heating and cooling
- Cooling:One Central
- Heating:Central, Electric
Structure and exterior
- Roof:Composition
- Year built:1989
- Building area:565 sq. ft.
- Construction Materials:Siding
- Foundation Description:Slab
Schools
- High school:FLOUR BLUFF
- Middle school:FLOUR BLUFF
- Elementary school:FLOUR BLUFF
Finances and disclosures
- Price:$223,500
- Price per sq. ft.:$395.58
- Tax amount:$4,947 (2025)
Features and amenities
- Laundry features:Dryer, Dryer Connection, Laundry in Closet, Washer, Washer Connection
- Amenities:BBQ/Picnic Area, Ceiling Fans, Clubhouse, Exercise Room, Party Room, Smoke Alarm
 IDX information is provided exclusively for consumers’ personal, non-commercial use, that it may not be used for any purpose other than to identify prospective properties consumers may be interested in purchasing, and that the data is deemed reliable but is not guaranteed accurate by LERA MLS (Local Expertise Regional Access). The MLS may, at its discretion, require use of other disclaimers as necessary to protect participants and/or the MLS from liability. SABOR Member Broker: Ashley Conlon
New listings near 14721 Whitecap Blvd #382
- New
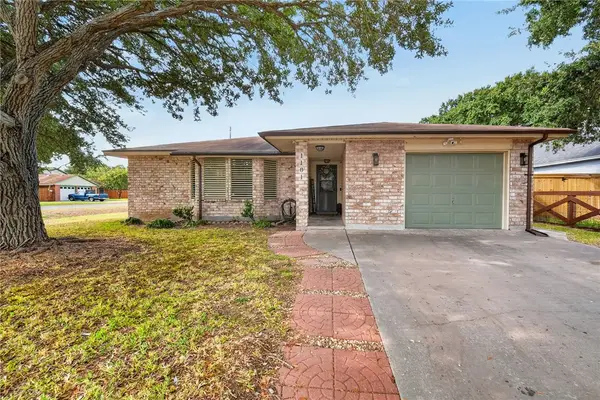 $259,000Active3 beds 2 baths1,542 sq. ft.
1101 Ontario Drive, Corpus Christi, TX 78418
MLS# 481762Listed by: KM PREMIER REAL ESTATE - New
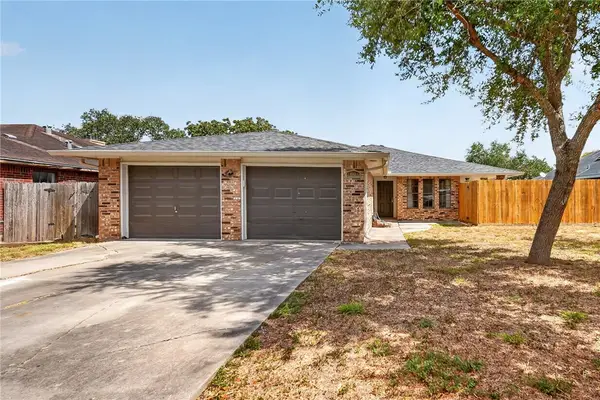 $219,000Active3 beds 2 baths1,991 sq. ft.
14626 Reagan Drive, Corpus Christi, TX 78410
MLS# 481836Listed by: KM PREMIER REAL ESTATE - New
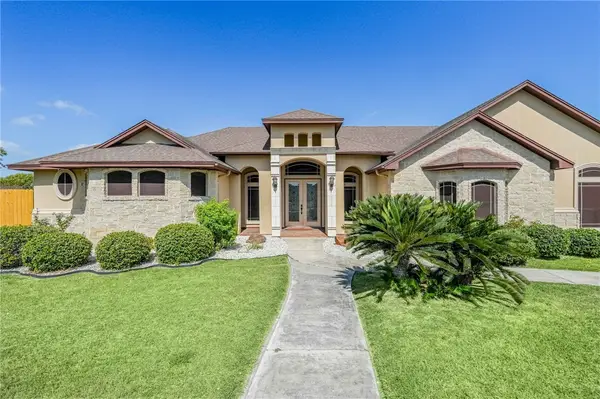 $999,999Active4 beds 4 baths3,062 sq. ft.
1502 Westridge Boulevard, Corpus Christi, TX 78418
MLS# 481912Listed by: KW COASTAL BEND - ISLAND - New
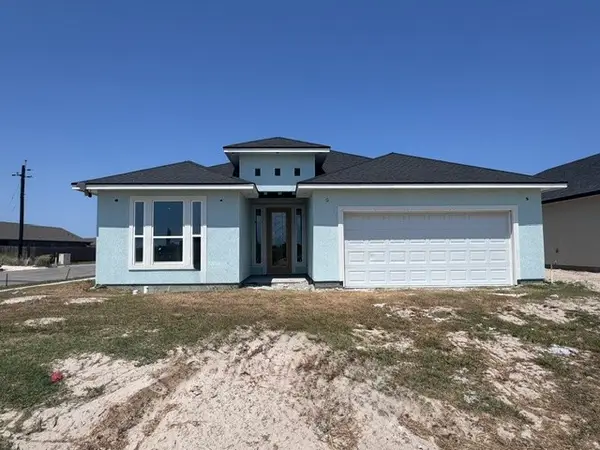 $499,900Active4 beds 3 baths2,538 sq. ft.
1534 Jeanne Marie Drive, Corpus Christi, TX 78418
MLS# 481826Listed by: GROUP ONE REAL ESTATE - New
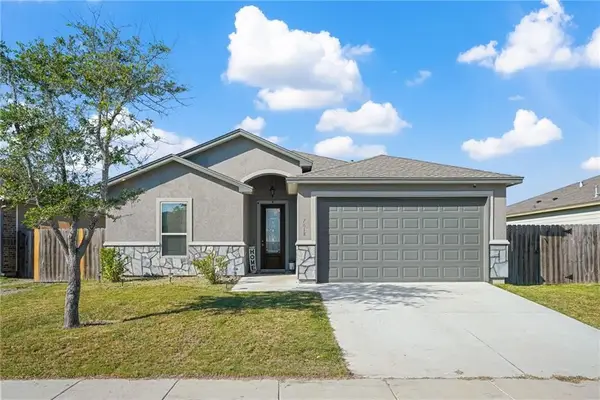 $368,000Active3 beds 2 baths1,940 sq. ft.
7618 Dove Hollow Drive, Corpus Christi, TX 78414
MLS# 481915Listed by: RICHARD SERNA & ASSOC. INC - New
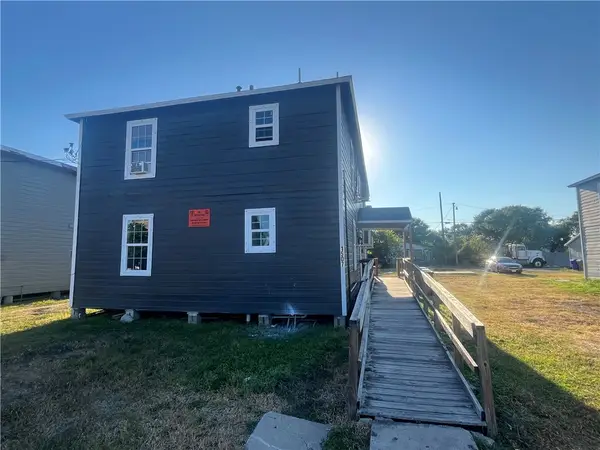 $400,000Active4 beds 4 baths2,740 sq. ft.
1507 10th Street, Corpus Christi, TX 78404
MLS# 481820Listed by: GULF COAST REALTY SERVICES - New
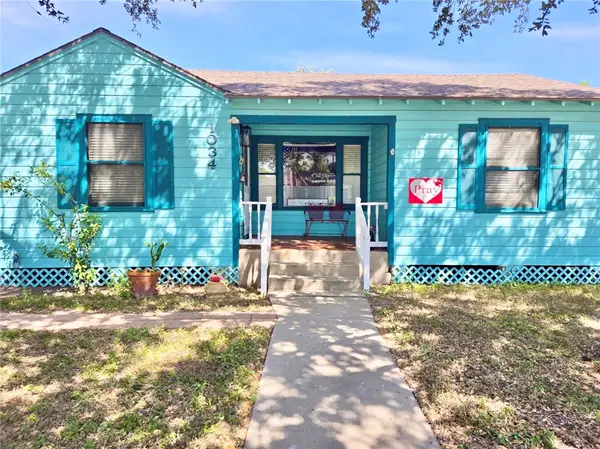 $167,000Active2 beds 1 baths1,154 sq. ft.
1034 Harrison, Corpus Christi, TX 78404
MLS# 481737Listed by: GARRON DEAN & ASSOCIATES - New
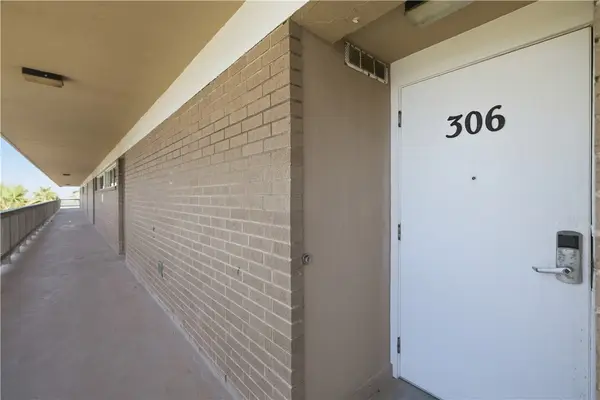 $300,000Active2 beds 2 baths935 sq. ft.
15340 Leeward Drive #306, Corpus Christi, TX 78418
MLS# 481908Listed by: COLDWELL BANKER ISLAND ESCAPES - New
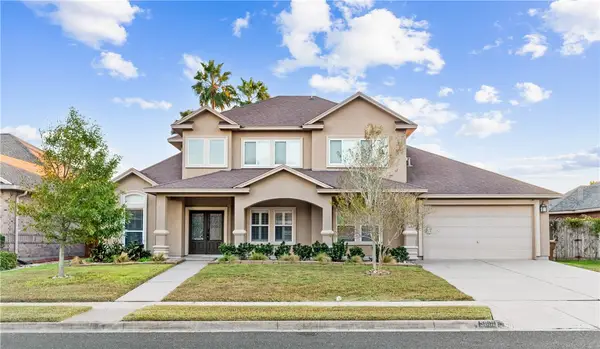 $489,900Active5 beds 4 baths2,851 sq. ft.
5605 Allier Drive, Corpus Christi, TX 78414
MLS# 481909Listed by: PRIME REAL ESTATE - New
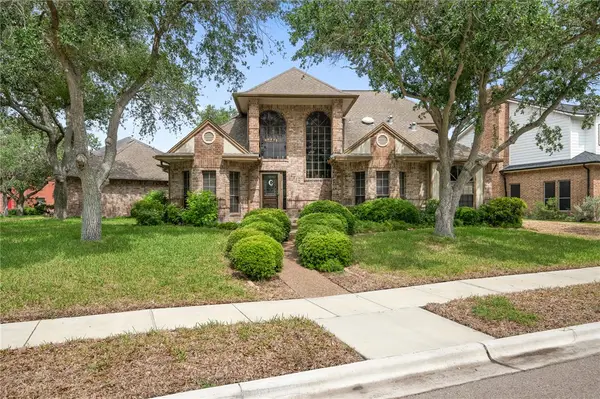 $449,000Active3 beds 3 baths2,227 sq. ft.
4510 Canyon Lake Circle, Corpus Christi, TX 78413
MLS# 481771Listed by: KELLER WILLIAMS COASTAL BEND -


Protect your home and budget from life's surprises with an Assurant Home Warranty, backed by a partner that supports you through every step of homeownership. Explore Plans.
©2026 Century 21 Real Estate LLC. All rights reserved. CENTURY 21®, the CENTURY 21 Logo and C21® are service marks owned by Century 21 Real Estate LLC. Century 21 Real Estate LLC fully supports the principles of the Fair Housing Act and the Equal Opportunity Act. Each office is independently owned and operated. Listing information is deemed reliable but not guaranteed accurate.