
15001 Red River Drive, Corpus Christi, TX 78410
Local realty services provided by:CENTURY 21 North East
Listed by: cathy geary swartz
Office: kw coastal bend - northwest
MLS#:482507
Source:South Texas MLS
Price summary
- Price:$335,000
- Price per sq. ft.:$174.93
- Monthly HOA dues:$41.67
About this home
Wonderful WoodRiver home within walking distance of the elementary school! This inviting home features an open floor plan with high ceilings and a generous living area complete with a fireplace and built-in shelving. The split-bedroom layout offers an extra-large primary suite with a spacious bath and walk-in closet. The beautiful kitchen features newer appliances and opens to a casual dining area. A bonus room at the front of the home provides flexible space for a formal dining room, home office, or additional living area. The backyard is truly a highlight, featuring a huge in-ground pool, spacious screened-in patio where you can relax and enjoy the outdoors without the bugs, a large sun-shaded pergola and still plenty of yard space for entertaining, pets, or play. A wonderful combination of comfortable indoor living and an exceptional outdoor space in desirable WoodRiver!
Contact an agent
Home facts
- Year built:1993
- Subdivision & Development:Wood River Unit 1 & 2
- Listing ID #:482507
- Added:1 day(s) ago
- Updated:September 16, 2026 at 07:02 PM
Rooms and interior
- Bedrooms:3
- Total bathrooms:2
- Full bathrooms:2
- Flooring:Carpet, Tile
- Kitchen Description:Dishwasher, Disposal, Electric Oven, Electric Range, Range Hood
- Bedroom Description:Split Bedrooms
- Living area:1,915 sq. ft.
Heating and cooling
- Cooling:Central Air
- Heating:Central, Electric
- Central air:Yes
Structure and exterior
- Roof:Shingle
- Year built:1993
- Building area:1,915 sq. ft.
- Lot area:0.22 Acres
- Lot Features:Landscaped, Subdivided
- Exterior Features:Covered, Deck, Open, Patio, Screened
- Foundation Description:Slab
- Levels:1 Story
Schools
- High school:Calallen
- Middle school:Calallen
- Elementary school:Calallen
Utilities
- Water:Public, Water Available
- Sewer:Public Sewer, Sewer Available
Finances and disclosures
- Price:$335,000
- Price per sq. ft.:$174.93
Features and amenities
- Appliances:Dishwasher, Disposal, Electric Oven, Electric Range, Range Hood
- Laundry features:Dryer Hookup, Washer Hookup
- Amenities:Breakfast Bar, Ceiling Fans, Smoke Detectors, Trails
- Pool features:Concrete, In Ground, Pool
Parking
- Parking description:Attached, Front Entry, Garage, Garage Door Opener
- Garage:Yes
- Garage spaces:2
 Based on information from South Texas MLS, LLC as 2026. All information provided is deemed reliable but is not guaranteed and should be independently verified. South Texas MLS, LLC provides the MLS and all content therein “AS IS” and without any warranty, express or implied. MLS aggregate data is a copyright of Texas Association of REALTORS® (TAR) and that the reader may not reproduce or distribute the MLS aggregate data. TX_CCAR Member Broker: Lisa Shaw
New listings near 15001 Red River Drive
- New
 $489,000Active3 beds 3 baths1,669 sq. ft.
15322 Isabella Court, Corpus Christi, TX 78418
MLS# 482489Listed by: KELLER WILLIAMS COASTAL BEND - New
 $299,500Active4 beds 2 baths1,763 sq. ft.
2309 Delightful, Corpus Christi, TX 78418
MLS# 482538Listed by: COLDWELL BANKER PACESETTER STEEL - New
 $145,000Active4 beds 1 baths1,200 sq. ft.
1821 Roslyn Street, Corpus Christi, TX 78416
MLS# 482582Listed by: CHRISTI PROPERTIES - New
 $75,000Active1 beds 1 baths420 sq. ft.
3938 Surfside Boulevard #3122, Corpus Christi, TX 78402
MLS# 482585Listed by: SPYGLASS REALTY - New
 $159,900Active2 beds 1 baths828 sq. ft.
609 Southern Street, Corpus Christi, TX 78404
MLS# 482482Listed by: HUNSAKER & ASSOCIATES - New
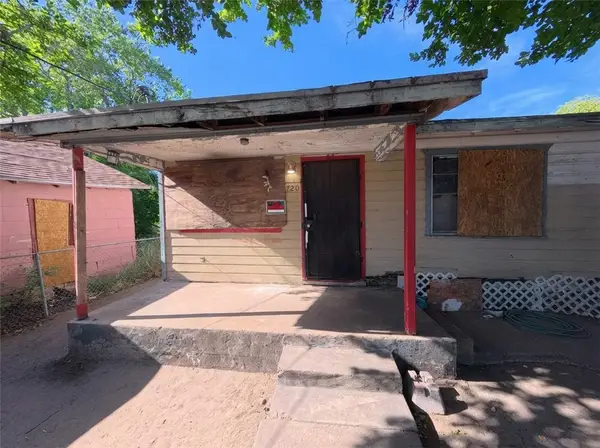 $50,000Active3 beds 2 baths1,168 sq. ft.
1720 Morris Street, Corpus Christi, TX 78401
MLS# 482526Listed by: LPT REALTY, LLC - New
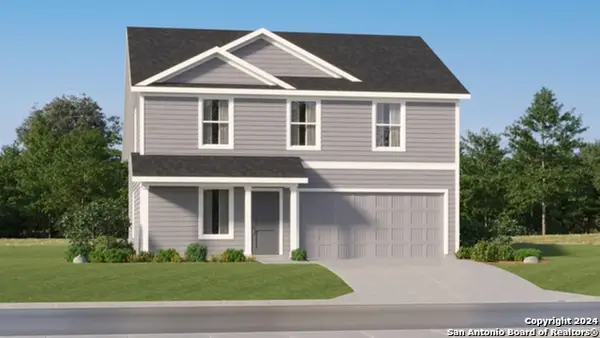 $301,499Active4 beds 3 baths1,891 sq. ft.
2821 Roost Street, Corpus Christi, TX 78415
MLS# 2016898Listed by: KELLER WILLIAMS CITY-VIEW - New
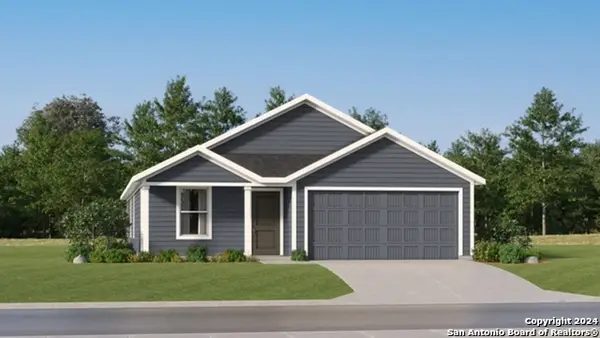 $267,499Active4 beds 2 baths1,667 sq. ft.
2829 Roost Street, Corpus Christi, TX 78415
MLS# 2016899Listed by: KELLER WILLIAMS CITY-VIEW - New
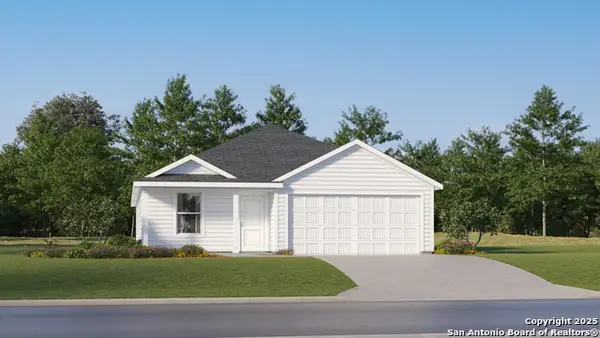 $297,499Active4 beds 2 baths1,850 sq. ft.
2833 Roost Street, Corpus Christi, TX 78415
MLS# 2016900Listed by: KELLER WILLIAMS CITY-VIEW


Protect your home and budget from life's surprises with an Assurant Home Warranty, backed by a partner that supports you through every step of homeownership. Explore Plans.
©2026 Century 21 Real Estate LLC. All rights reserved. CENTURY 21®, the CENTURY 21 Logo and C21® are service marks owned by Century 21 Real Estate LLC. Century 21 Real Estate LLC fully supports the principles of the Fair Housing Act and the Equal Opportunity Act. Each office is independently owned and operated. Listing information is deemed reliable but not guaranteed accurate.