
1524 Ormond Drive, Corpus Christi, TX 78415
Local realty services provided by:CENTURY 21 Judge Fite Company
Listed by: brianna tyler
Office: stepstone realty llc.
MLS#:479861
Source:South Texas MLS
Price summary
- Price:$92,500
- Price per sq. ft.:$53.94
About this home
Opportunity awaits with this 2-bedroom, 1.5-bath home conveniently located just minutes from downtown and can easily be converted to a 3-bedroom. Featuring a covered carport and that offers plenty of potential for buyers looking to add their personal touch. While the home could use some TLC and cosmetic updates, it provides a solid foundation for renovation, investment, or creating your ideal home. Enjoy the convenience of nearby shopping, dining, entertainment, and easy access to downtown amenities. Bring your vision and make this property shine!
Contact an agent
Home facts
- Year built:1951
- Subdivision & Development:Wynwood #2
- Listing ID #:479861
- Added:48 day(s) ago
- Updated:September 17, 2026 at 02:11 PM
Rooms and interior
- Bedrooms:2
- Total bathrooms:2
- Full bathrooms:1
- Half bathrooms:1
- Flooring:Vinyl
- Living area:1,715 sq. ft.
Heating and cooling
- Cooling:Window Units
- Heating:Window Unit
Structure and exterior
- Roof:Shingle
- Year built:1951
- Building area:1,715 sq. ft.
- Lot area:0.14 Acres
- Lot Features:Interior Lot
- Construction Materials:Frame
- Exterior Features:Covered, Patio
- Foundation Description:Pillar/Post/Pier
- Levels:1 Story
Schools
- High school:Ray
- Middle school:Baker
- Elementary school:SamHouston
Utilities
- Water:Public, Water Available
- Sewer:Public Sewer, Sewer Available
Finances and disclosures
- Price:$92,500
- Price per sq. ft.:$53.94
Features and amenities
- Laundry features:Dryer Hookup, Washer Hookup
- Amenities:Ceiling Fans
Parking
- Parking description:Carport, Concrete
 Based on information from South Texas MLS, LLC as 2026. All information provided is deemed reliable but is not guaranteed and should be independently verified. South Texas MLS, LLC provides the MLS and all content therein “AS IS” and without any warranty, express or implied. MLS aggregate data is a copyright of Texas Association of REALTORS® (TAR) and that the reader may not reproduce or distribute the MLS aggregate data. TX_CCAR Member Broker: Ashley Conlon
New listings near 1524 Ormond Drive
- New
 $869,000Active6 beds 6 baths6,143 sq. ft.
4510 Lake Bistineau Drive, Corpus Christi, TX 78413
MLS# 482621Listed by: JOSEPH WALTER REALTY, LLC - New
 $249,900Active3 beds 2 baths1,471 sq. ft.
6118 Cumberland Circle, Corpus Christi, TX 78414
MLS# 482615Listed by: EPIQUE REALTY LLC - New
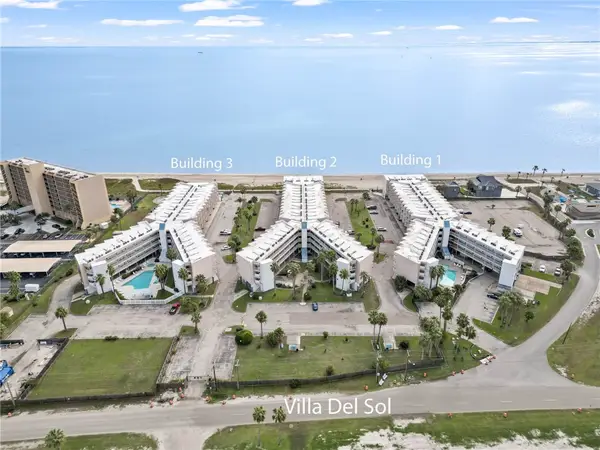 $49,750Active1 beds 1 baths420 sq. ft.
3938 Surfside Boulevard #3323, Corpus Christi, TX 78402
MLS# 481433Listed by: RE/MAX ELITE - New
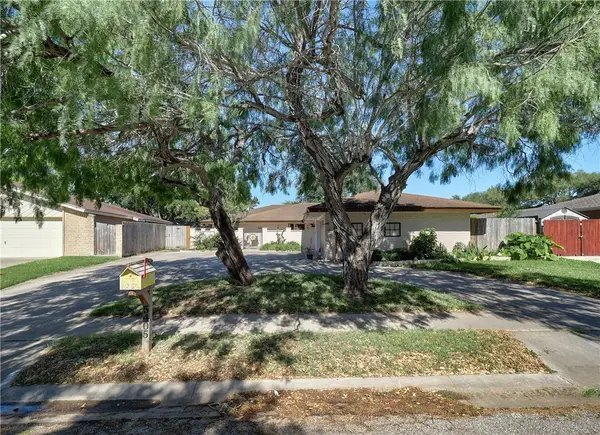 $347,500Active4 beds 3 baths2,344 sq. ft.
5405 Whitemarsh Drive, Corpus Christi, TX 78413
MLS# 482612Listed by: KW COASTAL BEND - ISLAND - New
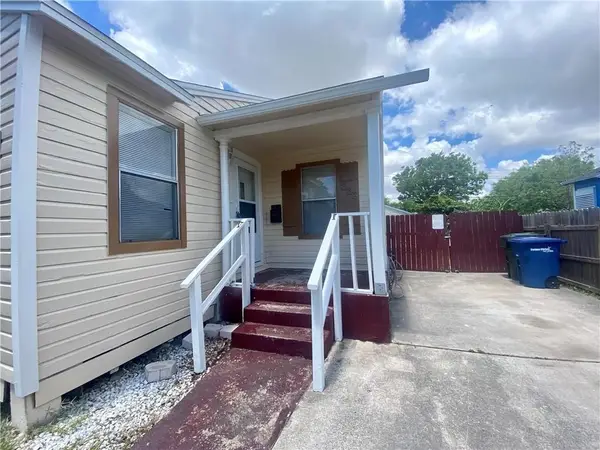 $119,000Active2 beds 1 baths1,010 sq. ft.
233 Eastgate Drive, Corpus Christi, TX 78408
MLS# 482608Listed by: CORPUS CHRISTI REALTY GROUP - New
 $155,000Active3 beds 2 baths1,799 sq. ft.
1461 Maryland Drive, Corpus Christi, TX 78415
MLS# 482592Listed by: DEAL SMITH REALTY LLC - New
 $399,900Active4 beds 3 baths1,960 sq. ft.
13938 Windjammer Drive, Corpus Christi, TX 78418
MLS# 482561Listed by: COASTLINE PROPERTIES - New
 $349,900Active4 beds 3 baths2,370 sq. ft.
3922 Accrington Court, Corpus Christi, TX 78414
MLS# 482590Listed by: MIRABAL MONTALVO & ASSOCIATES - New
 $415,000Active4 beds 2 baths2,350 sq. ft.
633 Moray Place, Corpus Christi, TX 78411
MLS# 482565Listed by: COLDWELL BANKER PACESETTER STEEL - New
 $489,000Active3 beds 3 baths1,669 sq. ft.
15322 Isabella Court, Corpus Christi, TX 78418
MLS# 482489Listed by: KELLER WILLIAMS COASTAL BEND


Protect your home and budget from life's surprises with an Assurant Home Warranty, backed by a partner that supports you through every step of homeownership. Explore Plans.
©2026 Century 21 Real Estate LLC. All rights reserved. CENTURY 21®, the CENTURY 21 Logo and C21® are service marks owned by Century 21 Real Estate LLC. Century 21 Real Estate LLC fully supports the principles of the Fair Housing Act and the Equal Opportunity Act. Each office is independently owned and operated. Listing information is deemed reliable but not guaranteed accurate.