
214 Portsmouth Drive, Corpus Christi, TX 78418
Local realty services provided by:CENTURY 21 Judge Fite Company
Listed by: al perez
Office: core coastal realty
MLS#:480501
Source:South Texas MLS
Price summary
- Price:$259,000
- Price per sq. ft.:$188.78
About this home
Welcome to this move-in ready 3 bedroom, 2 bath home with a 2-car garage in an established Flour Bluff neighborhood. This well maintained home features tile flooring throughout, granite countertops, and a spacious living area highlighted by a cozy wood-burning fireplace. The recently remodeled kitchen offers a fresh, updated space for everyday living and entertaining. The functional floor plan provides separate bedrooms and comfortable living spaces, while the large backyard, covered patio, and beautiful stone flower garden offer plenty of room to enjoy the outdoors. The home features four-side brick construction and fresh exterior paint. Conveniently located near schools, restaurants, shopping, and everyday amenities, with a short drive over the bridge to Padre Island and the beach.
Contact an agent
Home facts
- Year built:1980
- Subdivision & Development:Yorktown
- Listing ID #:480501
- Added:1 day(s) ago
- Updated:August 09, 2026 at 01:57 PM
Rooms and interior
- Bedrooms:3
- Total bathrooms:2
- Full bathrooms:2
- Flooring:Ceramic Tile, Tile
- Kitchen Description:Dishwasher, Disposal, Free Standing Range, Microwave, Range Hood
- Bedroom Description:Split Bedrooms
- Living area:1,372 sq. ft.
Heating and cooling
- Cooling:Central Air
- Heating:Central, Electric
- Central air:Yes
Structure and exterior
- Roof:Shingle
- Year built:1980
- Building area:1,372 sq. ft.
- Lot area:0.16 Acres
- Lot Features:Interior Lot
- Construction Materials:Wood Siding
- Exterior Features:Covered, Deck, Open, Patio
- Foundation Description:Slab
- Levels:1 Story
Schools
- High school:Flour Bluff
- Middle school:Flour Bluff
- Elementary school:Flour Bluff
Utilities
- Water:Public, Water Available
- Sewer:Public Sewer, Sewer Available
Finances and disclosures
- Price:$259,000
- Price per sq. ft.:$188.78
Features and amenities
- Appliances:Dishwasher, Disposal, Free Standing Range, Microwave, Range Hood
- Laundry features:Dryer Hookup, Washer Hookup
- Amenities:Breakfast Bar, Gated Community, Smoke Detectors
Parking
- Total parking spaces:4
- Parking description:Attached, Front Entry, Garage
- Garage:Yes
- Garage spaces:2
 Based on information from South Texas MLS, LLC as 2026. All information provided is deemed reliable but is not guaranteed and should be independently verified. South Texas MLS, LLC provides the MLS and all content therein “AS IS” and without any warranty, express or implied. MLS aggregate data is a copyright of Texas Association of REALTORS® (TAR) and that the reader may not reproduce or distribute the MLS aggregate data. TX_CCAR Member Broker: Ashley Conlon
New listings near 214 Portsmouth Drive
- New
 $175,000Active2 beds 2 baths1,224 sq. ft.
3025 Quail Springs #B-11, Corpus Christi, TX 78414
MLS# 480350Listed by: CHRISTI PROPERTIES - New
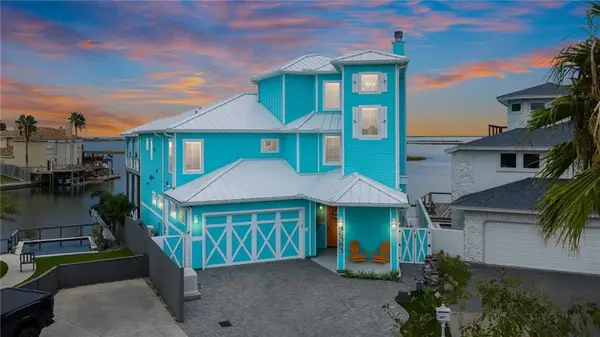 $1,999,999Active6 beds 4 baths3,512 sq. ft.
13505 Port Royal Court, Corpus Christi, TX 78418
MLS# 480592Listed by: EXP REALTY LLC - New
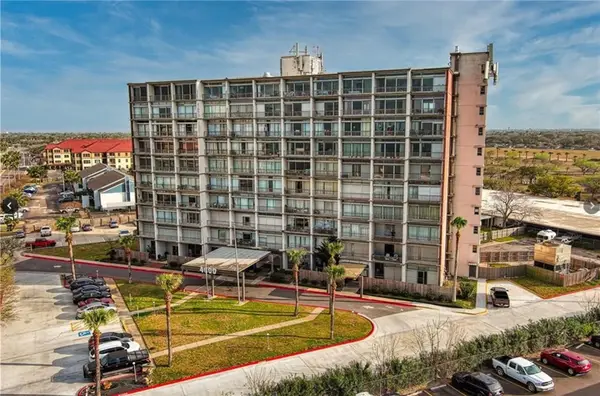 $199,900Active2 beds 2 baths1,216 sq. ft.
4600 Ocean Drive #308, Corpus Christi, TX 78412
MLS# 477530Listed by: REAL ESTATE BY THE WATERS, LLC - New
 $52,000Active3 beds 2 baths1,268 sq. ft.
4818 Franklin Drive, Corpus Christi, TX 78415
MLS# 480554Listed by: TRUSTAR REAL ESTATE - New
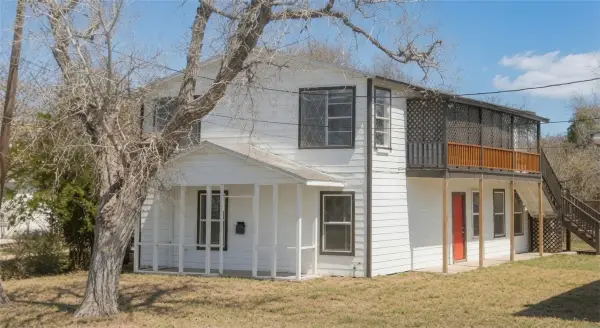 $113,455Active-- beds -- baths2,464 sq. ft.
616 16th Street, Corpus Christi, TX 78401
MLS# 480488Listed by: CORPUS CHRISTI REALTY GROUP - New
 $223,500Active3 beds 2 baths1,292 sq. ft.
6718 Riding Wind Drive, Corpus Christi, TX 78414
MLS# 480584Listed by: KM PREMIER REAL ESTATE - New
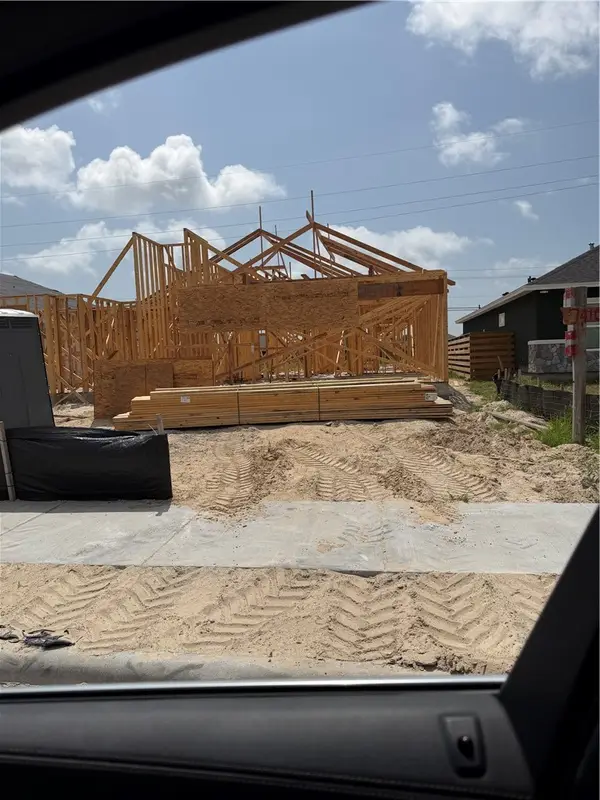 $469,900Active4 beds 2 baths2,647 sq. ft.
Address Withheld By Seller, Corpus Christi, TX 78418
MLS# 478005Listed by: LPT REALTY, LLC - New
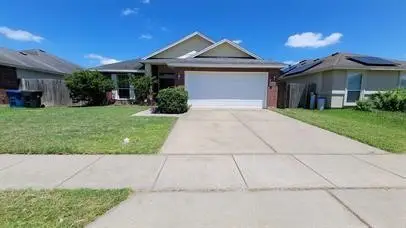 $260,000Active3 beds 2 baths1,297 sq. ft.
6726 Labonte, Corpus Christi, TX 78414
MLS# 480217Listed by: COLDWELL BANKER PACESETTER STEEL - New
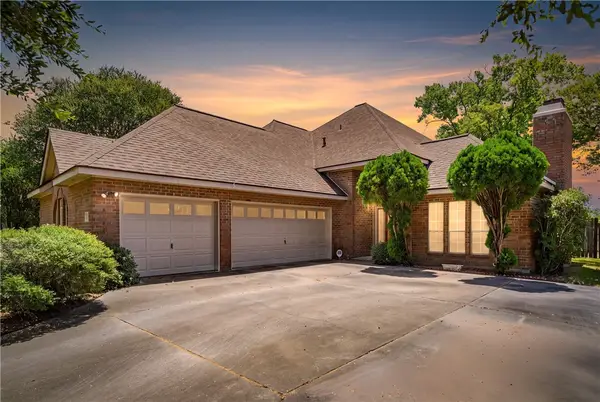 $339,900Active4 beds 3 baths2,490 sq. ft.
7909 Etienne Drive, Corpus Christi, TX 78414
MLS# 480269Listed by: ANDREW ARROYO REAL ESTATE INC.


Protect your home and budget from life's surprises with an Assurant Home Warranty, backed by a partner that supports you through every step of homeownership. Explore Plans.
©2026 Century 21 Real Estate LLC. All rights reserved. CENTURY 21®, the CENTURY 21 Logo and C21® are service marks owned by Century 21 Real Estate LLC. Century 21 Real Estate LLC fully supports the principles of the Fair Housing Act and the Equal Opportunity Act. Each office is independently owned and operated. Listing information is deemed reliable but not guaranteed accurate.