
2210 Spoonbill Drive, Corpus Christi, TX 78414
Local realty services provided by:CENTURY 21 North East
Listed by: tracey cazalas
Office: keller williams coastal bend
MLS#:481877
Source:South Texas MLS
Price summary
- Price:$285,000
- Price per sq. ft.:$204.59
About this home
Welcome to 2210 Spoonbill, a super cute and lovingly maintained 3-bedroom, 2-bath home in a fantastic Corpus Christi location! Light, bright, and inviting, this home features a clean, modern look with crisp lines and an easy, comfortable feel throughout. The kitchen offers beautiful white cabinetry and a fresh, timeless style that blends effortlessly with the rest of the home. Thoughtfully cared for by its current owners, this home is truly move-in ready. Enjoy being just two blocks from the Oso Preserve, where you can take advantage of scenic trails, nature, and plenty of opportunities for walking, hiking, and enjoying the outdoors. With its convenient location and welcoming style, 2210 Spoonbill is the perfect place to call home!
Contact an agent
Home facts
- Year built:2018
- Subdivision & Development:Parkview
- Listing ID #:481877
- Added:1 day(s) ago
- Updated:September 04, 2026 at 05:00 AM
Rooms and interior
- Bedrooms:3
- Total bathrooms:2
- Full bathrooms:2
- Flooring:Carpet, Tile
- Bathrooms Description:Jetted Tub
- Kitchen Description:Dishwasher, Disposal, Gas Oven, Gas Range, Kitchen Island, Microwave
- Bedroom Description:Split Bedrooms
- Living area:1,393 sq. ft.
Heating and cooling
- Cooling:Central Air
- Heating:Central, Electric
- Central air:Yes
Structure and exterior
- Roof:Shingle
- Year built:2018
- Building area:1,393 sq. ft.
- Lot area:0.11 Acres
- Lot Features:Interior Lot
- Exterior Features:Covered, Patio
- Foundation Description:Slab
- Levels:1 Story
Schools
- High school:King
- Middle school:Adkins
- Elementary school:Barnes
Utilities
- Water:Public, Water Available
- Sewer:Public Sewer, Sewer Available
Finances and disclosures
- Price:$285,000
- Price per sq. ft.:$204.59
Features and amenities
- Appliances:Dishwasher, Disposal, Gas Oven, Gas Range, Microwave
- Laundry features:Dryer Hookup, Washer Hookup
- Amenities:Breakfast Bar, Smoke Detectors
Parking
- Parking description:Front Entry, Garage
- Garage:Yes
- Garage spaces:2
 Based on information from South Texas MLS, LLC as 2026. All information provided is deemed reliable but is not guaranteed and should be independently verified. South Texas MLS, LLC provides the MLS and all content therein “AS IS” and without any warranty, express or implied. MLS aggregate data is a copyright of Texas Association of REALTORS® (TAR) and that the reader may not reproduce or distribute the MLS aggregate data. TX_CCAR Member Broker: Lisa Shaw
New listings near 2210 Spoonbill Drive
- New
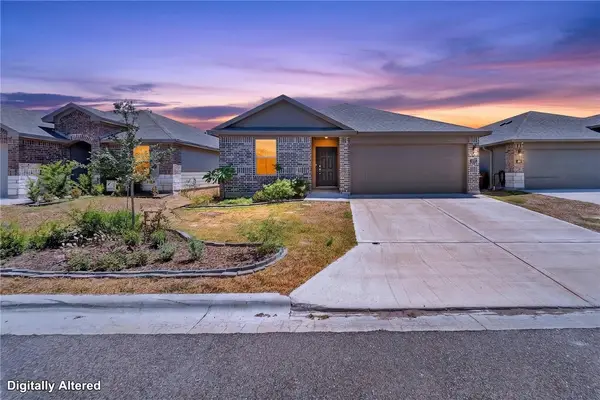 $319,900Active4 beds 3 baths1,823 sq. ft.
2326 Delightful, Corpus Christi, TX 78418
MLS# 481809Listed by: KM PREMIER REAL ESTATE - New
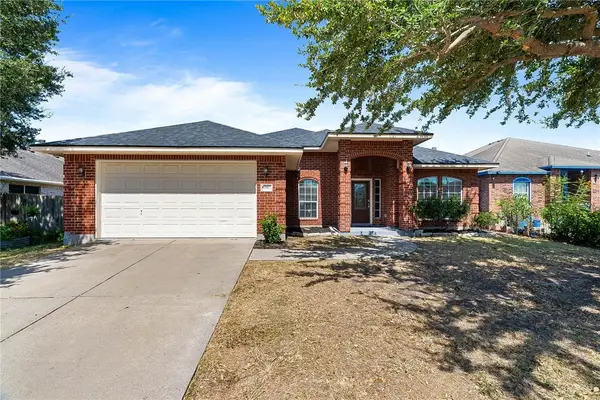 $319,900Active4 beds 2 baths2,349 sq. ft.
2517 Scabbard Drive, Corpus Christi, TX 78414
MLS# 481607Listed by: MR. REAL ESTATE & ASSOCIATES - New
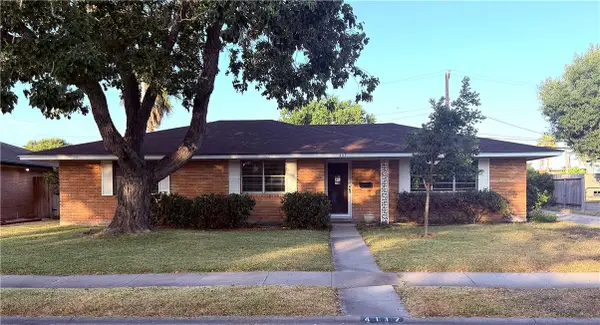 $335,000Active3 beds 2 baths1,859 sq. ft.
4117 Harry Street, Corpus Christi, TX 78411
MLS# 481990Listed by: WEICHERT REALTORS - THE PLACE - New
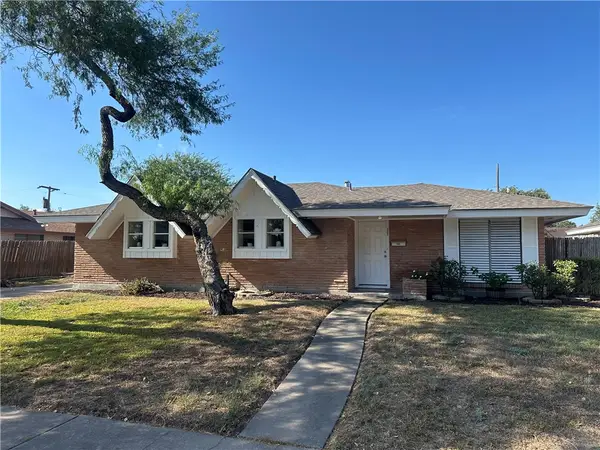 $229,900Active3 beds 2 baths1,320 sq. ft.
3505 Heritage, Corpus Christi, TX 78415
MLS# 481993Listed by: KELLER WILLIAMS COASTAL BEND - New
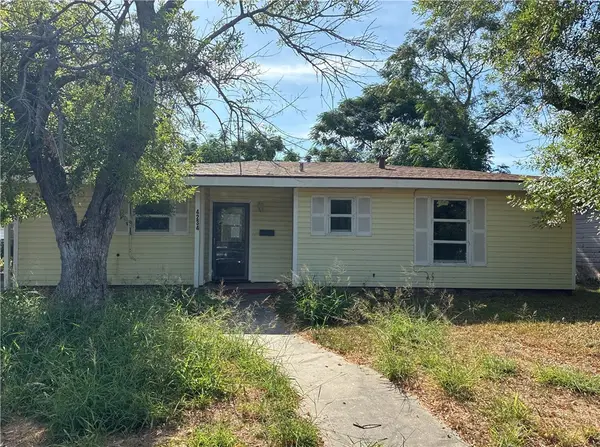 $124,000Active3 beds 2 baths1,736 sq. ft.
4234 Dakin Place, Corpus Christi, TX 78411
MLS# 481978Listed by: KH PROPERTY - New
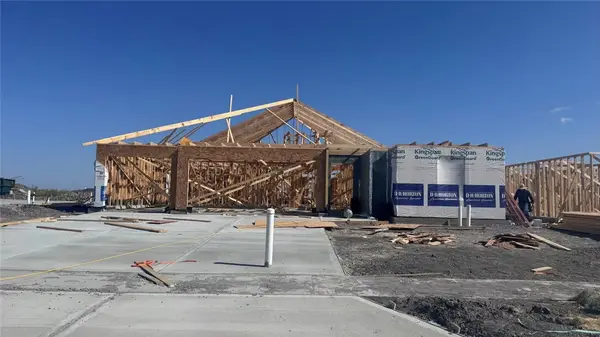 $430,093Active5 beds 3 baths2,439 sq. ft.
1458 Rhaegal Street, Corpus Christi, TX 78415
MLS# 481985Listed by: MIRABAL MONTALVO & ASSOCIATES - New
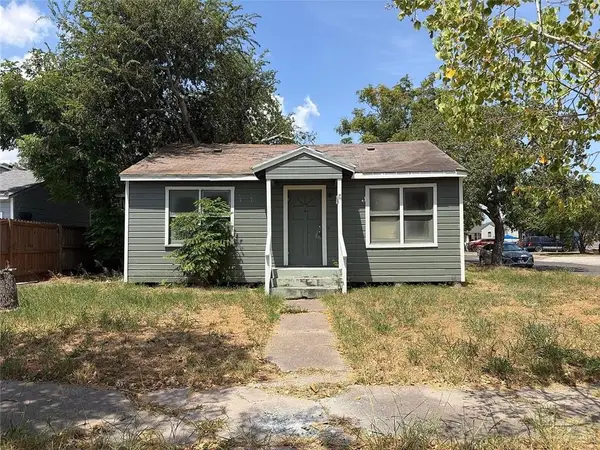 $74,000Active4 beds 2 baths1,492 sq. ft.
4717 Larcade Drive, Corpus Christi, TX 78415
MLS# 514349Listed by: Listwithfreedom.Com - Open Sat, 11am to 2pmNew
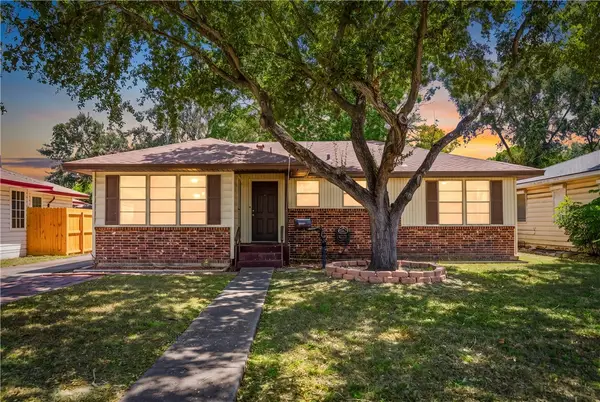 $200,000Active3 beds 2 baths1,171 sq. ft.
4122 Cott Street, Corpus Christi, TX 78411
MLS# 481772Listed by: BK REAL ESTATE - New
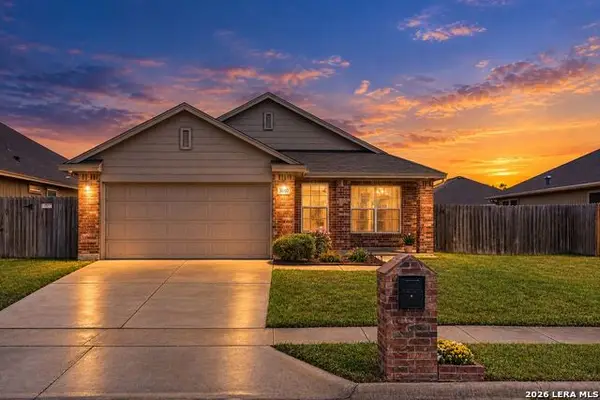 $265,000Active3 beds 2 baths1,387 sq. ft.
3010 Besterio, Corpus Christi, TX 78415
MLS# 2014025Listed by: JB GOODWIN, REALTORS - New
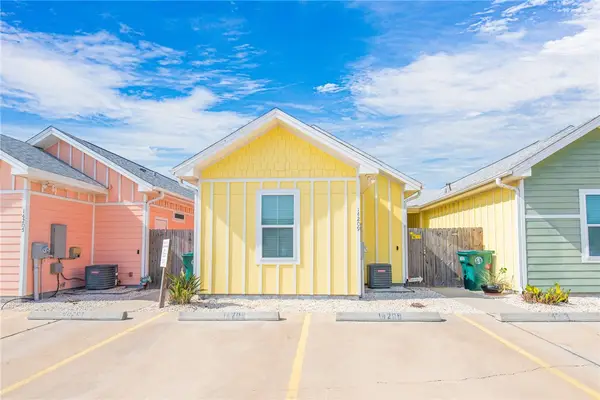 $285,000Active2 beds 2 baths937 sq. ft.
14209 Anegada Drive, Corpus Christi, TX 78418
MLS# 480506Listed by: REV REALTY TEXAS LLC


Protect your home and budget from life's surprises with an Assurant Home Warranty, backed by a partner that supports you through every step of homeownership. Explore Plans.
©2026 Century 21 Real Estate LLC. All rights reserved. CENTURY 21®, the CENTURY 21 Logo and C21® are service marks owned by Century 21 Real Estate LLC. Century 21 Real Estate LLC fully supports the principles of the Fair Housing Act and the Equal Opportunity Act. Each office is independently owned and operated. Listing information is deemed reliable but not guaranteed accurate.