
2517 Scabbard Drive, Corpus Christi, TX 78414
Local realty services provided by:CENTURY 21 Judge Fite Company
Upcoming open houses
- Sat, Sep 1211:00 am - 03:00 pm
Listed by: cliff zarbock
Office: mr. real estate & associates
MLS#:481607
Source:South Texas MLS
Price summary
- Price:$319,900
- Price per sq. ft.:$136.19
About this home
This well-kept 4-bedroom, 2-bath, single-story home offers a versatile layout designed to fit a variety of needs. Enjoy two spacious living areas, with the front living space ideal for a home office, flex room, or additional sitting area. Two dining areas provide plenty of room for everyday meals and gatherings. The large kitchen offers ample space for cooking and storage, along with a breakfast bar and an open layout connecting to the main living area. A fireplace adds warmth and character to the space. The split-bedroom floor plan provides added privacy, with the primary suite set apart from the secondary bedrooms. Recent updates include a brand-new roof installed in August 2026, new water heater, range, and microwave. Hard-surface flooring throughout means no carpet. Outside, enjoy a large covered back patio, wood-fenced yard, landscaped lot, and mature shade tree. No HOA. Conveniently located near shopping, dining, schools, and major roadways.
Contact an agent
Home facts
- Year built:2005
- Subdivision & Development:Wooldridge Creek #12
- Listing ID #:481607
- Added:1 day(s) ago
- Updated:September 04, 2026 at 05:00 AM
Rooms and interior
- Bedrooms:4
- Total bathrooms:2
- Full bathrooms:2
- Flooring:Tile
- Kitchen Description:Dishwasher, Free Standing Range, Kitchen Island, Microwave
- Living area:2,349 sq. ft.
Heating and cooling
- Cooling:Central Air
- Heating:Central, Electric
- Central air:Yes
Structure and exterior
- Roof:Shingle
- Year built:2005
- Building area:2,349 sq. ft.
- Lot area:0.16 Acres
- Lot Features:Interior Lot
- Exterior Features:Covered, Patio
- Foundation Description:Slab
- Levels:1 Story
Schools
- High school:King
- Middle school:Adkins
- Elementary school:Moore
Utilities
- Water:Public, Water Available
- Sewer:Public Sewer, Sewer Available
Finances and disclosures
- Price:$319,900
- Price per sq. ft.:$136.19
Features and amenities
- Appliances:Dishwasher, Free Standing Range, Microwave
- Laundry features:Dryer Hookup, Washer Hookup
- Amenities:Smoke Detectors
Parking
- Parking description:Concrete, Garage
- Garage:Yes
- Garage spaces:2
 Based on information from South Texas MLS, LLC as 2026. All information provided is deemed reliable but is not guaranteed and should be independently verified. South Texas MLS, LLC provides the MLS and all content therein “AS IS” and without any warranty, express or implied. MLS aggregate data is a copyright of Texas Association of REALTORS® (TAR) and that the reader may not reproduce or distribute the MLS aggregate data. TX_CCAR Member Broker: Ashley Conlon
New listings near 2517 Scabbard Drive
- New
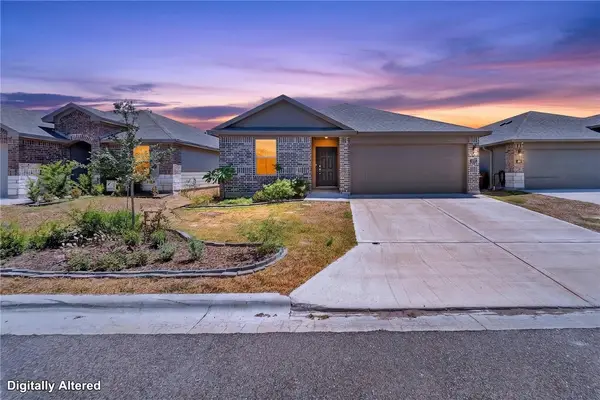 $319,900Active4 beds 3 baths1,823 sq. ft.
2326 Delightful, Corpus Christi, TX 78418
MLS# 481809Listed by: KM PREMIER REAL ESTATE - New
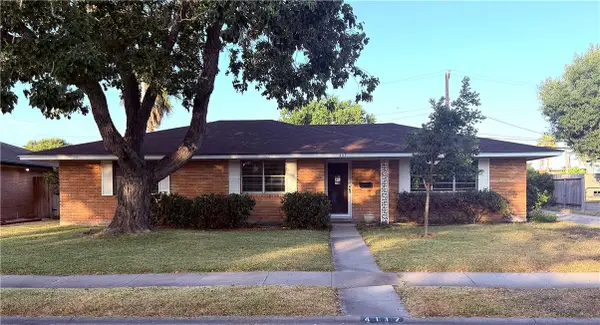 $335,000Active3 beds 2 baths1,859 sq. ft.
4117 Harry Street, Corpus Christi, TX 78411
MLS# 481990Listed by: WEICHERT REALTORS - THE PLACE - New
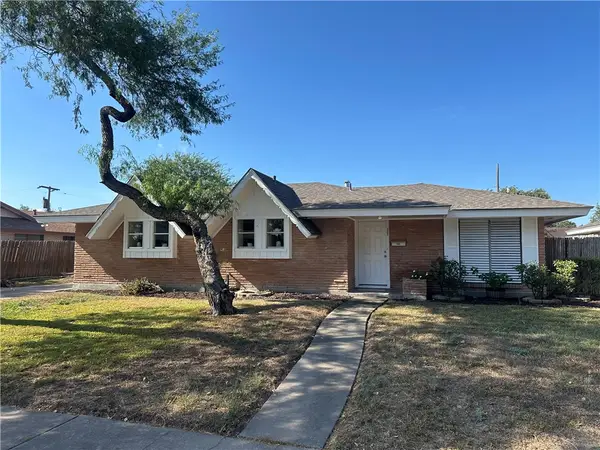 $229,900Active3 beds 2 baths1,320 sq. ft.
3505 Heritage, Corpus Christi, TX 78415
MLS# 481993Listed by: KELLER WILLIAMS COASTAL BEND - New
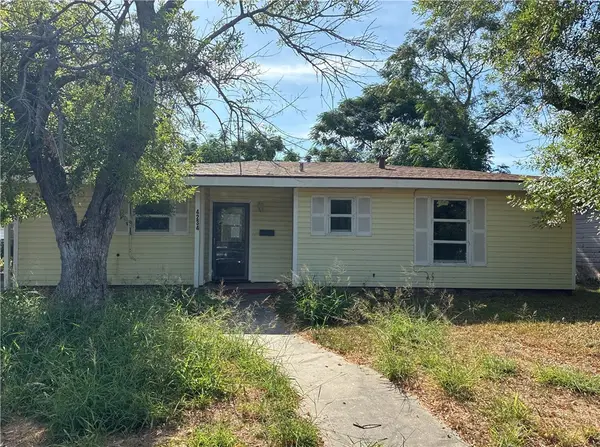 $124,000Active3 beds 2 baths1,736 sq. ft.
4234 Dakin Place, Corpus Christi, TX 78411
MLS# 481978Listed by: KH PROPERTY - New
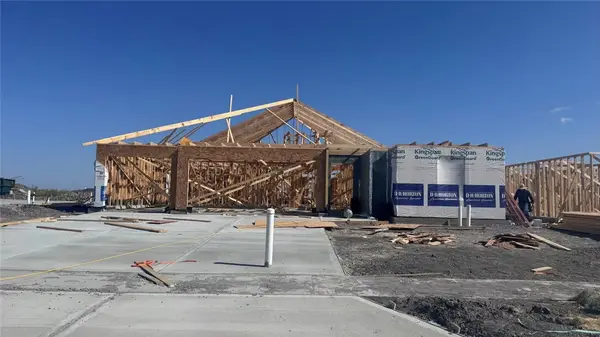 $430,093Active5 beds 3 baths2,439 sq. ft.
1458 Rhaegal Street, Corpus Christi, TX 78415
MLS# 481985Listed by: MIRABAL MONTALVO & ASSOCIATES - New
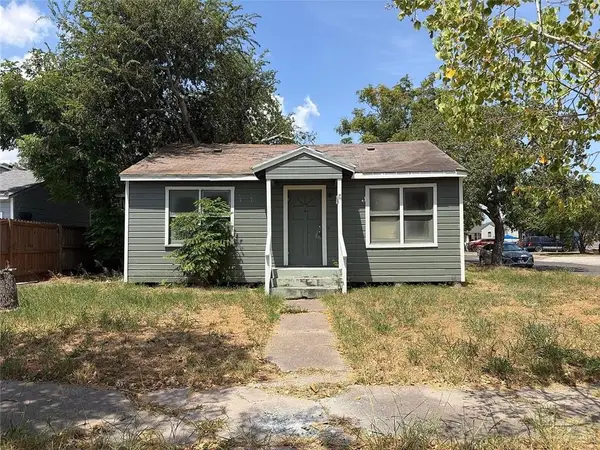 $74,000Active4 beds 2 baths1,492 sq. ft.
4717 Larcade Drive, Corpus Christi, TX 78415
MLS# 514349Listed by: Listwithfreedom.Com - Open Sat, 11am to 2pmNew
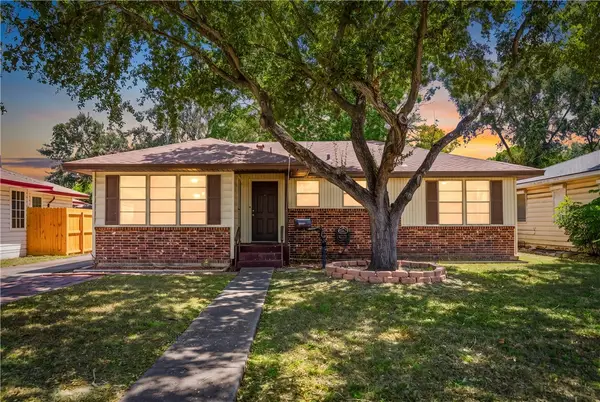 $200,000Active3 beds 2 baths1,171 sq. ft.
4122 Cott Street, Corpus Christi, TX 78411
MLS# 481772Listed by: BK REAL ESTATE - New
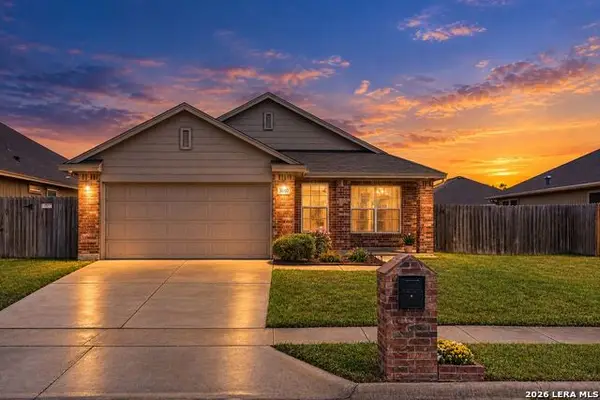 $265,000Active3 beds 2 baths1,387 sq. ft.
3010 Besterio, Corpus Christi, TX 78415
MLS# 2014025Listed by: JB GOODWIN, REALTORS - New
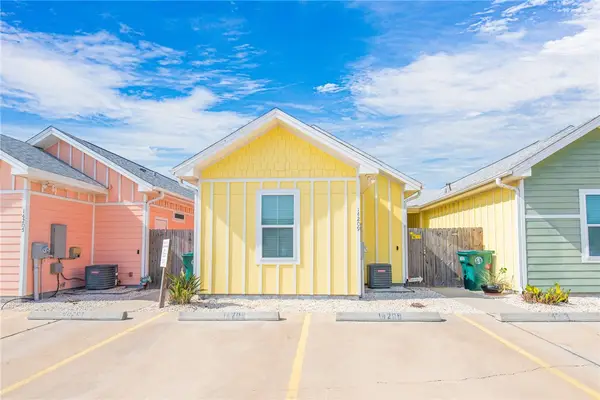 $285,000Active2 beds 2 baths937 sq. ft.
14209 Anegada Drive, Corpus Christi, TX 78418
MLS# 480506Listed by: REV REALTY TEXAS LLC


Protect your home and budget from life's surprises with an Assurant Home Warranty, backed by a partner that supports you through every step of homeownership. Explore Plans.
©2026 Century 21 Real Estate LLC. All rights reserved. CENTURY 21®, the CENTURY 21 Logo and C21® are service marks owned by Century 21 Real Estate LLC. Century 21 Real Estate LLC fully supports the principles of the Fair Housing Act and the Equal Opportunity Act. Each office is independently owned and operated. Listing information is deemed reliable but not guaranteed accurate.