
3213 Fair Oaks Drive, Corpus Christi, TX 78410
Local realty services provided by:CENTURY 21 North East
Listed by: jim rogers
Office: united country re-bluntzer re
MLS#:482838
Source:South Texas MLS
Price summary
- Price:$425,000
- Price per sq. ft.:$171.44
About this home
Spanish Style Home in Corpus Christi
This Spanish-inspired home is nestled in the sought-after 78410 zip code of Corpus Christi, directly across from the peaceful Thebeau Park. With 3 bedrooms and 2.5 bathrooms, this residence perfectly blends classic elegance with modern comfort. Hardwood floors flow gracefully throughout most of the home, complemented by built-ins and soaring cathedral ceilings that add to the open, airy feel.
Comfort and Style Inside
Step inside to discover two spacious living areas, ideal for both relaxing and entertaining. The updated kitchen is a chef’s dream, featuring granite countertops, a new backsplash, huge pantry and a gas stove with double ovens ready for your culinary creations. Cozy up by one of the three wood-burning fireplaces, including a charming one in the primary bedroom, creating a warm and inviting ambiance.
Private Retreats and Views
The upstairs primary ensuite offers luxury with a walk-in shower, garden tub, and double vanities. Both guest bedrooms open to a front balcony that overlooks the serene park, while the primary bedroom’s French doors lead to a large balcony with views of the expansive backyard. The large guest bathroom also features a spacious double vanity and shower, ensuring comfort for all.
Outdoor Living and Practical Features
Enjoy the generous, covered patio and oversized garage, perfect for gatherings and storage. With two HVAC systems and ample storage throughout, this home is as practical as it is majestic. Whether you’re looking for a comfortable residence or a valuable investment with income potential, this unique property offers a beautiful place to call home in Corpus Christi....
Contact an agent
Home facts
- Year built:1982
- Subdivision & Development:Jackson Woods #2
- Listing ID #:482838
- Added:1 day(s) ago
- Updated:October 01, 2026 at 03:02 PM
Rooms and interior
- Bedrooms:3
- Total bathrooms:3
- Full bathrooms:2
- Half bathrooms:1
- Flooring:Hardwood, Terrazzo, Tile
- Bathrooms Description:Jetted Tub
- Kitchen Description:Dishwasher, Disposal, Double Oven, Gas Cooktop, Gas Oven, Gas Range, Range Hood, Refrigerator
- Living area:2,479 sq. ft.
Heating and cooling
- Cooling:Central Air, Electric
- Heating:Central, Electric
- Central air:Yes
Structure and exterior
- Year built:1982
- Building area:2,479 sq. ft.
- Lot area:0.26 Acres
- Architectural Style:Spanish
- Construction Materials:Concrete, Stucco
- Exterior Features:Covered, Deck, Open, Patio, Rain Gutters
- Foundation Description:Slab
- Levels:2 Story
Schools
- High school:Tuloso Midway
- Middle school:Tuloso Midway
- Elementary school:Tuloso Midway
Utilities
- Water:Public, Water Available
- Sewer:Public Sewer, Sewer Available
Finances and disclosures
- Price:$425,000
- Price per sq. ft.:$171.44
Features and amenities
- Appliances:Dishwasher, Disposal, Double Oven, Gas Cooktop, Gas Oven, Gas Range, Range Hood, Refrigerator
- Laundry features:Dryer Hookup, Washer Hookup
- Amenities:Breakfast Bar, Cathedral Ceilings, Smoke Detectors
Parking
- Parking description:Attached, Concrete, Garage
- Garage:Yes
- Garage spaces:2
 Based on information from South Texas MLS, LLC as 2026. All information provided is deemed reliable but is not guaranteed and should be independently verified. South Texas MLS, LLC provides the MLS and all content therein “AS IS” and without any warranty, express or implied. MLS aggregate data is a copyright of Texas Association of REALTORS® (TAR) and that the reader may not reproduce or distribute the MLS aggregate data. TX_CCAR Member Broker: Lisa Shaw
New listings near 3213 Fair Oaks Drive
- New
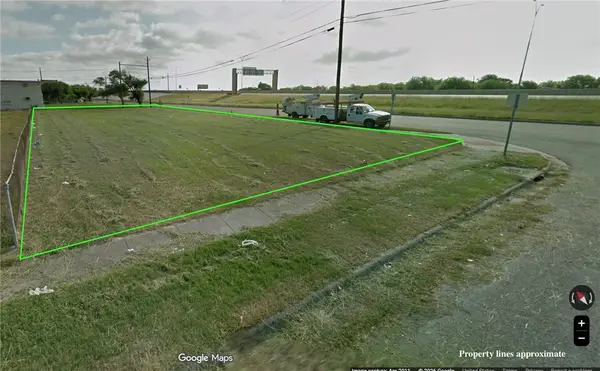 $40,000Active0.33 Acres
2142 Frederick Drive, Corpus Christi, TX 78417
MLS# 483160Listed by: PRIME REAL ESTATE - New
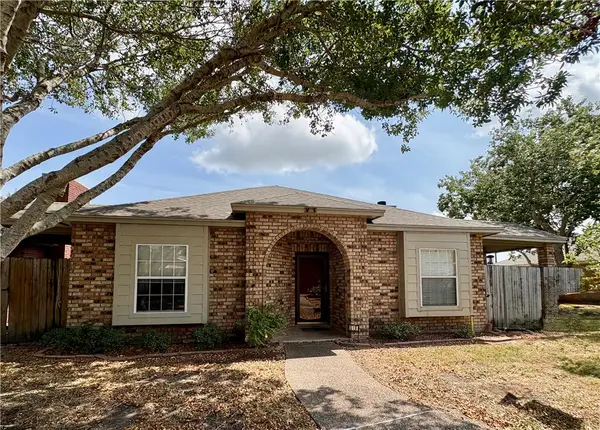 $230,000Active3 beds 2 baths1,483 sq. ft.
7205 Mansions Drive #V-1, Corpus Christi, TX 78414
MLS# 483242Listed by: SOUTHERN HEIGHTS REALTY - New
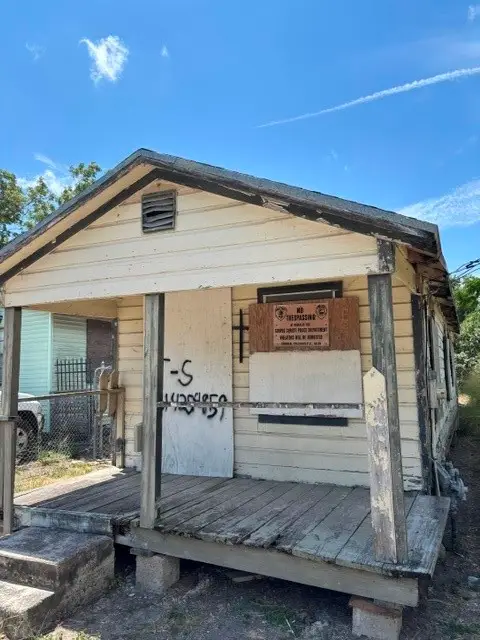 $29,999Active3 beds 1 baths603 sq. ft.
709 25th Street, Corpus Christi, TX 78405
MLS# 93287030Listed by: NB ELITE REALTY - New
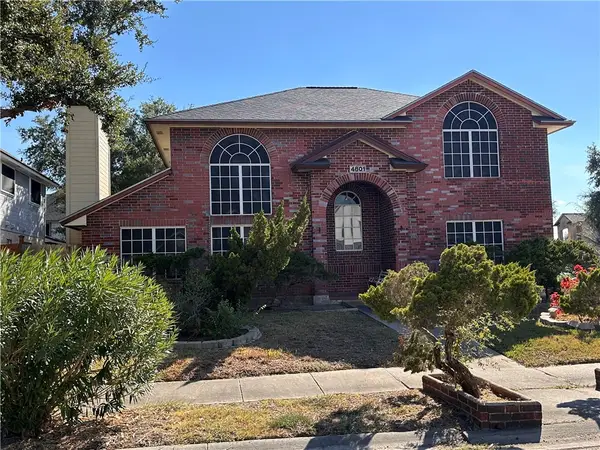 $299,900Active3 beds 3 baths2,503 sq. ft.
4801 Lake Granbury Drive, Corpus Christi, TX 78413
MLS# 483181Listed by: SOUTH COAST REAL ESTATE - New
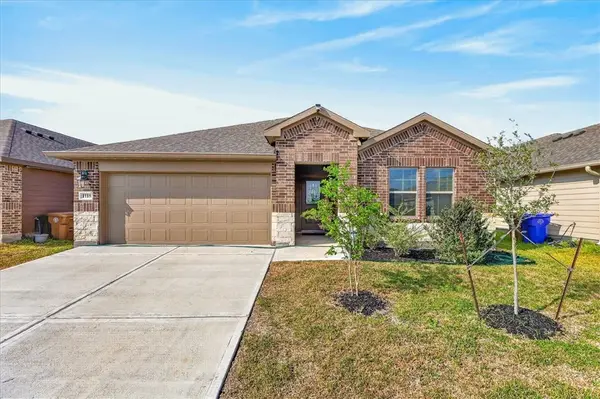 $339,900Active4 beds 2 baths1,842 sq. ft.
1118 Thames Chase Drive, Corpus Christi, TX 78415
MLS# 483291Listed by: COLDWELL BANKER PACESETTER NW - New
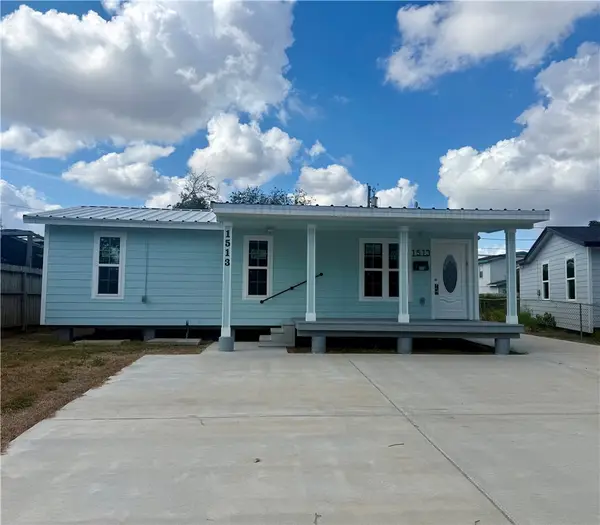 $175,000Active3 beds 2 baths720 sq. ft.
1513 El Paso Street, Corpus Christi, TX 78417
MLS# 483180Listed by: AGM REAL ESTATE - New
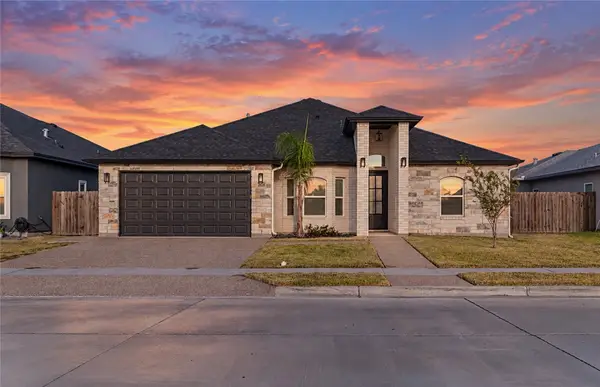 $475,000Active5 beds 3 baths2,678 sq. ft.
2626 Lannister Lane, Corpus Christi, TX 78415
MLS# 483267Listed by: CORPUS CHRISTI REALTY GROUP - New
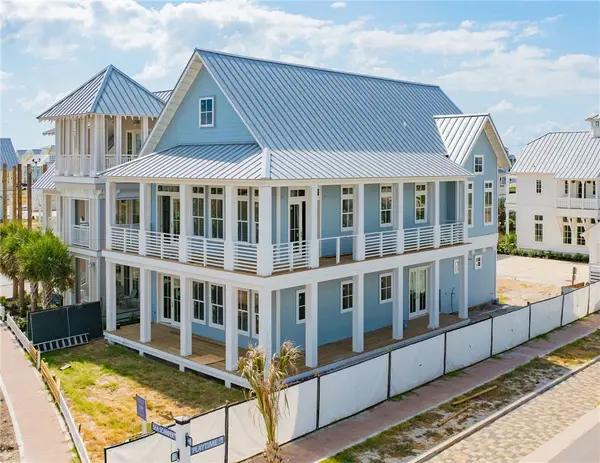 $1,995,000Active4 beds 5 baths2,753 sq. ft.
120 Sea Scamper Boulevard, Port Aransas, TX 78373
MLS# 483224Listed by: CINNAMON SHORE REALTY - New
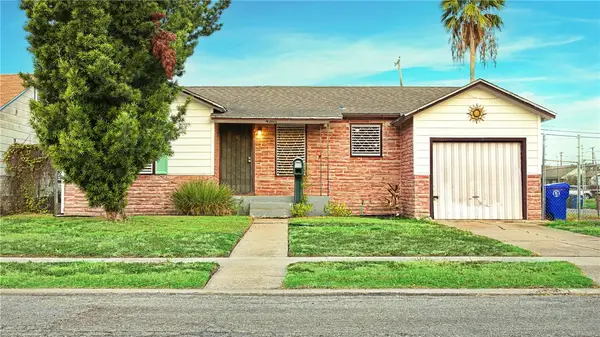 $179,900Active3 beds 2 baths1,347 sq. ft.
4301 Cherry Street, Corpus Christi, TX 78411
MLS# 483262Listed by: COLDWELL BANKER PACESETTER STE


Protect your home and budget from life's surprises with an Assurant Home Warranty, backed by a partner that supports you through every step of homeownership. Explore Plans.
©2026 Century 21 Real Estate LLC. All rights reserved. CENTURY 21®, the CENTURY 21 Logo and C21® are service marks owned by Century 21 Real Estate LLC. Century 21 Real Estate LLC fully supports the principles of the Fair Housing Act and the Equal Opportunity Act. Each office is independently owned and operated. Listing information is deemed reliable but not guaranteed accurate.