
4121 Talbot Drive, Corpus Christi, TX 78414
Local realty services provided by:CENTURY 21 Judge Fite Company
Listed by: jackie azalli
Office: keller williams coastal bend
MLS#:480216
Source:South Texas MLS
Price summary
- Price:$514,900
- Price per sq. ft.:$192.13
About this home
Experience contemporary design in this thoughtfully crafted two-story new construction home offering four bedrooms, three full bathrooms, and one half bath. The open-concept floor plan is anchored by a dramatic cathedral ceiling that enhances the spacious main living area and fills the home with natural light.
The modern kitchen is designed for both everyday living and entertaining, featuring generous workspace, quality finishes, and a seamless connection to the dining and living areas.
The primary suite offers a private retreat highlighted by a striking spa-inspired wet room. This luxurious space features a freestanding soaking tub enclosed within a glass-panel wet room alongside multiple shower heads, creating a sophisticated, resort-style bathing experience. A spacious walk-in closet and thoughtfully designed layout complete the owner's suite.
Three additional bedrooms and spacious, well-appointed bathrooms provide flexibility for guests, or a home office.
Step outside to a backyard with ample space for a future pool, outdoor entertaining area, or garden, offering the opportunity to create your ideal outdoor living and entertaining space.
Conveniently located with easy access to major roadways, shopping, dining, schools, healthcare, and employment centers, this home combines modern design with everyday convenience.
**Features include:**
* New construction
* Two-story contemporary design
* Four bedrooms
* Three full bathrooms and one half bath
* Dramatic cathedral ceiling in the main living area
* Open-concept floor plan
* Designer kitchen with modern finishes
* Primary suite with a spa-inspired wet room featuring a freestanding soaking tub, multiple shower heads, and glass enclosure
* Spacious walk-in closet
* Pool-sized backyard
* Convenient access to major commuting routes...
Contact an agent
Home facts
- Year built:2026
- Subdivision & Development:Moorland View Un 2
- Listing ID #:480216
- Added:46 day(s) ago
- Updated:September 17, 2026 at 08:18 AM
Rooms and interior
- Bedrooms:4
- Total bathrooms:4
- Full bathrooms:3
- Half bathrooms:1
- Flooring:Carpet, Laminate
- Kitchen Description:Dishwasher, Disposal, Electric Oven, Electric Range, Gas Cooktop, Kitchen Island, Microwave, Range Hood
- Living area:2,680 sq. ft.
Heating and cooling
- Cooling:Central Air, Electric, Gas
- Heating:Central, Electric, Gas
- Central air:Yes
Structure and exterior
- Roof:Shingle
- Year built:2026
- Building area:2,680 sq. ft.
- Lot area:0.14 Acres
- Lot Features:Subdivided
- Architectural Style:Contemporary
- Construction Materials:Frame, Stucco
- Exterior Features:Covered, Patio
- Foundation Description:Slab
- Levels:2 Story
Schools
- High school:Veterans Memorial
- Middle school:Lexington
- Elementary school:Creekside
Utilities
- Water:Public, Water Available
- Sewer:Public Sewer, Sewer Available
Finances and disclosures
- Price:$514,900
- Price per sq. ft.:$192.13
Features and amenities
- Appliances:Dishwasher, Disposal, Electric Oven, Electric Range, Gas Cooktop, Microwave, Range Hood
- Laundry features:Dryer Hookup, Washer Hookup
- Amenities:Breakfast Bar, Cathedral Ceilings, Ceiling Fans, Smoke Detectors, Window Coverings
Parking
- Total parking spaces:2
- Parking description:Concrete, Garage, Garage Door Opener
- Garage:Yes
- Garage spaces:2
 Based on information from South Texas MLS, LLC as 2026. All information provided is deemed reliable but is not guaranteed and should be independently verified. South Texas MLS, LLC provides the MLS and all content therein “AS IS” and without any warranty, express or implied. MLS aggregate data is a copyright of Texas Association of REALTORS® (TAR) and that the reader may not reproduce or distribute the MLS aggregate data. TX_CCAR Member Broker: Ashley Conlon
New listings near 4121 Talbot Drive
- New
 $249,900Active3 beds 2 baths1,471 sq. ft.
6118 Cumberland Circle, Corpus Christi, TX 78414
MLS# 482615Listed by: EPIQUE REALTY LLC - New
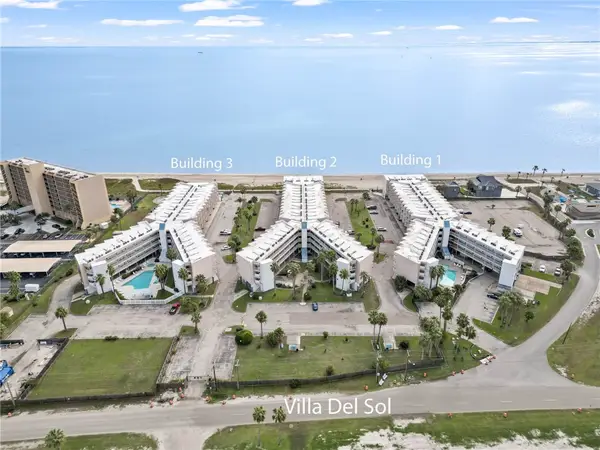 $49,750Active1 beds 1 baths420 sq. ft.
3938 Surfside Boulevard #3323, Corpus Christi, TX 78402
MLS# 481433Listed by: RE/MAX ELITE - New
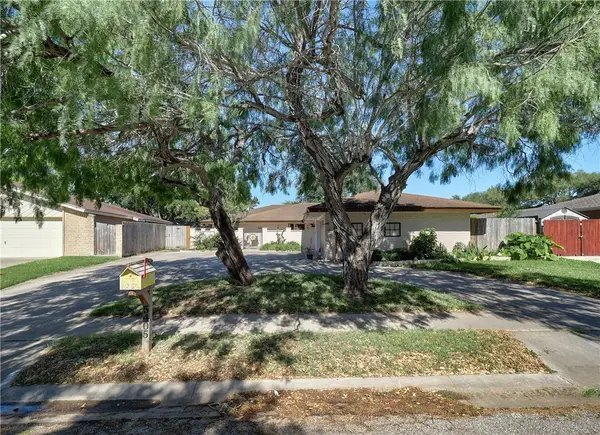 $347,500Active4 beds 3 baths2,344 sq. ft.
5405 Whitemarsh Drive, Corpus Christi, TX 78413
MLS# 482612Listed by: KW COASTAL BEND - ISLAND - New
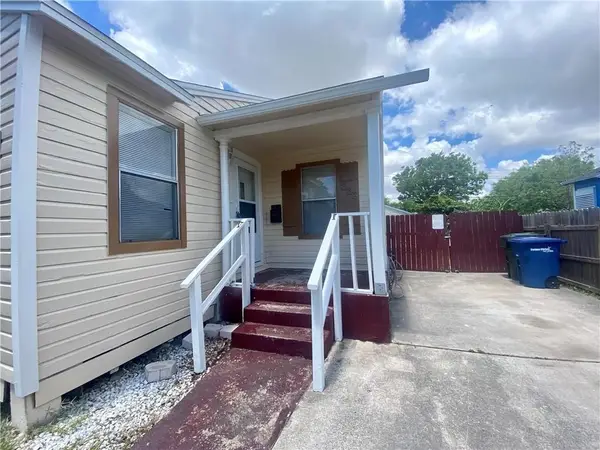 $119,000Active2 beds 1 baths1,010 sq. ft.
233 Eastgate Drive, Corpus Christi, TX 78408
MLS# 482608Listed by: CORPUS CHRISTI REALTY GROUP - New
 $155,000Active3 beds 2 baths1,799 sq. ft.
1461 Maryland Drive, Corpus Christi, TX 78415
MLS# 482592Listed by: DEAL SMITH REALTY LLC - New
 $399,900Active4 beds 3 baths1,960 sq. ft.
13938 Windjammer Drive, Corpus Christi, TX 78418
MLS# 482561Listed by: COASTLINE PROPERTIES - New
 $349,900Active4 beds 3 baths2,370 sq. ft.
3922 Accrington Court, Corpus Christi, TX 78414
MLS# 482590Listed by: MIRABAL MONTALVO & ASSOCIATES - New
 $415,000Active4 beds 2 baths2,350 sq. ft.
633 Moray Place, Corpus Christi, TX 78411
MLS# 482565Listed by: COLDWELL BANKER PACESETTER STEEL - New
 $489,000Active3 beds 3 baths1,669 sq. ft.
15322 Isabella Court, Corpus Christi, TX 78418
MLS# 482489Listed by: KELLER WILLIAMS COASTAL BEND - New
 $299,500Active4 beds 2 baths1,763 sq. ft.
2309 Delightful, Corpus Christi, TX 78418
MLS# 482538Listed by: COLDWELL BANKER PACESETTER STEEL


Protect your home and budget from life's surprises with an Assurant Home Warranty, backed by a partner that supports you through every step of homeownership. Explore Plans.
©2026 Century 21 Real Estate LLC. All rights reserved. CENTURY 21®, the CENTURY 21 Logo and C21® are service marks owned by Century 21 Real Estate LLC. Century 21 Real Estate LLC fully supports the principles of the Fair Housing Act and the Equal Opportunity Act. Each office is independently owned and operated. Listing information is deemed reliable but not guaranteed accurate.