
4230 Adrianna Drive, Corpus Christi, TX 78413
Local realty services provided by:CENTURY 21 North East
Listed by: natalia muse
Office: kw coastal bend - island
MLS#:482749
Source:South Texas MLS
Price summary
- Price:$340,000
- Price per sq. ft.:$161.14
About this home
Welcome to an exceptional home where timeless style, generous living spaces, and thoughtful design come together beautifully. Built in 2008 and offering approximately 2,110 square feet, this impressive 4-bedroom, 2.5-bath residence delivers the space, comfort, and versatility today's buyers are looking for. Step inside to a bright and inviting interior designed for both comfortable everyday living and effortless entertaining. One of the home's standout features is the private first-floor primary suite, offering a peaceful retreat with convenient separation from the additional bedrooms. Upstairs, 3 generously sized bedrooms provide plenty of flexibility for guests a home office, or additional living space. Step outside and discover even more possibilities. The spacious covered patio offers an incredible opportunity to create the outdoor space you've always imagined—design your dream outdoor kitchen, home gym, entertainment lounge, game area, or relaxing retreat. The possibilities are endless!
Beyond the patio, the generously sized backyard offers plenty of room to add a swimming pool while still creating your own private outdoor oasis. Imagine summer afternoons by the pool, weekend cookouts, and evenings entertaining under the covered patio. 4 Bedrooms | 2.5 Bathrooms | 2,110 Sq. Ft. | First-Floor Primary Suite | Covered Patio | Spacious Backyard | Built in 2008 Beautifully designed with flexible indoor and outdoor living spaces, this home is ready for its next chapter. Schedule your private showing today and imagine the possibilities!...
Contact an agent
Home facts
- Year built:2008
- Subdivision & Development:Royal Court
- Listing ID #:482749
- Added:1 day(s) ago
- Updated:September 20, 2026 at 04:55 AM
Rooms and interior
- Bedrooms:4
- Total bathrooms:3
- Full bathrooms:2
- Half bathrooms:1
- Flooring:Hardwood, Tile, Vinyl
- Kitchen Description:Dishwasher, Disposal, Gas Cooktop, Kitchen Island, Microwave, Range Hood
- Bedroom Description:Split Bedrooms
- Living area:2,110 sq. ft.
Heating and cooling
- Cooling:Central Air, Electric, Gas
- Heating:Electric, Gas
- Central air:Yes
Structure and exterior
- Roof:Shingle
- Year built:2008
- Building area:2,110 sq. ft.
- Lot area:0.13 Acres
- Lot Features:Interior Lot, Landscaped
- Construction Materials:Frame, Stucco, Wood Siding
- Exterior Features:Covered, Deck, Enclosed, Patio
- Foundation Description:Slab
- Levels:2 Story
Schools
- High school:Carroll
- Middle school:Grant
- Elementary school:Dawson
Utilities
- Water:Public, Water Available
- Sewer:Public Sewer, Sewer Available
Finances and disclosures
- Price:$340,000
- Price per sq. ft.:$161.14
Features and amenities
- Appliances:Dishwasher, Disposal, Gas Cooktop, Microwave, Range Hood
- Laundry features:Dryer Hookup, Washer Hookup
- Amenities:Breakfast Bar, Burglar Alarm Monitored, Cathedral Ceilings, Monitored, Security System, Smoke Detectors
Parking
- Parking description:Asphalt, Concrete, On Street
- Garage:Yes
- Garage spaces:2
 Based on information from South Texas MLS, LLC as 2026. All information provided is deemed reliable but is not guaranteed and should be independently verified. South Texas MLS, LLC provides the MLS and all content therein “AS IS” and without any warranty, express or implied. MLS aggregate data is a copyright of Texas Association of REALTORS® (TAR) and that the reader may not reproduce or distribute the MLS aggregate data. TX_CCAR Member Broker: Lisa Shaw
New listings near 4230 Adrianna Drive
- New
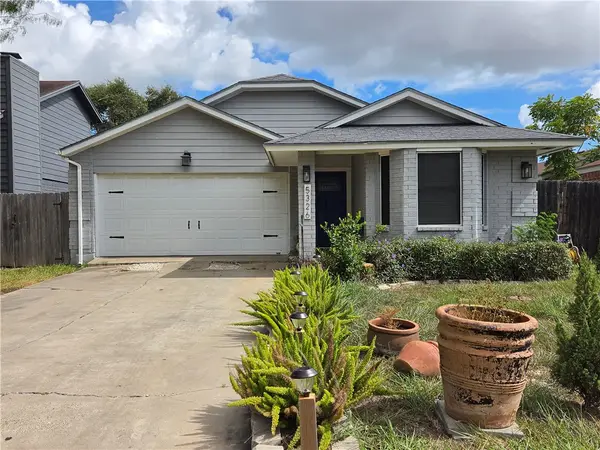 $210,000Active3 beds 2 baths1,482 sq. ft.
5326 Crossridge Drive, Corpus Christi, TX 78413
MLS# 482757Listed by: LINDSY CLARK, BROKER - New
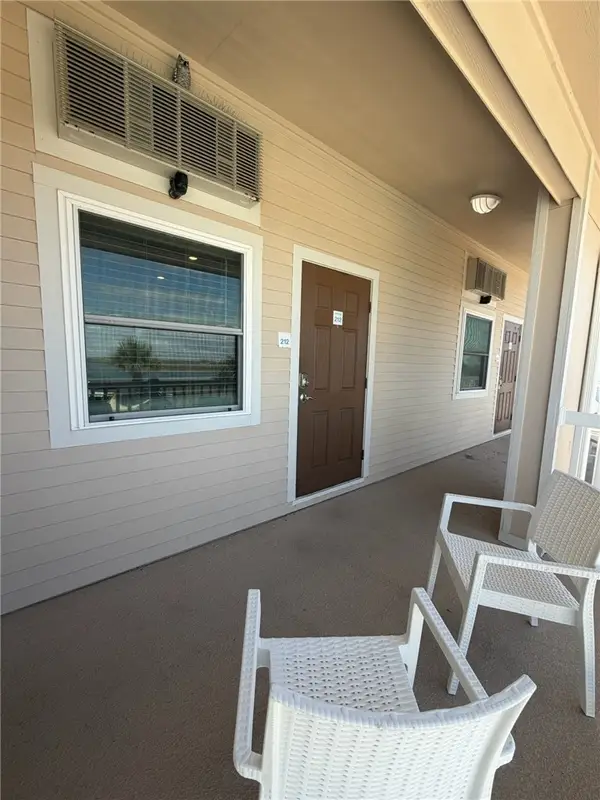 $184,900Active1 beds 1 baths495 sq. ft.
15034 Aruba Drive #212, Corpus Christi, TX 78418
MLS# 482744Listed by: KELLER WILLIAMS COASTAL BEND - New
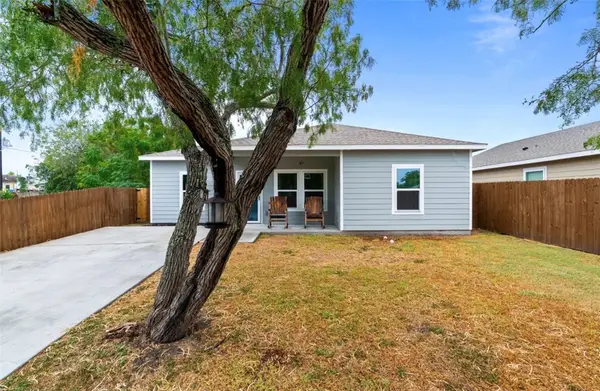 $209,000Active3 beds 2 baths1,142 sq. ft.
1105 Cabra Street, Corpus Christi, TX 78401
MLS# 482745Listed by: CHRISTI PROPERTIES - New
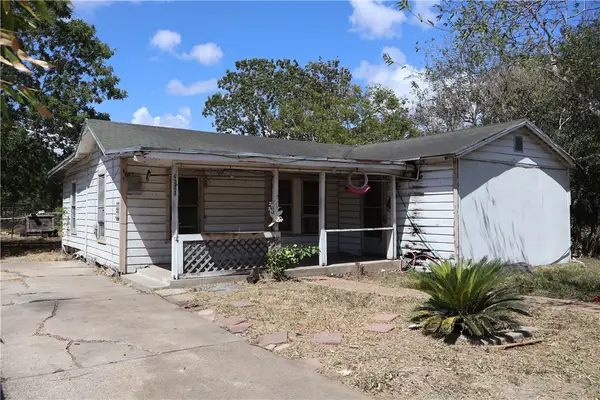 $58,500Active3 beds 1 baths985 sq. ft.
4333 Molina Drive, Corpus Christi, TX 78416
MLS# 482553Listed by: PRIME REAL ESTATE - New
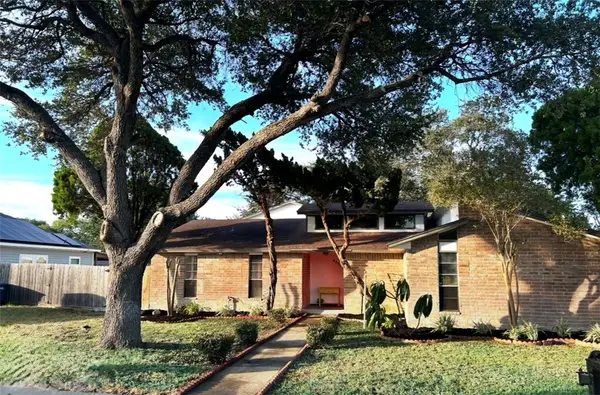 $386,000Active5 beds 3 baths2,901 sq. ft.
6358 Fitzhugh Drive, Corpus Christi, TX 78414
MLS# 480906Listed by: SAN ANTONIO'S FINEST REALTY - New
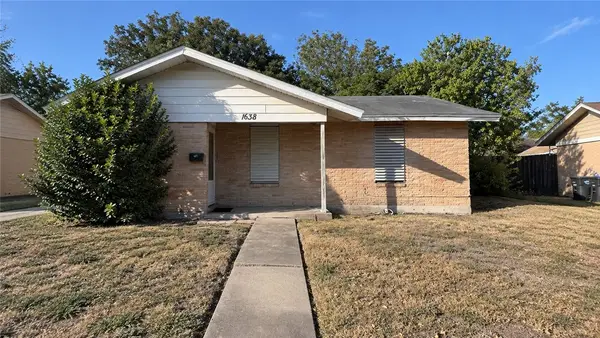 $59,000Active3 beds 1 baths1,020 sq. ft.
1638 Bois D Arc Place, Corpus Christi, TX 78416
MLS# 482690Listed by: JOSEPH WALTER REALTY, LLC - Open Sun, 2 to 5pmNew
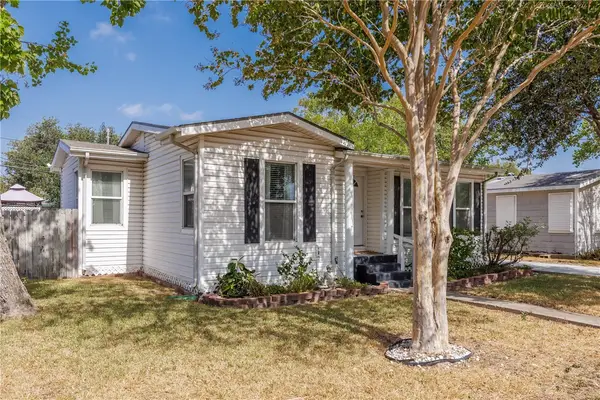 $179,900Active2 beds 1 baths913 sq. ft.
650 Sharon Drive, Corpus Christi, TX 78412
MLS# 482731Listed by: GOMEZ PROPERTIES - New
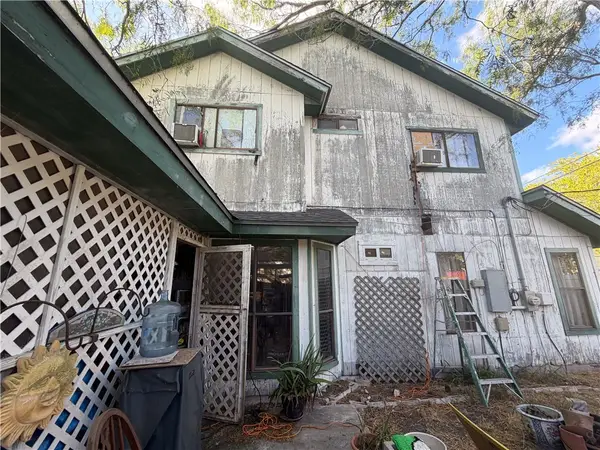 $174,500Active3 beds 2 baths2,201 sq. ft.
6002 Deer Creek Drive, Corpus Christi, TX 78415
MLS# 482737Listed by: JOSEPH WALTER REALTY, LLC - New
 $305,000Active4 beds 2 baths1,717 sq. ft.
1602 Comfy Way, Corpus Christi, TX 78418
MLS# 482738Listed by: KELLER WILLIAMS COASTAL BEND


Protect your home and budget from life's surprises with an Assurant Home Warranty, backed by a partner that supports you through every step of homeownership. Explore Plans.
©2026 Century 21 Real Estate LLC. All rights reserved. CENTURY 21®, the CENTURY 21 Logo and C21® are service marks owned by Century 21 Real Estate LLC. Century 21 Real Estate LLC fully supports the principles of the Fair Housing Act and the Equal Opportunity Act. Each office is independently owned and operated. Listing information is deemed reliable but not guaranteed accurate.