
4445 Cedar Pass Drive #118, Corpus Christi, TX 78413
Local realty services provided by:CENTURY 21 Judge Fite Company
Listed by: tiffany bell
Office: keller williams coastal bend
MLS#:474101
Source:South Texas MLS
Price summary
- Price:$129,999
- Price per sq. ft.:$106.91
- Monthly HOA dues:$351
About this home
Convenient and low-maintenance condo living in the desirable Cedar Ridge Townhomes community. This well-maintained upstairs unit offers 2 bedrooms and 2 full bathrooms with a spacious, functional layout. The kitchen features ample cabinet space, a breakfast bar, and updated appliances, opening seamlessly to the dining and living areas, ideal for everyday living or entertaining.
The primary suite is generously sized and includes a private en-suite bath. Enjoy the added bonus of a closed-in patio/sunroom, perfect for additional living space, a home office, or relaxing retreat. Interior features include split bedrooms, a dedicated laundry closet, and a combination of tile and carpet flooring.
Community amenities include an association pool and clubhouse, with a park located directly across the street. Conveniently located near shopping, dining, and schools within Corpus Christi ISD.
HOA covers exterior maintenance, insurance, water, trash, and common area upkeep, making this an excellent option for low-maintenance living or investment....
Contact an agent
Home facts
- Year built:1984
- Subdivision & Development:Cedar Ridge Twnhms
- Listing ID #:474101
- Added:133 day(s) ago
- Updated:August 26, 2026 at 08:51 AM
Rooms and interior
- Bedrooms:2
- Total bathrooms:2
- Full bathrooms:2
- Flooring:Tile, Vinyl
- Kitchen Description:Dishwasher, Disposal, Free Standing Range, Gas Oven, Gas Range
- Bedroom Description:Split Bedrooms
- Living area:1,216 sq. ft.
Heating and cooling
- Cooling:Central Air
- Heating:Central, Electric
- Central air:Yes
Structure and exterior
- Roof:Shingle
- Year built:1984
- Building area:1,216 sq. ft.
- Lot area:0.11 Acres
- Lot Features:Interior Lot
- Construction Materials:Wood Siding
- Exterior Features:Enclosed, Patio
- Foundation Description:Slab
- Levels:1 Story
Schools
- High school:Carroll
- Middle school:Grant
- Elementary school:Dawson
Utilities
- Water:Public, Water Available
- Sewer:Public Sewer, Sewer Available
Finances and disclosures
- Price:$129,999
- Price per sq. ft.:$106.91
Features and amenities
- Appliances:Dishwasher, Disposal, Free Standing Range, Gas Oven, Gas Range
- Laundry features:Dryer Hookup, Washer Hookup
- Amenities:Breakfast Bar, Clubhouse, Open Floor Plan
- Pool features:In Ground, Pool
Parking
- Parking description:Front Entry, Garage
- Garage:Yes
- Garage spaces:1
 Based on information from South Texas MLS, LLC as 2026. All information provided is deemed reliable but is not guaranteed and should be independently verified. South Texas MLS, LLC provides the MLS and all content therein “AS IS” and without any warranty, express or implied. MLS aggregate data is a copyright of Texas Association of REALTORS® (TAR) and that the reader may not reproduce or distribute the MLS aggregate data. TX_CCAR Member Broker: Ashley Conlon
New listings near 4445 Cedar Pass Drive #118
- New
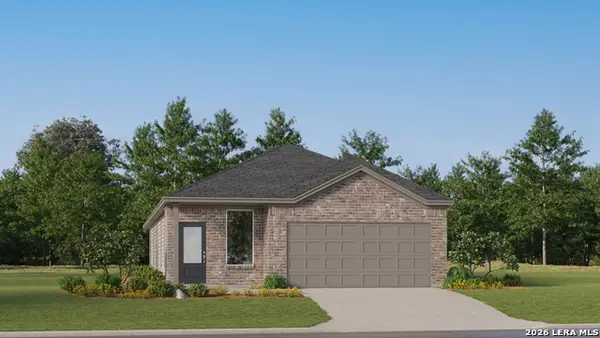 $264,499Active4 beds 3 baths1,795 sq. ft.
8703 Blatt Point, Corpus Christi, TX 78410
MLS# 2011569Listed by: KELLER WILLIAMS CITY-VIEW - New
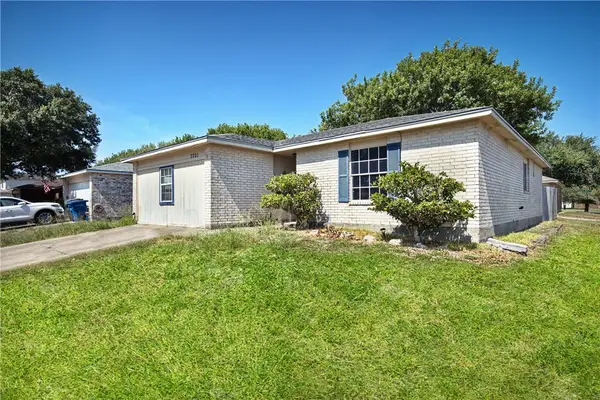 $179,900Active4 beds 2 baths1,442 sq. ft.
7701 Wolverine Drive, Corpus Christi, TX 78414
MLS# 481468Listed by: CHRISTI PROPERTIES - New
 $405,000Active3 beds 2 baths2,184 sq. ft.
3610 Lake Texoma Court, Robstown, TX 78380
MLS# 481469Listed by: KW COASTAL BEND - NORTHWEST - New
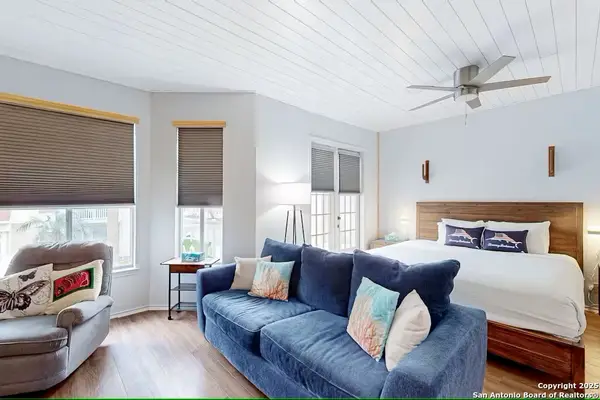 $239,000Active1 beds 1 baths425 sq. ft.
14721 Whitecap Boulevard #292, Corpus Christi, TX 78418
MLS# 19783382Listed by: FORE PREMIER PROPERTIES - New
 $174,900Active-- beds -- baths1,114 sq. ft.
1335 6th Street, Corpus Christi, TX 78404
MLS# 481240Listed by: CORPUS CHRISTI REALTY GROUP - New
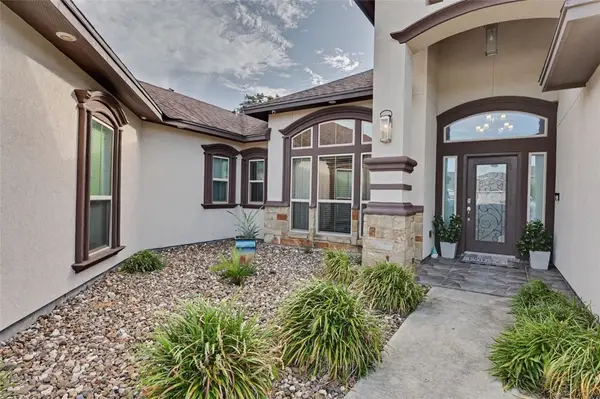 $420,000Active4 beds 3 baths2,251 sq. ft.
5701 Bella Di Giorno Drive, Corpus Christi, TX 78414
MLS# 481445Listed by: KM PREMIER REAL ESTATE - New
 $415,000Active4 beds 3 baths2,646 sq. ft.
1346 Alexandra Park Lane, Corpus Christi, TX 78415
MLS# 481457Listed by: MIRABAL MONTALVO & ASSOCIATES - New
 $199,900Active3 beds 1 baths1,184 sq. ft.
5313 Alejandro Street, Corpus Christi, TX 78415
MLS# 481462Listed by: MIRABAL MONTALVO & ASSOCIATES - New
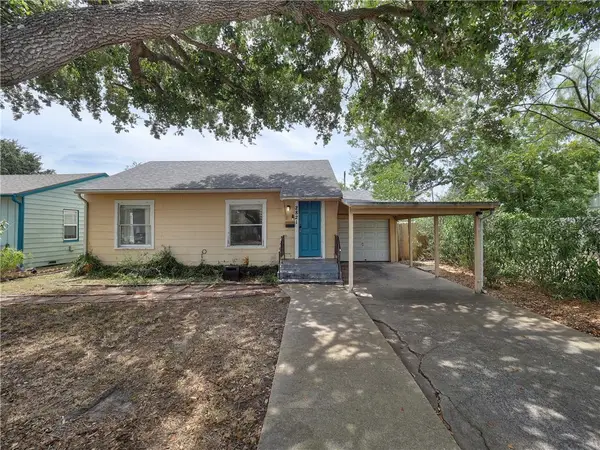 $145,000Active3 beds 2 baths1,099 sq. ft.
2821 Topeka Street, Corpus Christi, TX 78404
MLS# 481393Listed by: PORCHLIGHT REALTY - New
 $524,999Active4 beds 3 baths2,530 sq. ft.
2650 Lannister, Corpus Christi, TX 78415
MLS# 481442Listed by: ELEGANT HOMES


Protect your home and budget from life's surprises with an Assurant Home Warranty, backed by a partner that supports you through every step of homeownership. Explore Plans.
©2026 Century 21 Real Estate LLC. All rights reserved. CENTURY 21®, the CENTURY 21 Logo and C21® are service marks owned by Century 21 Real Estate LLC. Century 21 Real Estate LLC fully supports the principles of the Fair Housing Act and the Equal Opportunity Act. Each office is independently owned and operated. Listing information is deemed reliable but not guaranteed accurate.