
4510 Lake Bistineau Drive, Corpus Christi, TX 78413
Local realty services provided by:CENTURY 21 Judge Fite Company
Listed by: edward mcclintick
Office: joseph walter realty, llc.
MLS#:482621
Source:South Texas MLS
Price summary
- Price:$869,000
- Price per sq. ft.:$141.46
- Monthly HOA dues:$59
About this home
One of the finest homes in The Lakes community, offering an exceptional blend of space, comfort, and functionality. 6,143 square feet of thoughtfully designed living space. Featuring 6 spacious bedrooms, 4 full bathrooms, and 2 half bathrooms, the home is filled with abundant natural light throughout with dual staircases. Extensive recent updates include luxury vinyl flooring 2025, refinished hallway hardwood floors and staircases 2026, a beautifully renovated primary suite bathroom 2025, an updated shower in the third bedroom 2026, fresh interior paint 2025, removal of popcorn ceilings, upgraded recessed lighting, new electrical switches and outlets 2026, updated bathroom light fixtures 2026, bedroom patio decking replaced 2026, new water heater 2025, and updated door hardware 2026.
Multiple indoor and outdoor gathering spaces enhanced by tranquil lake views. Additional improvements include a new pretreated wood fence surrounding the pool equipment area 2026, resurfaced and painted pool patio concrete 2026, a retiled exterior entryway 2026, expanded circular driveway 2026, a new pool pump and control board 2025, and a newly installed alarm system 2025. A fully transferable home warranty provides added peace of mind. Storm shutters for added protection during hurricane season. The outdoor living experience is equally impressive, featuring a gazebo, outdoor kitchen, and convenient poolside half bath overlooking the swimming pool. Beautifully manicured landscaping and a fully fenced backyard create an ideal setting for children at play, entertaining guests or simply enjoying quiet relaxation. Completing this remarkable property is a spacious 3-car-attached garage with an extra work area attached....
Contact an agent
Home facts
- Year built:1988
- Subdivision & Development:The Lakes
- Listing ID #:482621
- Added:1 day(s) ago
- Updated:September 17, 2026 at 08:05 PM
Rooms and interior
- Bedrooms:6
- Total bathrooms:6
- Full bathrooms:4
- Half bathrooms:2
- Flooring:Hardwood, Tile, Vinyl
- Kitchen Description:Dishwasher, Disposal, Double Oven, Electric Oven, Electric Range, Free Standing Range, Kitchen Island, Microwave, Outdoor Kitchen, Range Hood, Refrigerator, Trash Compactor
- Living area:6,143 sq. ft.
Heating and cooling
- Cooling:Central Air, Electric
- Heating:Central, Electric, Zoned
- Central air:Yes
Structure and exterior
- Roof:Concrete, Tile
- Year built:1988
- Building area:6,143 sq. ft.
- Lot area:0.48 Acres
- Lot Features:Cul-De-Sac, Landscaped
- Exterior Features:Enclosed, Open, Outdoor Kitchen, Patio, Sprinkler Irrigation
- Foundation Description:Slab
- Levels:2 Story
Schools
- High school:Carroll
- Middle school:Grant
- Elementary school:Jones
Utilities
- Water:Public, Water Available
- Sewer:Public Sewer, Sewer Available
Finances and disclosures
- Price:$869,000
- Price per sq. ft.:$141.46
Features and amenities
- Appliances:Dishwasher, Disposal, Double Oven, Electric Oven, Electric Range, Free Standing Range, Intercom, Microwave, Multiple Water Heaters, Range Hood, Refrigerator, Trash Compactor
- Laundry features:Dryer Hookup, Washer Hookup
- Amenities:Air Filtration, Breakfast Bar, Intercom, Open Floor Plan, Window Coverings
- Pool features:Concrete, In Ground, Pool
Parking
- Total parking spaces:3
- Parking description:Attached, Concrete, Front Entry, Garage, Garage Door Opener, Rear Side Off Street
- Garage:Yes
- Garage spaces:3
 Based on information from South Texas MLS, LLC as 2026. All information provided is deemed reliable but is not guaranteed and should be independently verified. South Texas MLS, LLC provides the MLS and all content therein “AS IS” and without any warranty, express or implied. MLS aggregate data is a copyright of Texas Association of REALTORS® (TAR) and that the reader may not reproduce or distribute the MLS aggregate data. TX_CCAR Member Broker: Ashley Conlon
New listings near 4510 Lake Bistineau Drive
- New
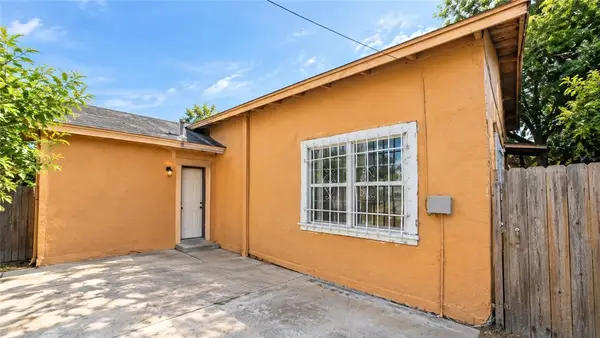 $100,000Active2 beds 1 baths900 sq. ft.
645 Rosewood Street, Corpus Christi, TX 78405
MLS# 482380Listed by: PRIDE REALTY GROUP - New
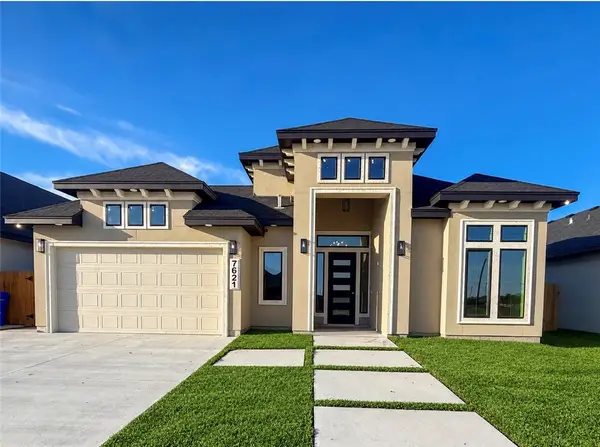 $529,900Active4 beds 4 baths2,500 sq. ft.
7621 Roman Drive, Corpus Christi, TX 78414
MLS# 482490Listed by: HOMEFINDERS REALTY - New
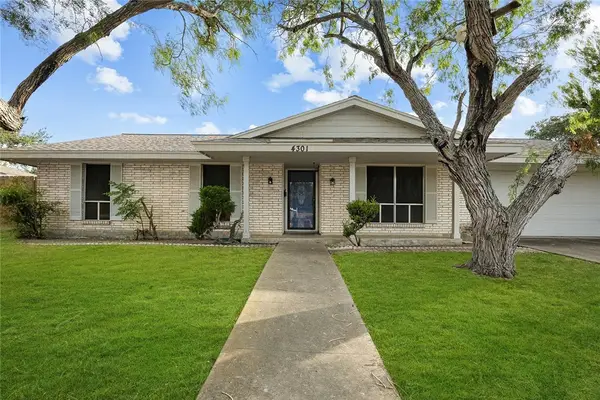 $289,900Active4 beds 2 baths1,803 sq. ft.
4301 Killarmet, Corpus Christi, TX 78413
MLS# 482546Listed by: KELLER WILLIAMS COASTAL BEND - New
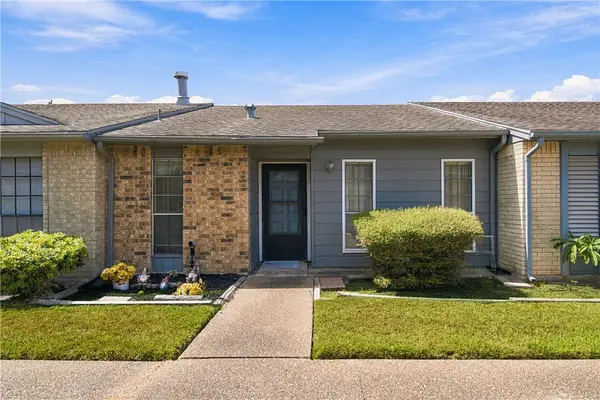 $165,000Active2 beds 2 baths1,134 sq. ft.
1818 Rodd Field #I5, Corpus Christi, TX 78412
MLS# 482632Listed by: KELLER WILLIAMS COASTAL BEND - New
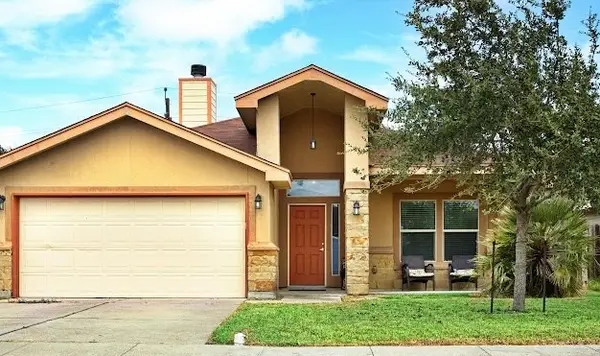 $295,000Active3 beds 2 baths1,519 sq. ft.
4230 Summer Wind Drive, Corpus Christi, TX 78413
MLS# 482623Listed by: KELLER WILLIAMS COASTAL BEND - New
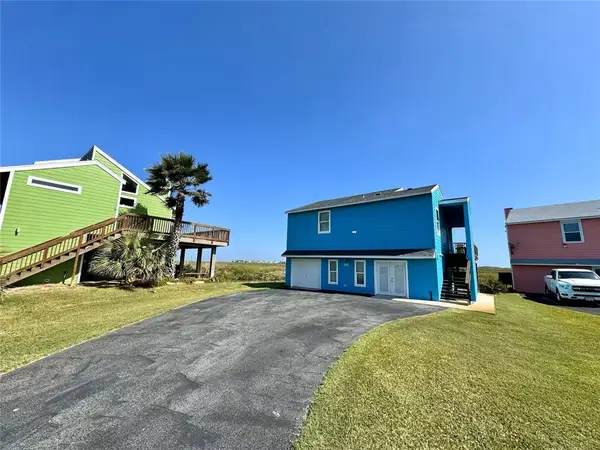 $525,000Active4 beds 3 baths1,028 sq. ft.
6877 State Highway 361 #30, Port Aransas, TX 78373
MLS# 482591Listed by: KELLER WILLIAMS COASTAL BEND - New
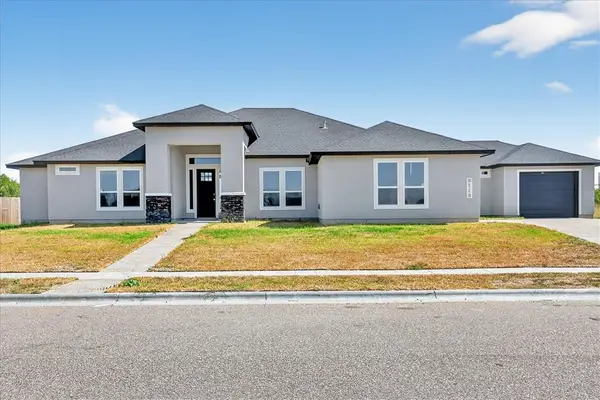 $699,999Active4 beds 4 baths3,266 sq. ft.
2110 Sera, Corpus Christi, TX 78418
MLS# 482627Listed by: ELEGANT HOMES - New
 $249,900Active3 beds 2 baths1,471 sq. ft.
6118 Cumberland Circle, Corpus Christi, TX 78414
MLS# 482615Listed by: EPIQUE REALTY LLC - New
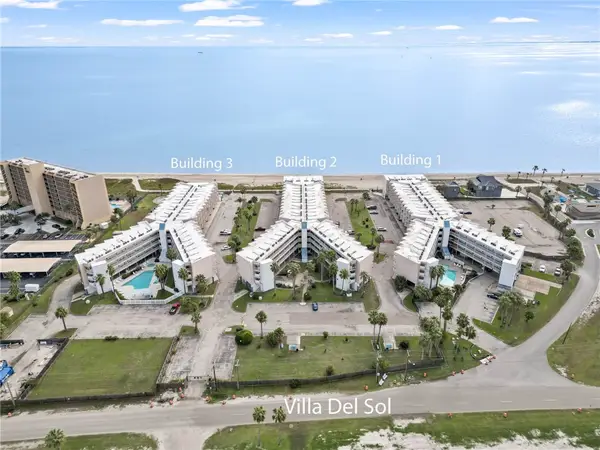 $49,750Active1 beds 1 baths420 sq. ft.
3938 Surfside Boulevard #3323, Corpus Christi, TX 78402
MLS# 481433Listed by: RE/MAX ELITE


Protect your home and budget from life's surprises with an Assurant Home Warranty, backed by a partner that supports you through every step of homeownership. Explore Plans.
©2026 Century 21 Real Estate LLC. All rights reserved. CENTURY 21®, the CENTURY 21 Logo and C21® are service marks owned by Century 21 Real Estate LLC. Century 21 Real Estate LLC fully supports the principles of the Fair Housing Act and the Equal Opportunity Act. Each office is independently owned and operated. Listing information is deemed reliable but not guaranteed accurate.