
4770 Willowick Drive, Corpus Christi, TX 78413
Local realty services provided by:CENTURY 21 Judge Fite Company
Listed by: laura noyola, elijah acevedo
Office: exp realty llc.
MLS#:479378
Source:South Texas MLS
Price summary
- Price:$229,000
- Price per sq. ft.:$177.38
About this home
Welcome to this beautifully refreshed 3-bedroom, 2-bath home offering comfort, style, and peace of mind. Major updates include 2026 HVAC system and Luxury Vinyl Plank flooring throughout and fresh interior paint that makes this home truly move-in ready. Step inside to a bright, open living area with vaulted ceilings, abundant natural light, and a cozy wood-burning fireplace. The functional layout flows into the kitchen, which offers generous cabinet storage and plenty of workspace. The spacious primary suite features dual vanities and ample storage while two additional bedrooms provide flexibility for guests or a home office. Outside, enjoy a fully fenced backyard shaded by mature trees, creating the perfect space to relax, entertain, or spend time outdoors. Conveniently, located near shopping, dining, parks, schools, and everyday conveniences, this thoughtfully updated home is ready for its next owner. Call your favorite realtor to schedule a showing!
Contact an agent
Home facts
- Year built:1997
- Listing ID #:479378
- Added:2 day(s) ago
- Updated:July 18, 2026 at 02:00 PM
Rooms and interior
- Bedrooms:3
- Total bathrooms:2
- Full bathrooms:2
- Kitchen Description:Dishwasher, Electric Oven, Electric Range, Range Hood, Refrigerator
- Living area:1,291 sq. ft.
Heating and cooling
- Cooling:Central Air
- Heating:Central, Electric
- Central air:Yes
Structure and exterior
- Roof:Shingle
- Year built:1997
- Building area:1,291 sq. ft.
- Lot area:0.11 Acres
- Lot Features:Landscaped
- Construction Materials:Wood Siding
- Foundation Description:Slab
- Levels:1 Story
Schools
- High school:Carroll
- Middle school:Grant
- Elementary school:Dawson
Utilities
- Water:Public, Water Available
- Sewer:Public Sewer, Sewer Available
Finances and disclosures
- Price:$229,000
- Price per sq. ft.:$177.38
Features and amenities
- Appliances:Dishwasher, Electric Oven, Electric Range, Range Hood, Refrigerator
- Laundry features:Dryer Hookup
- Amenities:Smoke Detectors
Parking
- Parking description:Attached, Concrete, Garage, Garage Door Opener, Rear Side Off Street
- Garage:Yes
- Garage spaces:2
 Based on information from South Texas MLS, LLC as 2026. All information provided is deemed reliable but is not guaranteed and should be independently verified. South Texas MLS, LLC provides the MLS and all content therein “AS IS” and without any warranty, express or implied. MLS aggregate data is a copyright of Texas Association of REALTORS® (TAR) and that the reader may not reproduce or distribute the MLS aggregate data. TX_CCAR Member Broker: Ashley Conlon
New listings near 4770 Willowick Drive
- New
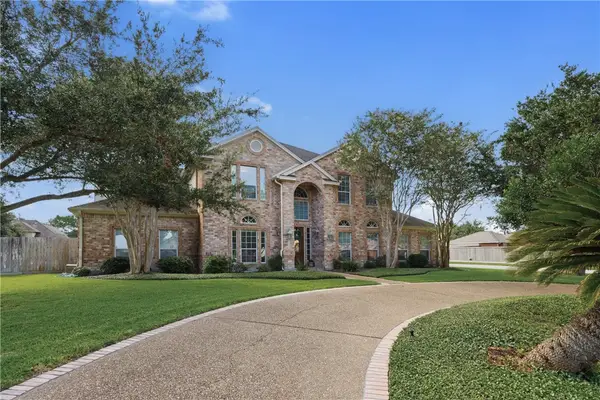 $775,700Active5 beds 5 baths4,645 sq. ft.
4534 Oso Parkway, Corpus Christi, TX 78413
MLS# 479552Listed by: COLDWELL BANKER PACESETTER STEEL - New
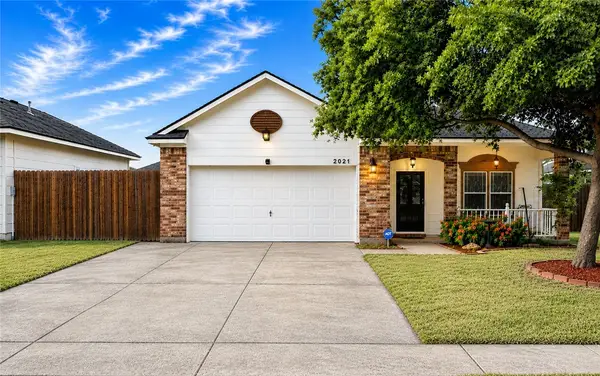 $255,999Active3 beds 2 baths1,458 sq. ft.
2021 Overland Trl, Corpus Christi, TX 78410
MLS# 479602Listed by: RED DOOR REALTORS - New
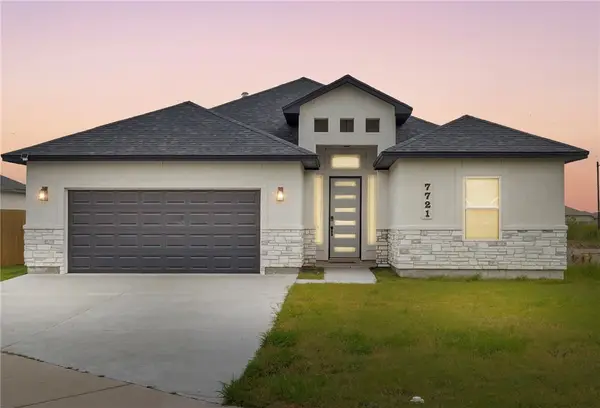 $369,900Active3 beds 3 baths1,671 sq. ft.
7721 Nadia Drive, Corpus Christi, TX 78414
MLS# 479614Listed by: PRIME REAL ESTATE - New
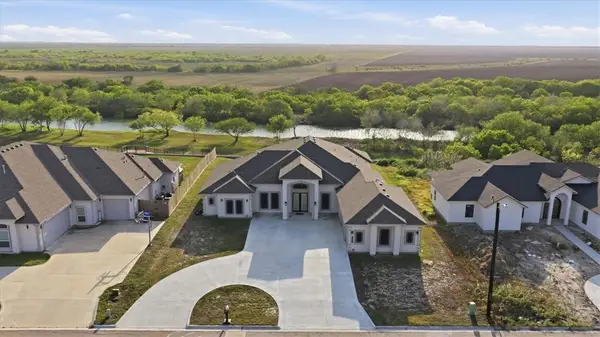 $760,000Active5 beds 4 baths3,533 sq. ft.
4033 Ranch Lake Drive, Corpus Christi, TX 78413
MLS# 479527Listed by: LPT REALTY, LLC - New
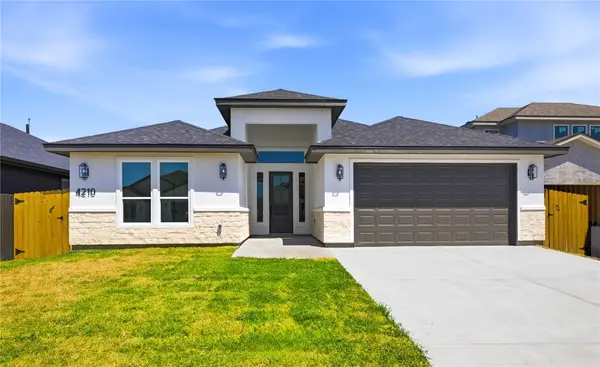 $489,900Active4 beds 3 baths2,589 sq. ft.
4210 Fold Lane, Corpus Christi, TX 78414
MLS# 475320Listed by: RE/MAX PROFESSIONALS - New
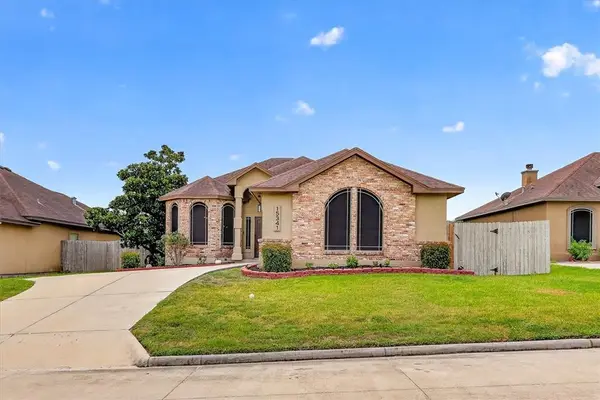 $349,900Active3 beds 2 baths1,786 sq. ft.
15341 Chianti, Corpus Christi, TX 78410
MLS# 479592Listed by: AMY WILLIS & ASSOCIATES, LLC - New
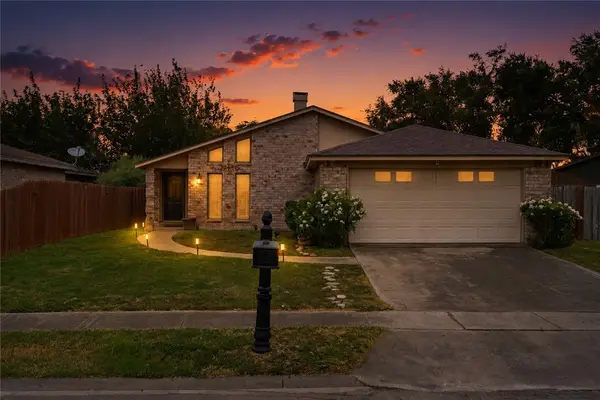 $254,900Active3 beds 2 baths1,406 sq. ft.
11634 Cripple Creek Drive, Corpus Christi, TX 78410
MLS# 479605Listed by: RE/MAX PROFESSIONALS - New
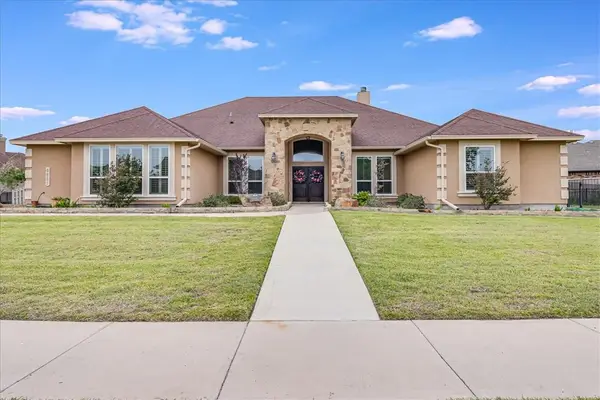 $699,900Active5 beds 4 baths4,200 sq. ft.
6241 Lago Vista Drive, Corpus Christi, TX 78414
MLS# 478487Listed by: AMY WILLIS & ASSOCIATES, LLC - New
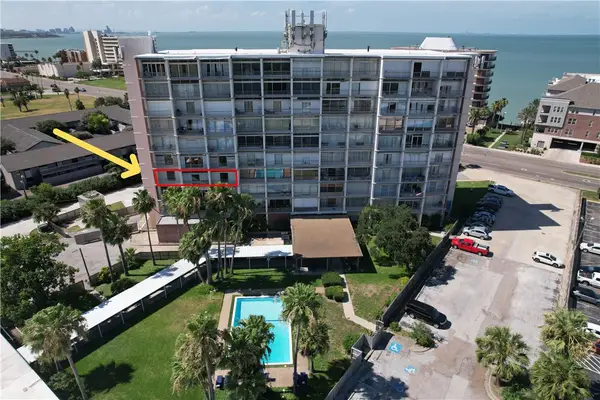 $169,000Active2 beds 2 baths1,219 sq. ft.
4600 Ocean Drive #407, Corpus Christi, TX 78412
MLS# 479442Listed by: KELLER WILLIAMS COASTAL BEND - New
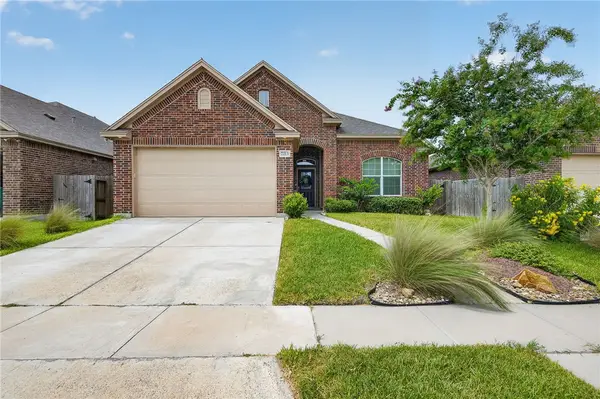 $415,000Active5 beds 3 baths2,406 sq. ft.
7213 Bryson Way, Corpus Christi, TX 78414
MLS# 479494Listed by: KM PREMIER REAL ESTATE


Protect your home and budget from life's surprises with an Assurant Home Warranty, backed by a partner that supports you through every step of homeownership. Explore Plans.
©2026 Century 21 Real Estate LLC. All rights reserved. CENTURY 21®, the CENTURY 21 Logo and C21® are service marks owned by Century 21 Real Estate LLC. Century 21 Real Estate LLC fully supports the principles of the Fair Housing Act and the Equal Opportunity Act. Each office is independently owned and operated. Listing information is deemed reliable but not guaranteed accurate.