
5625 King Acres Drive #1, Corpus Christi, TX 78414
Local realty services provided by:CENTURY 21 North East
5625 King Acres Drive #1,Corpus Christi, TX 78414
$553,000
- 4 Beds
- 4 Baths
- 3,264 sq. ft.
- Single family
- Active
Upcoming open houses
- Sat, Sep 1912:00 pm - 02:00 pm
Listed by: melinda borden
Office: km premier real estate
MLS#:482540
Source:South Texas MLS
Price summary
- Price:$553,000
- Price per sq. ft.:$169.42
- Monthly HOA dues:$20
About this home
Space, style, and acreage come together in this impressive 4-bedroom, 4-bath home situated on approximately 1.26 acres. From the moment you enter, the dramatic two-story foyer and graceful staircase create a memorable first impression. The thoughtfully designed floor plan offers multiple living and entertaining spaces, including a spacious formal dining room, dedicated office/study with built-in cabinetry and shelving, and an expansive living area filled with natural light.
The impressive bright kitchen offers abundant white cabinetry, generous countertop space, a large center island with seating, double ovens, gas stove top, stainless appliances, decorative lighting, built-in desk area, and plenty of storage. The kitchen flows easily into the surrounding living and dining areas, making the home ideal for both everyday living and entertaining.
The oversized primary suite provides plenty of room for a sitting area and features an impressive tray ceiling and large windows. The updated primary bath has a spa-like feel with a spacious glass-enclosed walk-in shower, herringbone tile detail, double vanity, gold-toned fixtures, marble-look flooring, and stylish finishes. Additional bedrooms and baths provide plenty of space for loved ones and guests.
Upstairs, the open landing overlooks the soaring foyer below and adds to the home's spacious feel. Additional features include wiring for surround sound, a sprinkler system, multiple built-ins, crown molding, recessed lighting, abundant storage, and a rare 4-car garage offering exceptional room for vehicles, hobbies, equipment, or recreational toys.
With 1.26 acres, there is plenty of outdoor space to enjoy while still having all the comforts and functionality of a generously sized home. Four bedrooms, four baths, a four-car garage, multiple living spaces, and acreage make this property a standout opportunity....
Contact an agent
Home facts
- Year built:1996
- Subdivision & Development:King Estates
- Listing ID #:482540
- Added:1 day(s) ago
- Updated:September 16, 2026 at 05:00 AM
Rooms and interior
- Bedrooms:4
- Total bathrooms:4
- Full bathrooms:3
- Half bathrooms:1
- Flooring:Carpet, Tile
- Kitchen Description:Dishwasher, Disposal, Double Oven, Gas Cooktop, Kitchen Island, Microwave, Range Hood, Refrigerator
- Living area:3,264 sq. ft.
Heating and cooling
- Cooling:Central Air
- Heating:Central, Electric
- Central air:Yes
Structure and exterior
- Roof:Shingle
- Year built:1996
- Building area:3,264 sq. ft.
- Lot area:1.26 Acres
- Lot Features:Interior Lot, Landscaped
- Exterior Features:Covered, Patio, Rain Gutters
- Foundation Description:Slab
- Levels:2 Story
Schools
- High school:London
- Middle school:London
- Elementary school:London
Utilities
- Water:Public, Water Available
- Sewer:Septic Available
Finances and disclosures
- Price:$553,000
- Price per sq. ft.:$169.42
Features and amenities
- Appliances:Dishwasher, Disposal, Double Oven, Gas Cooktop, Microwave, Multiple Water Heaters, Range Hood, Refrigerator
- Laundry features:Dryer Hookup, Washer Hookup
- Amenities:Breakfast Bar, Ceiling Fans, Smoke Detectors, Window Coverings
Parking
- Parking description:Garage, Garage Door Opener, Rear Side Off Street
- Garage:Yes
- Garage spaces:4
 Based on information from South Texas MLS, LLC as 2026. All information provided is deemed reliable but is not guaranteed and should be independently verified. South Texas MLS, LLC provides the MLS and all content therein “AS IS” and without any warranty, express or implied. MLS aggregate data is a copyright of Texas Association of REALTORS® (TAR) and that the reader may not reproduce or distribute the MLS aggregate data. TX_CCAR Member Broker: Lisa Shaw
New listings near 5625 King Acres Drive #1
- New
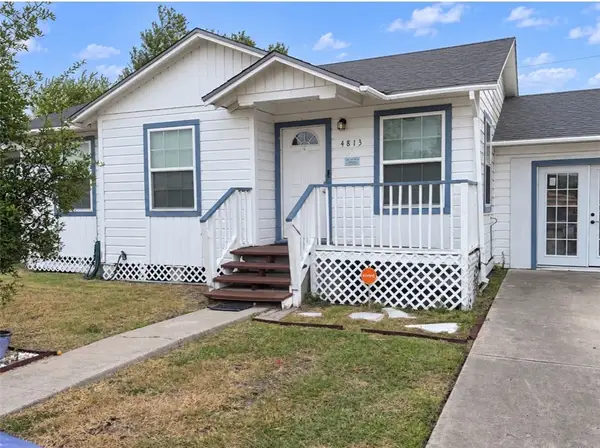 $170,000Active2 beds 1 baths822 sq. ft.
4813 Odem Drive, Corpus Christi, TX 78415
MLS# 480349Listed by: CHRISTI PROPERTIES - New
 $298,900Active2 beds 1 baths896 sq. ft.
14206 Avenida De San Nico, Corpus Christi, TX 78418
MLS# 482555Listed by: GARRON DEAN & ASSOCIATES - New
 $799,000Active2 beds 2 baths1,008 sq. ft.
106 Porto Villageo Drive, Port Aransas, TX 78373
MLS# 482556Listed by: CHRISTIES INTL REAL ESTATE LONE STAR - New
 $799,000Active2 beds 2 baths1,372 sq. ft.
114 Porto Villageo Drive, Port Aransas, TX 78373
MLS# 482557Listed by: CHRISTIES INTL REAL ESTATE LONE STAR - New
 $899,000Active3 beds 3 baths1,274 sq. ft.
110 Porto Villageo Drive, Port Aransas, TX 78373
MLS# 482558Listed by: CHRISTIES INTL REAL ESTATE LONE STAR - New
 $215,000Active3 beds 3 baths1,914 sq. ft.
7313 Candy Ridge, Corpus Christi, TX 78413
MLS# 482498Listed by: TEXAS PREMIER REALTY - New
 $236,999Active3 beds 2 baths1,474 sq. ft.
13269 Jeep Ln, Corpus Christi, TX 78410
MLS# 2016839Listed by: KELLER WILLIAMS CITY-VIEW - New
 $298,999Active4 beds 2 baths2,162 sq. ft.
13273 Jeep Ln, Corpus Christi, TX 78410
MLS# 2016841Listed by: KELLER WILLIAMS CITY-VIEW - New
 $353,000Active3 beds 2 baths1,443 sq. ft.
722 Oriole Street, Corpus Christi, TX 78418
MLS# 482550Listed by: PRIME REAL ESTATE - New
 $445,000Active4 beds 3 baths2,429 sq. ft.
3905 Elvis Drive, Corpus Christi, TX 78414
MLS# 482503Listed by: PRIME REAL ESTATE


Protect your home and budget from life's surprises with an Assurant Home Warranty, backed by a partner that supports you through every step of homeownership. Explore Plans.
©2026 Century 21 Real Estate LLC. All rights reserved. CENTURY 21®, the CENTURY 21 Logo and C21® are service marks owned by Century 21 Real Estate LLC. Century 21 Real Estate LLC fully supports the principles of the Fair Housing Act and the Equal Opportunity Act. Each office is independently owned and operated. Listing information is deemed reliable but not guaranteed accurate.