
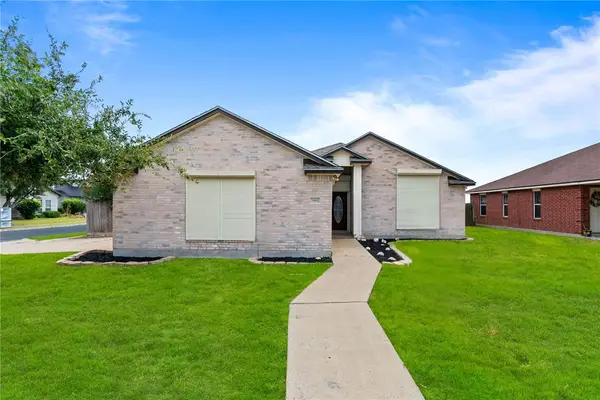
5718 Crestgrove Drive, Corpus Christi, TX 78415
Local realty services provided by:CENTURY 21 North East
Listed by: josiah salinas
Office: serhant texas, llc.
MLS#:482243
Source:South Texas MLS
Price summary
- Price:$275,000
- Price per sq. ft.:$212.68
About this home
Welcome to 5718 Crestgrove, a beautifully renovated 3-bedroom, 2-bath home offering modern finishes, thoughtful upgrades, and move-in-ready appeal throughout. From the moment you step inside, you’ll notice the bright interior, updated flooring, recessed lighting, and spacious living area highlighted by a vaulted ceiling and clean contemporary design. The remodeled kitchen is a standout, featuring leathered quartz countertops, black cabinetry accented with gold hardware, black stainless steel appliances, generous counter space, updated lighting, and a sleek vent hood that completes the modern look. Both bathrooms have been extensively updated with coordinated finishes. The primary suite offers a private full bath with a beautifully tiled shower, updated vanity, modern fixtures, and a separate vanity station providing additional counter space and storage. The secondary bathroom features tiled walls surrounding the tub, an updated vanity, contemporary fixtures, and a polished design that carries the home’s renovation throughout. Major improvements provide added peace of mind, including a new roof installed in August 2026 and new garage doors installed in August 2026. The garage has also been upgraded with epoxy-coated flooring, giving the space a clean, finished appearance while adding durability and functionality. Additional updates throughout the home create a cohesive, refreshed feel from room to room. Whether you’re entertaining, relaxing at home, or simply looking for a property where the major work has already been completed, 5718 Crestgrove delivers. With renovated living spaces, updated kitchens and baths, major recent improvements, and stylish finishes throughout, this home offers an impressive combination of function, comfort, and modern design. Schedule your private showing and experience everything 5718 Crestgrove has to offer!...
Contact an agent
Home facts
- Year built:1978
- Subdivision & Development:Crestmont #3 & 3-R
- Listing ID #:482243
- Added:1 day(s) ago
- Updated:September 09, 2026 at 10:07 PM
Rooms and interior
- Bedrooms:3
- Total bathrooms:2
- Full bathrooms:2
- Kitchen Description:Dishwasher, Disposal, Electric Oven, Electric Range, Range Hood
- Bedroom Description:Split Bedrooms
- Living area:1,293 sq. ft.
Heating and cooling
- Cooling:Central Air
- Heating:Central, Electric
- Central air:Yes
Structure and exterior
- Roof:Shingle
- Year built:1978
- Building area:1,293 sq. ft.
- Lot area:0.14 Acres
- Lot Features:Interior Lot, Landscaped, Subdivided
- Architectural Style:Traditional
- Construction Materials:Wood Siding
- Exterior Features:Open, Patio
- Foundation Description:Slab
- Levels:1 Story
Schools
- High school:Carroll
- Middle school:Grant
- Elementary school:Galvan
Utilities
- Water:Public, Water Available
- Sewer:Public Sewer, Sewer Available
Finances and disclosures
- Price:$275,000
- Price per sq. ft.:$212.68
Features and amenities
- Appliances:Dishwasher, Disposal, Electric Oven, Electric Range, Range Hood
- Laundry features:Dryer Hookup, Washer Hookup
- Amenities:Air Filtration, Breakfast Bar, Open Floor Plan, Smoke Detectors, Window Coverings
Parking
- Total parking spaces:4
- Parking description:Concrete, Front Entry, Garage
- Garage:Yes
- Garage spaces:2
 Based on information from South Texas MLS, LLC as 2026. All information provided is deemed reliable but is not guaranteed and should be independently verified. South Texas MLS, LLC provides the MLS and all content therein “AS IS” and without any warranty, express or implied. MLS aggregate data is a copyright of Texas Association of REALTORS® (TAR) and that the reader may not reproduce or distribute the MLS aggregate data. TX_CCAR Member Broker: Lisa Shaw
New listings near 5718 Crestgrove Drive
- New
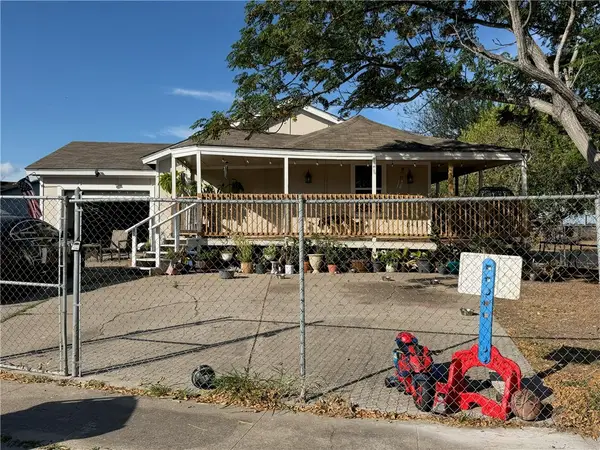 $165,000Active3 beds 1 baths1,074 sq. ft.
4626 Anita Drive, Corpus Christi, TX 78416
MLS# 482063Listed by: PRIME REAL ESTATE - New
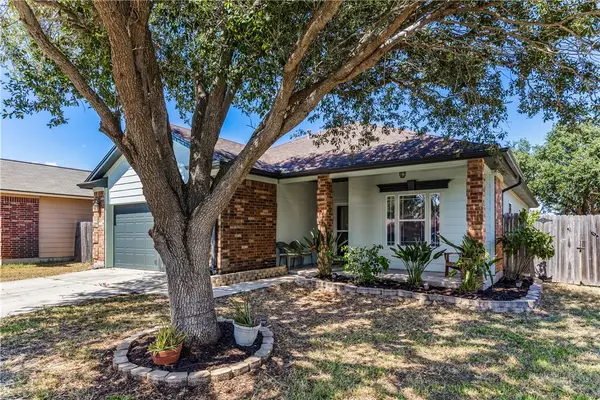 $265,000Active4 beds 3 baths1,573 sq. ft.
6522 Purplewing Drive, Corpus Christi, TX 78414
MLS# 482258Listed by: SOUTH COAST REAL ESTATE - New
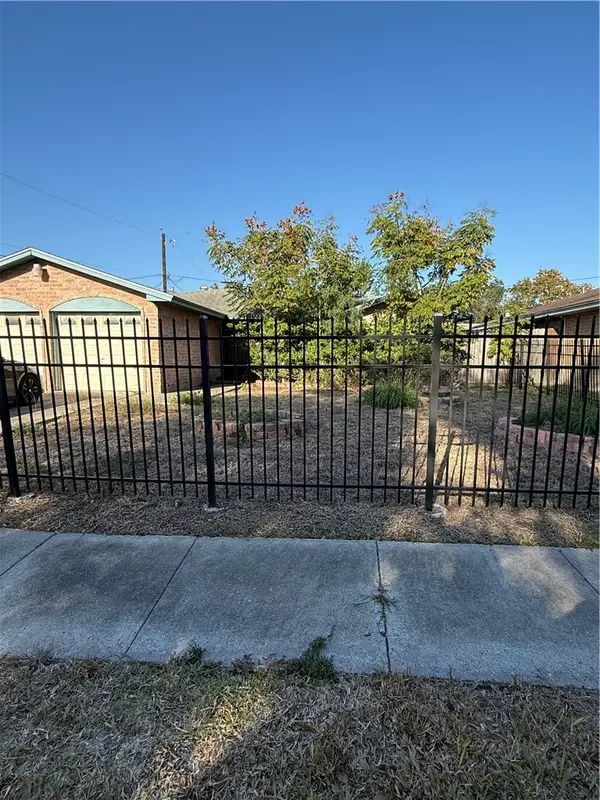 $155,000Active3 beds 2 baths1,510 sq. ft.
3414 Crest Lake Drive, Corpus Christi, TX 78415
MLS# 482272Listed by: KELLER WILLIAMS COASTAL BEND - New
 $165,000Active3 beds 2 baths1,164 sq. ft.
12001 Hearn Road, Corpus Christi, TX 78410
MLS# 16782884Listed by: FIV REALTY CO TEXAS LLC - Open Sat, 3 to 6pm
 $118,000Active2 beds 2 baths1,042 sq. ft.
6215 Hidden Cove #3HH, Corpus Christi, TX 78412
MLS# 477221Listed by: ASSOCIATED BROKERS GROUP - New
 $279,000Active3 beds 2 baths1,643 sq. ft.
1902 Spanish, Corpus Christi, TX 78410
MLS# 482176Listed by: KELLER WILLIAMS COASTAL BEND - New
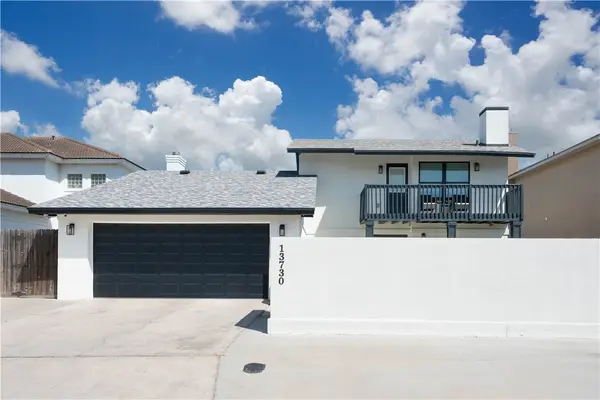 $1,095,000Active3 beds 3 baths2,852 sq. ft.
13730 Hawksnest Bay Drive, Corpus Christi, TX 78418
MLS# 482266Listed by: CORPUS CHRISTI REALTY GROUP - New
 $299,999Active3 beds 2 baths1,712 sq. ft.
7902 Snake River Drive, Corpus Christi, TX 78414
MLS# 482200Listed by: RE/MAX ELITE - New
 $229,900Active3 beds 2 baths1,633 sq. ft.
2210 Brighton Drive, Corpus Christi, TX 78418
MLS# 482017Listed by: KELLER WILLIAMS COASTAL BEND - New
 $180,000Active3 beds 2 baths1,196 sq. ft.
214 Hialeah Drive, Corpus Christi, TX 78418
MLS# 482178Listed by: GREEN ACRES REAL ESTATE


Protect your home and budget from life's surprises with an Assurant Home Warranty, backed by a partner that supports you through every step of homeownership. Explore Plans.
©2026 Century 21 Real Estate LLC. All rights reserved. CENTURY 21®, the CENTURY 21 Logo and C21® are service marks owned by Century 21 Real Estate LLC. Century 21 Real Estate LLC fully supports the principles of the Fair Housing Act and the Equal Opportunity Act. Each office is independently owned and operated. Listing information is deemed reliable but not guaranteed accurate.