
7605 Bayonne Drive, Corpus Christi, TX 78414
Local realty services provided by:CENTURY 21 North East
Listed by: sandy powell
Office: spowell.com real estate
MLS#:481410
Source:South Texas MLS
Price summary
- Price:$395,000
- Price per sq. ft.:$168.73
- Monthly HOA dues:$25
About this home
Custom Built Beauty with RV parking, office space, and a generator. Welcome to this thoughtfully designed four bedrooms, three bath custom home that offers both elegance and functionality. As you enter through the front doors, you are greeted by a spacious open concept layout featuring a warm, inviting living area with built-in bookshelves and a stunning wood mantel. The custom wood cabinetry throughout the home complements the granite countertops, creating a cohesive and upscale feel. The chef's kitchen is a true highlight, equipped with a large island, Viking gas stove, and plenty of space for cooking and entertaining. The adjacent dining area offers ample room for gatherings. To the left of the entry, there is a guest bedroom and full bath, while the primary suite is tucked in the back corner for privacy, complete with a luxurious ensuite featuring a soaking tub, walk-in shower, and large walk-in closet. On the opposite side of the home, you'll find a dedicated office, two additional bedrooms, and a third full bathroom, making it ideal for families, guests, or work from home flexibility. Additional features include, Covered back patio and spacious backyard, RV parking with full hookups behind a double gated fence, Whole home generator, sprinkler system for year-round lawn care, and lots of parking with the circular front drive plus extended driveway for ample parking. This home truly has it all luxury, comfort, and the features to support any lifestyle....
Contact an agent
Home facts
- Year built:2004
- Subdivision & Development:Kings Crossing
- Listing ID #:481410
- Added:6 day(s) ago
- Updated:September 03, 2026 at 02:11 PM
Rooms and interior
- Bedrooms:4
- Total bathrooms:4
- Full bathrooms:4
- Flooring:Carpet, Tile
- Kitchen Description:Dishwasher, Disposal, Kitchen Island, Microwave, Range Hood
- Bedroom Description:Split Bedrooms
- Living area:2,341 sq. ft.
Heating and cooling
- Cooling:Central Air
- Heating:Central, Electric
- Central air:Yes
Structure and exterior
- Roof:Shingle
- Year built:2004
- Building area:2,341 sq. ft.
- Lot area:0.22 Acres
- Lot Features:Interior Lot
- Construction Materials:Stone
- Foundation Description:Slab
- Levels:1 Story
Schools
- High school:King
- Middle school:Kaffie
- Elementary school:Mireles
Utilities
- Water:Public, Water Available
- Sewer:Public Sewer, Sewer Available
Finances and disclosures
- Price:$395,000
- Price per sq. ft.:$168.73
Features and amenities
- Appliances:Dishwasher, Disposal, Microwave, Range Hood
- Laundry features:Dryer Hookup, Washer Hookup
- Amenities:Breakfast Bar, Ceiling Fans, Smoke Detectors, Window Coverings
Parking
- Parking description:Attached, Garage, Garage Door Opener, Rear Side Off Street
- Garage:Yes
- Garage spaces:2
 Based on information from South Texas MLS, LLC as 2026. All information provided is deemed reliable but is not guaranteed and should be independently verified. South Texas MLS, LLC provides the MLS and all content therein “AS IS” and without any warranty, express or implied. MLS aggregate data is a copyright of Texas Association of REALTORS® (TAR) and that the reader may not reproduce or distribute the MLS aggregate data. TX_CCAR Member Broker: Lisa Shaw
New listings near 7605 Bayonne Drive
- New
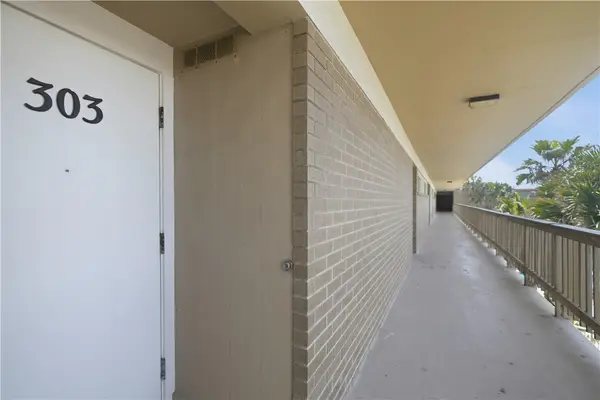 $300,000Active2 beds 2 baths935 sq. ft.
15340 Leeward Drive #303, Corpus Christi, TX 78418
MLS# 481926Listed by: COLDWELL BANKER ISLAND ESCAPES - New
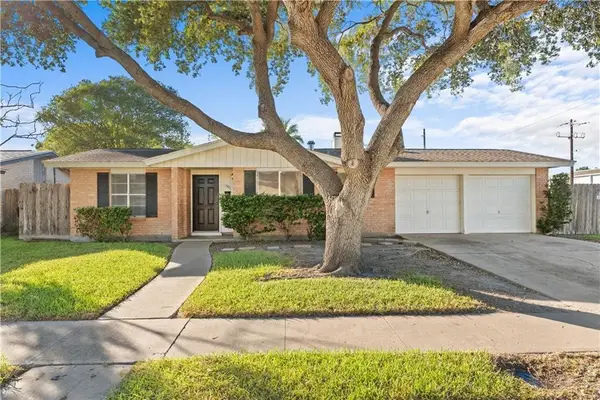 $234,900Active3 beds 2 baths1,395 sq. ft.
1301 Easthaven Drive, Corpus Christi, TX 78412
MLS# 481919Listed by: CORPUS CHRISTI REALTY GROUP - New
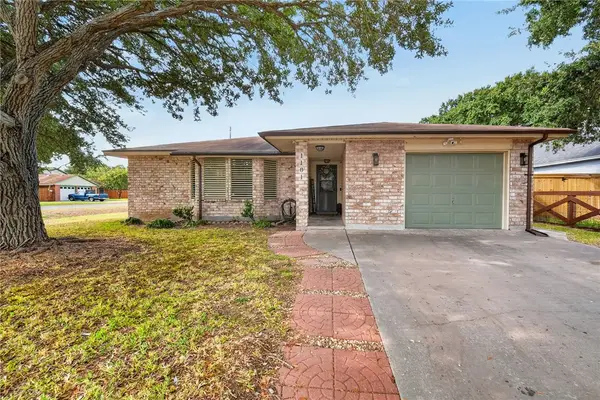 $259,000Active3 beds 2 baths1,542 sq. ft.
1101 Ontario Drive, Corpus Christi, TX 78418
MLS# 481762Listed by: KM PREMIER REAL ESTATE - New
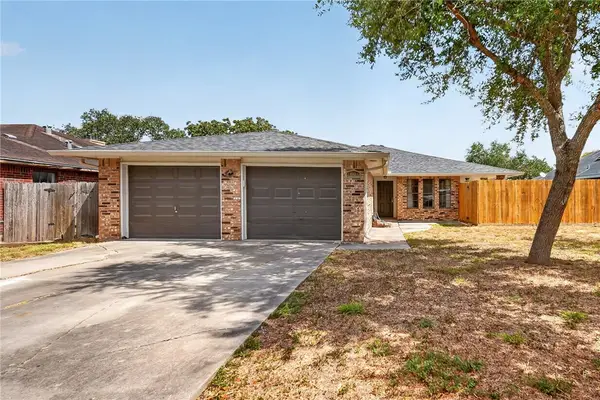 $219,000Active3 beds 2 baths1,991 sq. ft.
14626 Reagan Drive, Corpus Christi, TX 78410
MLS# 481836Listed by: KM PREMIER REAL ESTATE - New
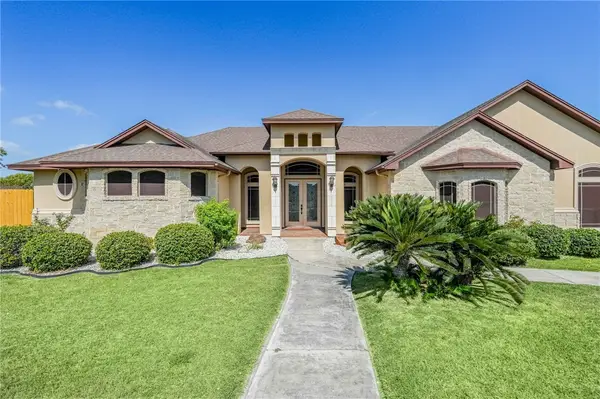 $999,999Active4 beds 4 baths3,062 sq. ft.
1502 Westridge Boulevard, Corpus Christi, TX 78418
MLS# 481912Listed by: KW COASTAL BEND - ISLAND - New
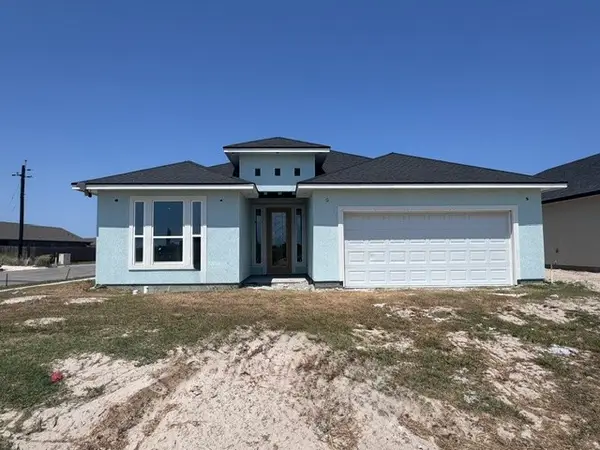 $499,900Active4 beds 3 baths2,538 sq. ft.
1534 Jeanne Marie Drive, Corpus Christi, TX 78418
MLS# 481826Listed by: GROUP ONE REAL ESTATE - New
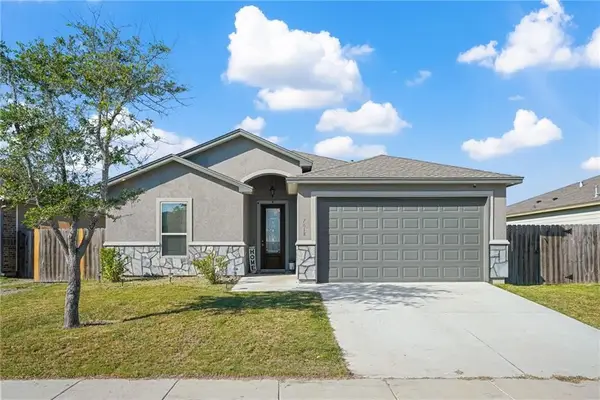 $368,000Active3 beds 2 baths1,940 sq. ft.
7618 Dove Hollow Drive, Corpus Christi, TX 78414
MLS# 481915Listed by: RICHARD SERNA & ASSOC. INC - New
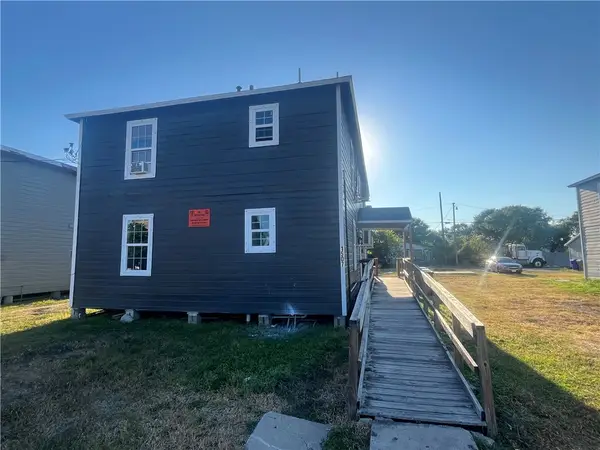 $400,000Active4 beds 4 baths2,740 sq. ft.
1507 10th Street, Corpus Christi, TX 78404
MLS# 481820Listed by: GULF COAST REALTY SERVICES - New
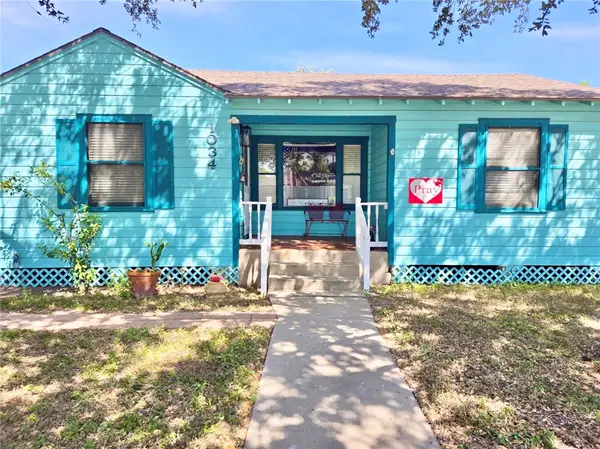 $167,000Active2 beds 1 baths1,154 sq. ft.
1034 Harrison, Corpus Christi, TX 78404
MLS# 481737Listed by: GARRON DEAN & ASSOCIATES - New
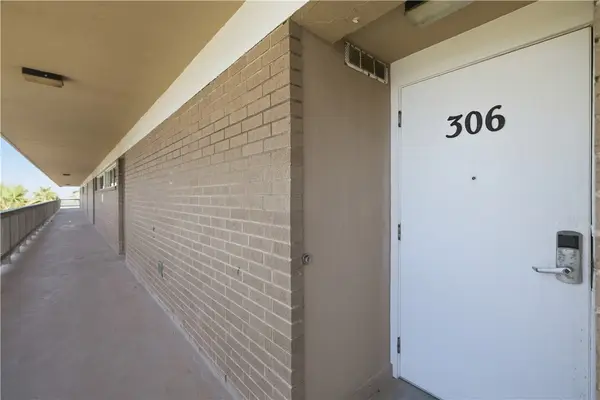 $300,000Active2 beds 2 baths935 sq. ft.
15340 Leeward Drive #306, Corpus Christi, TX 78418
MLS# 481908Listed by: COLDWELL BANKER ISLAND ESCAPES


Protect your home and budget from life's surprises with an Assurant Home Warranty, backed by a partner that supports you through every step of homeownership. Explore Plans.
©2026 Century 21 Real Estate LLC. All rights reserved. CENTURY 21®, the CENTURY 21 Logo and C21® are service marks owned by Century 21 Real Estate LLC. Century 21 Real Estate LLC fully supports the principles of the Fair Housing Act and the Equal Opportunity Act. Each office is independently owned and operated. Listing information is deemed reliable but not guaranteed accurate.