
7802 Krypton Drive, Corpus Christi, TX 78414
Local realty services provided by:CENTURY 21 North East
Listed by: sabra underbrink
Office: underbrink real estate
MLS#:479334
Source:South Texas MLS
Price summary
- Price:$409,000
- Price per sq. ft.:$215.26
About this home
*BUYERS This Home has an ASSUMABLE FHA LOAN @ 3.1%*
Come check out 7802 Krypton Dr. in Corpus Christi! This stunning 3- bedroom, 2 -Bath custom - style home, crafted by MPM Builders, is a true head turner.
Step into an open floor plan that's perfect for entertaining or enjoying quality time. From the moment you walk in, how thoughtfully every square foot has been utilized. the raised ceilings throughout add to the spacious feel, while the living room soars to 13 feet, highlighted by exposed beams that create a dramatic focal point.
The heart of the home is the chef-inspired kitchen. Upgraded KitchenAid appliances pair beautifully with the quartz countertops to give this space a true gourmet feel. Shaker-style cabinets, floating shelves, a walk in pantry, and stunning 100-year-old dough bowl light fixture over the island is a true show stopper.
The lighting package in this home is exceptional: ceiling fans in every room, dimmers throughout, and an extra-large fan in the living room to keep things comfortable and inviting.
The Primary suite is generously sized with abundant natural light and direct access to luxurious bath. Enjoy double upgraded sinks, beautiful walk in shower, a large soaking tub for relaxing, and a massive walk in closet featuring two - built - ins and a laundry chute to keep everything organized and out of sight.
Step outside to a BBQ ready back yard complete with a built-in outdoor kitchen, dining area, and outdoor fireplace- ideal for gatherings or quiet evenings at home. A double gate provides easy access to surrounding nature and wildlife, and offers a short walk to the Oso, creating a true escape from the stresses of everyday life.
This home is also packed with premium energy and comfort features:
*Solar panels for green, energy - efficient living
*A Tesla Battery - for back up power
*A top of the line Brita Pro water softener with a reverse osmosis faucet in the kitchen- an $8,000 upgrade on it's own...
Contact an agent
Home facts
- Year built:2019
- Subdivision & Development:Starlight Estates
- Listing ID #:479334
- Added:61 day(s) ago
- Updated:September 13, 2026 at 08:06 AM
Rooms and interior
- Bedrooms:3
- Total bathrooms:2
- Full bathrooms:2
- Flooring:Tile
- Kitchen Description:Dishwasher, Disposal, Gas Oven, Gas Range, Kitchen Island, Microwave, Outdoor Kitchen, Refrigerator
- Bedroom Description:Split Bedrooms
- Living area:1,900 sq. ft.
Heating and cooling
- Cooling:Attic Fan, Central Air
- Heating:Central, Electric
- Central air:Yes
Structure and exterior
- Roof:Shingle
- Year built:2019
- Building area:1,900 sq. ft.
- Lot area:0.16 Acres
- Lot Features:Interior Lot, Subdivided
- Architectural Style:Ranch
- Construction Materials:Stone, Stucco
- Exterior Features:Covered, Outdoor Kitchen, Patio, Rain Gutters
- Foundation Description:Slab
- Levels:1 Story
Schools
- High school:Veterans Memorial
- Middle school:Adkins
- Elementary school:Creekside
Utilities
- Water:Public, Water Available
- Sewer:Public Sewer, Sewer Available
Finances and disclosures
- Price:$409,000
- Price per sq. ft.:$215.26
Features and amenities
- Appliances:Dishwasher, Disposal, Dryer, Gas Oven, Gas Range, Microwave, Refrigerator, Washer
- Laundry features:Dryer, Dryer Hookup, Washer, Washer Hookup
- Amenities:Burglar Alarm Monitored, Ceiling Fans, Monitored, Open Floor Plan, Security System, Security System Owned, Smoke Detectors, Window Coverings
Parking
- Total parking spaces:4
- Parking description:Asphalt, Concrete, Garage, Garage Door Opener, On Street
- Garage:Yes
- Garage spaces:2
 Based on information from South Texas MLS, LLC as 2026. All information provided is deemed reliable but is not guaranteed and should be independently verified. South Texas MLS, LLC provides the MLS and all content therein “AS IS” and without any warranty, express or implied. MLS aggregate data is a copyright of Texas Association of REALTORS® (TAR) and that the reader may not reproduce or distribute the MLS aggregate data. TX_CCAR Member Broker: Lisa Shaw
New listings near 7802 Krypton Drive
- New
 $319,900Active2 beds 2 baths1,317 sq. ft.
4242 Gulfbreeze Boulevard #1002, Corpus Christi, TX 78402
MLS# 482387Listed by: KELLER WILLIAMS COASTAL BEND - New
 $155,000Active0.11 Acres
101 Caribbean Drive #17, Corpus Christi, TX 78418
MLS# 482412Listed by: COLDWELL BANKER PACESETTER STE - New
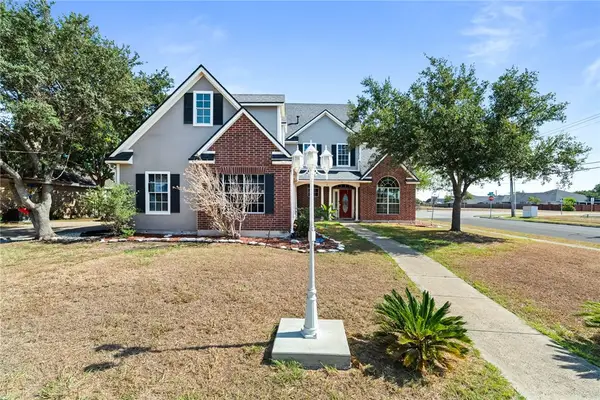 $369,900Active4 beds 3 baths2,284 sq. ft.
4922 Kerrville Drive, Corpus Christi, TX 78413
MLS# 482413Listed by: RE/MAX ELITE - PORTLAND - New
 $415,000Active4 beds 3 baths2,348 sq. ft.
8142 Luz De Luna Street, Corpus Christi, TX 78414
MLS# 482281Listed by: SERHANT TEXAS, LLC - New
 $495,000Active3 beds 2 baths1,487 sq. ft.
15306 Yardarm Court, Corpus Christi, TX 78418
MLS# 482368Listed by: KW COASTAL BEND - ISLAND - New
 $275,000Active3 beds 3 baths1,260 sq. ft.
15422 Seamount Cay Court #103, Corpus Christi, TX 78418
MLS# 482406Listed by: KELLER WILLIAMS COASTAL BEND - New
 $232,900Active3 beds 2 baths1,228 sq. ft.
9230 Scottish Oak Street, Corpus Christi, TX 78410
MLS# 482353Listed by: TEXAS ALLY REAL ESTATE GROUP - New
 $120,000Active0.25 Acres
4914 Williams Drive, Corpus Christi, TX 78411
MLS# 482403Listed by: CORE COASTAL REALTY - New
 $699,000Active3 beds 3 baths2,494 sq. ft.
155 Santa Barbara Street, Corpus Christi, TX 78411
MLS# 481061Listed by: CASS REAL ESTATE - New
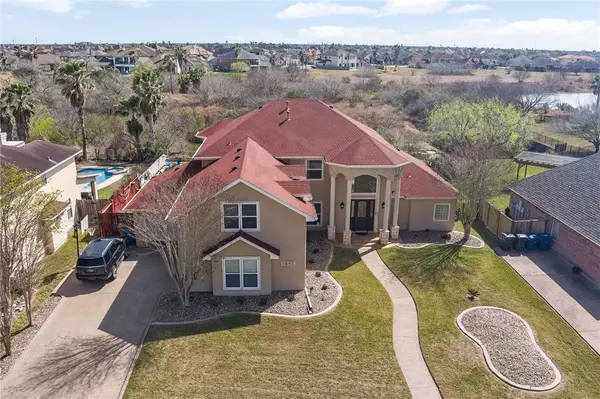 $749,900Active5 beds 4 baths4,764 sq. ft.
7842 Beauvais Drive, Corpus Christi, TX 78414
MLS# 482398Listed by: SOUTH COAST REAL ESTATE


Protect your home and budget from life's surprises with an Assurant Home Warranty, backed by a partner that supports you through every step of homeownership. Explore Plans.
©2026 Century 21 Real Estate LLC. All rights reserved. CENTURY 21®, the CENTURY 21 Logo and C21® are service marks owned by Century 21 Real Estate LLC. Century 21 Real Estate LLC fully supports the principles of the Fair Housing Act and the Equal Opportunity Act. Each office is independently owned and operated. Listing information is deemed reliable but not guaranteed accurate.