
7910 Krypton Drive, Corpus Christi, TX 78414
Local realty services provided by:CENTURY 21 Judge Fite Company
Upcoming open houses
- Sat, Sep 0512:00 pm - 02:00 pm
Listed by: justine cornell, sierra barnard
Office: texas ally real estate group
MLS#:481570
Source:South Texas MLS
Price summary
- Price:$375,000
- Price per sq. ft.:$202.81
About this home
OPEN HOUSE Sat 9/5 from 12-2pm! A beautifully built 2023 Hogan Homes masterpiece, this Southside gem blends modern style with thoughtful functionality featuring 4 spacious bedrooms, 2 baths, an inviting open-concept layout, and a smart split bedroom floorplan with walk-in closets in every bedroom. The home’s 1,849 sq ft design showcases bright, connected living spaces, quartz kitchen counters, a generous island, pantry, and gorgeous luxury vinyl plank flooring throughout the main areas, paired with soft carpet in the bedrooms for comfort. The primary suite offers a retreat-like feel with dual vanities and a separate soaking tub and oversized shower. Outside, enjoy a covered patio and a serene backyard with no neighbors behind, plus a wide street that makes guest parking easy. Located in Starlight Estates and zoned for CCISD’s newest schools—Creekside Elementary, Lexington MS, and Veterans HS—the home sits minutes from restaurants, hospitals, shopping, the island, NAS Corpus Christi, CCAD, Texas A&M–CC, and Corpus Christi Intl Airport. Even better, VA buyers can assume an existing VA loan at 5.75%, making this an exceptional opportunity. Homes like this don’t stay available long—schedule your showing today and make this Southside beauty yours before it’s gone!...
Contact an agent
Home facts
- Year built:2023
- Subdivision & Development:Starlight Estates
- Listing ID #:481570
- Added:6 day(s) ago
- Updated:September 03, 2026 at 02:11 PM
Rooms and interior
- Bedrooms:4
- Total bathrooms:2
- Full bathrooms:2
- Flooring:Carpet, Tile
- Kitchen Description:Dishwasher, Disposal, Electric Oven, Electric Range, Free Standing Range, Kitchen Island, Microwave, Range Hood
- Bedroom Description:Split Bedrooms
- Living area:1,849 sq. ft.
Heating and cooling
- Cooling:Central Air
- Heating:Central, Electric
- Central air:Yes
Structure and exterior
- Roof:Shingle
- Year built:2023
- Building area:1,849 sq. ft.
- Lot area:0.17 Acres
- Lot Features:Interior Lot
- Exterior Features:Covered, Patio
- Foundation Description:Slab
- Levels:1 Story
Schools
- High school:Veterans Memorial
- Middle school:Lexington
- Elementary school:Creekside
Utilities
- Water:Public, Water Available
- Sewer:Public Sewer, Sewer Available
Finances and disclosures
- Price:$375,000
- Price per sq. ft.:$202.81
Features and amenities
- Appliances:Dishwasher, Disposal, Electric Oven, Electric Range, Free Standing Range, Microwave, Range Hood
- Laundry features:Dryer Hookup, Washer Hookup
- Amenities:Ceiling Fans, Open Floor Plan, Smoke Detectors, Window Coverings
Parking
- Total parking spaces:2
- Parking description:Attached, Garage, Garage Door Opener
- Garage:Yes
- Garage spaces:2
 Based on information from South Texas MLS, LLC as 2026. All information provided is deemed reliable but is not guaranteed and should be independently verified. South Texas MLS, LLC provides the MLS and all content therein “AS IS” and without any warranty, express or implied. MLS aggregate data is a copyright of Texas Association of REALTORS® (TAR) and that the reader may not reproduce or distribute the MLS aggregate data. TX_CCAR Member Broker: Ashley Conlon
New listings near 7910 Krypton Drive
- New
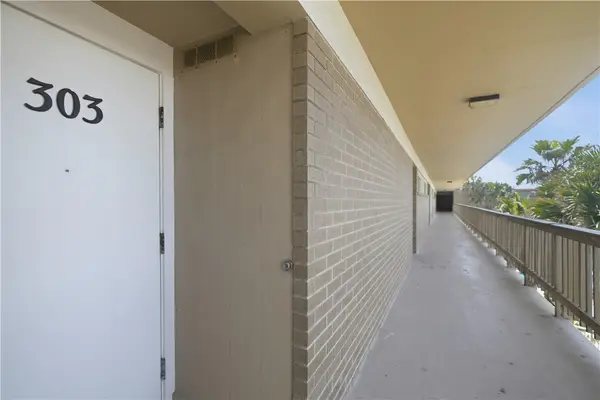 $300,000Active2 beds 2 baths935 sq. ft.
15340 Leeward Drive #303, Corpus Christi, TX 78418
MLS# 481926Listed by: COLDWELL BANKER ISLAND ESCAPES - New
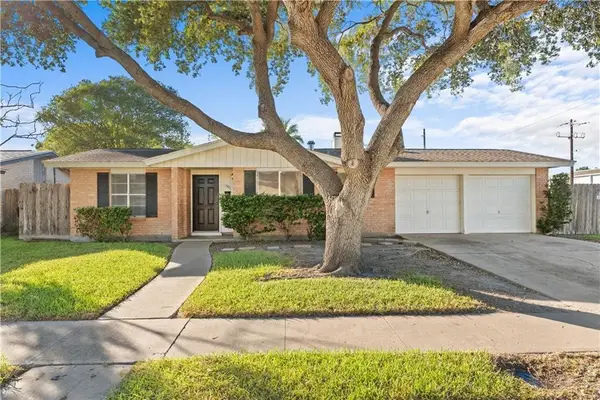 $234,900Active3 beds 2 baths1,395 sq. ft.
1301 Easthaven Drive, Corpus Christi, TX 78412
MLS# 481919Listed by: CORPUS CHRISTI REALTY GROUP - New
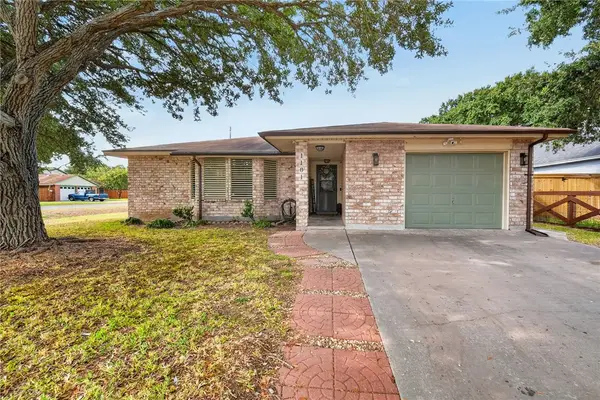 $259,000Active3 beds 2 baths1,542 sq. ft.
1101 Ontario Drive, Corpus Christi, TX 78418
MLS# 481762Listed by: KM PREMIER REAL ESTATE - New
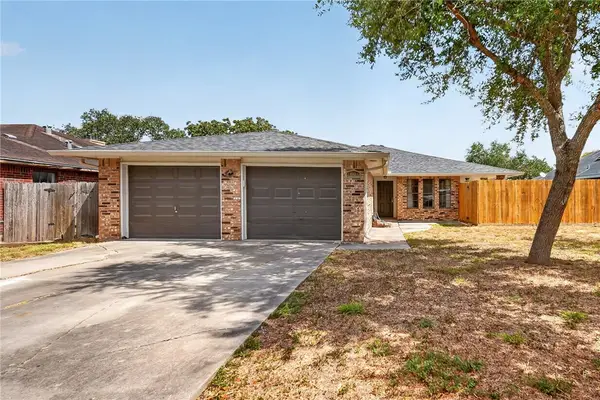 $219,000Active3 beds 2 baths1,991 sq. ft.
14626 Reagan Drive, Corpus Christi, TX 78410
MLS# 481836Listed by: KM PREMIER REAL ESTATE - New
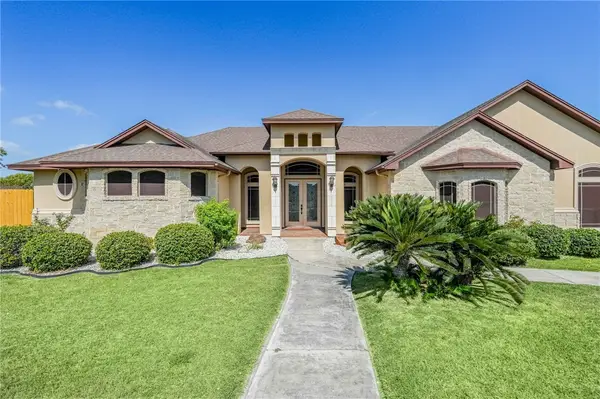 $999,999Active4 beds 4 baths3,062 sq. ft.
1502 Westridge Boulevard, Corpus Christi, TX 78418
MLS# 481912Listed by: KW COASTAL BEND - ISLAND - New
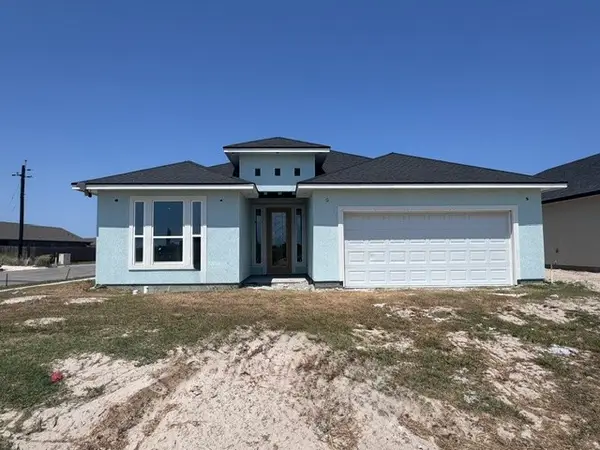 $499,900Active4 beds 3 baths2,538 sq. ft.
1534 Jeanne Marie Drive, Corpus Christi, TX 78418
MLS# 481826Listed by: GROUP ONE REAL ESTATE - New
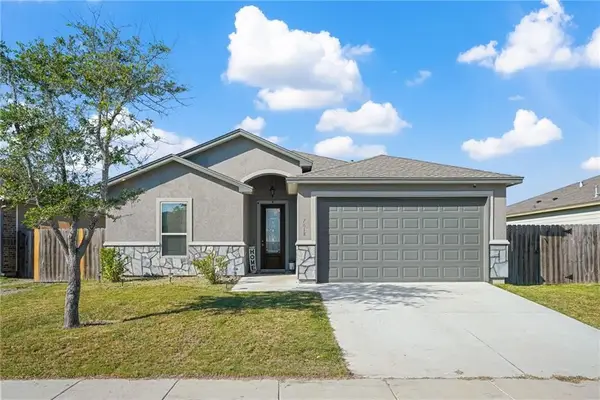 $368,000Active3 beds 2 baths1,940 sq. ft.
7618 Dove Hollow Drive, Corpus Christi, TX 78414
MLS# 481915Listed by: RICHARD SERNA & ASSOC. INC - New
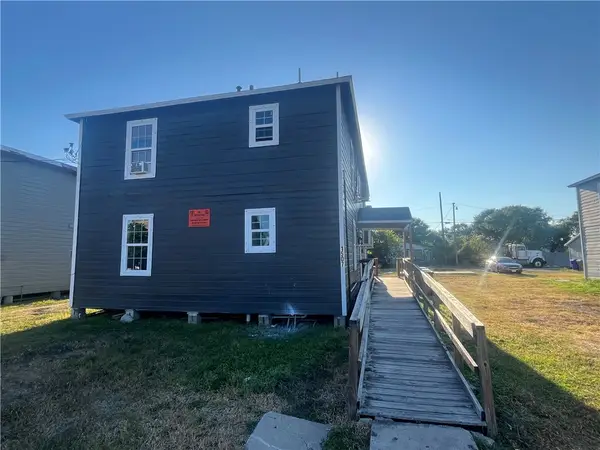 $400,000Active4 beds 4 baths2,740 sq. ft.
1507 10th Street, Corpus Christi, TX 78404
MLS# 481820Listed by: GULF COAST REALTY SERVICES - New
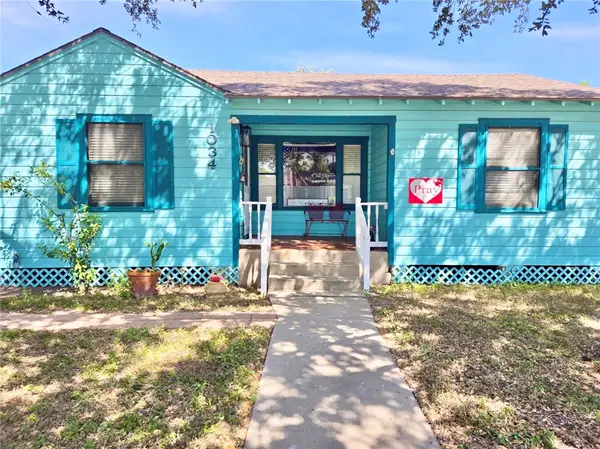 $167,000Active2 beds 1 baths1,154 sq. ft.
1034 Harrison, Corpus Christi, TX 78404
MLS# 481737Listed by: GARRON DEAN & ASSOCIATES - New
 $300,000Active2 beds 2 baths935 sq. ft.
15340 Leeward Drive #306, Corpus Christi, TX 78418
MLS# 481908Listed by: COLDWELL BANKER ISLAND ESCAPES


Protect your home and budget from life's surprises with an Assurant Home Warranty, backed by a partner that supports you through every step of homeownership. Explore Plans.
©2026 Century 21 Real Estate LLC. All rights reserved. CENTURY 21®, the CENTURY 21 Logo and C21® are service marks owned by Century 21 Real Estate LLC. Century 21 Real Estate LLC fully supports the principles of the Fair Housing Act and the Equal Opportunity Act. Each office is independently owned and operated. Listing information is deemed reliable but not guaranteed accurate.