
7925 Wolf Drive, Corpus Christi, TX 78414
Local realty services provided by:CENTURY 21 Judge Fite Company
Listed by: janice cruz
Office: coldwell banker pacesetter ste
MLS#:478932
Source:South Texas MLS
Price summary
- Price:$235,900
- Price per sq. ft.:$161.91
About this home
Welcome to this beautiful 3-bedroom, 2-bath home located in the highly desirable Cimarron Crossing Subdivision of Corpus Christi! From the moment you step inside, you'll appreciate the bright, open-concept floor plan designed for both everyday living and effortless entertaining. The spacious living room offers plenty of room to gather and features a versatile nook that's perfect for a home office, homework station, reading area, or cozy coffee corner. The split-bedroom layout provides added privacy, with a comfortable primary suite tucked away from the secondary bedrooms. The open kitchen overlooks the living and dining areas, creating the ideal space to cook, entertain, and stay connected with guests. Step outside and enjoy the convenience of being within walking distance to the neighborhood elementary school, making busy mornings a breeze. You'll also love the home's prime location just minutes from shopping, restaurants, parks, medical facilities, and everything the Southside has to offer, with quick access to major roadways for an easy commute. Whether you're searching for your first home, looking to downsize, or simply wanting a move-in-ready property in an outstanding location, this home checks all the boxes. Don't miss your opportunity to own this wonderful home in one of Corpus Christi's most convenient neighborhoods—schedule your private showing today before it's gone!...
Contact an agent
Home facts
- Year built:1990
- Subdivision & Development:Cimarron Crossing
- Listing ID #:478932
- Added:48 day(s) ago
- Updated:August 21, 2026 at 02:07 PM
Rooms and interior
- Bedrooms:3
- Total bathrooms:2
- Full bathrooms:2
- Flooring:Carpet, Tile
- Kitchen Description:Electric Oven, Electric Range, Free Standing Range
- Living area:1,457 sq. ft.
Heating and cooling
- Cooling:Central Air
- Heating:Central, Electric
- Central air:Yes
Structure and exterior
- Roof:Shingle
- Year built:1990
- Building area:1,457 sq. ft.
- Lot area:0.1 Acres
- Lot Features:Landscaped
- Exterior Features:Open, Patio
- Foundation Description:Slab
- Levels:1 Story
Schools
- High school:Veterans Memorial
- Middle school:Kaffie
- Elementary school:Mireles
Utilities
- Water:Public, Water Available
- Sewer:Public Sewer, Sewer Available
Finances and disclosures
- Price:$235,900
- Price per sq. ft.:$161.91
Features and amenities
- Appliances:Electric Oven, Electric Range, Free Standing Range
- Laundry features:Dryer Hookup, Washer Hookup
- Amenities:Breakfast Bar, Open Floor Plan
Parking
- Parking description:Attached, Garage
- Garage:Yes
- Garage spaces:2
 Based on information from South Texas MLS, LLC as 2026. All information provided is deemed reliable but is not guaranteed and should be independently verified. South Texas MLS, LLC provides the MLS and all content therein “AS IS” and without any warranty, express or implied. MLS aggregate data is a copyright of Texas Association of REALTORS® (TAR) and that the reader may not reproduce or distribute the MLS aggregate data. TX_CCAR Member Broker: Ashley Conlon
New listings near 7925 Wolf Drive
- New
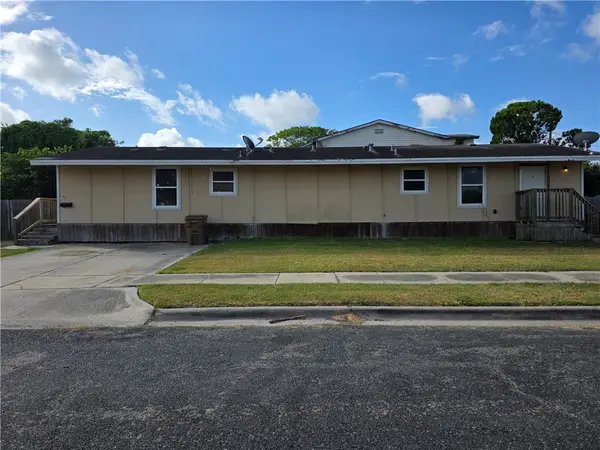 $195,000Active-- beds -- baths1,575 sq. ft.
1802 16th Street, Corpus Christi, TX 78404
MLS# 481184Listed by: VALTEX REALTY - New
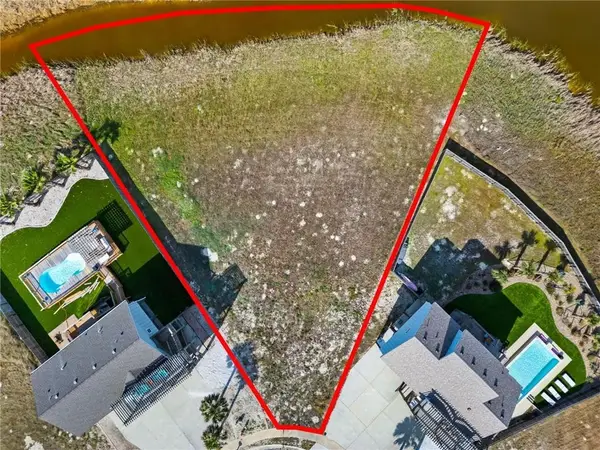 $180,000Active0.45 Acres
169 Breezy Ct, Port Aransas, TX 78373
MLS# 481252Listed by: BLUE WAVE REALTY - New
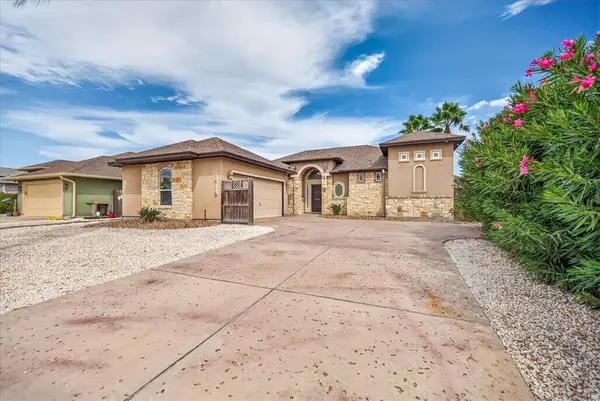 $410,000Active3 beds 2 baths1,905 sq. ft.
15110 Aquarius Street, Corpus Christi, TX 78418
MLS# 481258Listed by: TEXAS ALLY REAL ESTATE GROUP - New
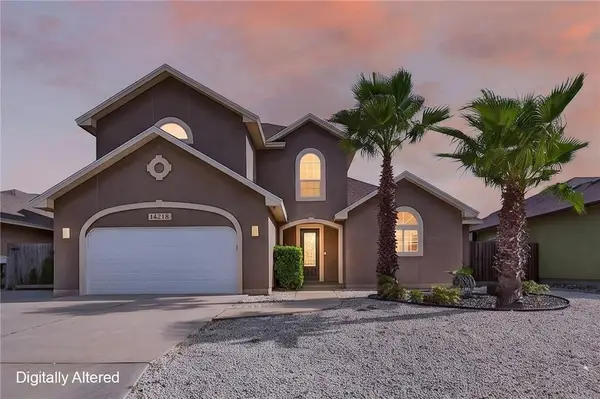 $495,900Active4 beds 3 baths2,078 sq. ft.
14218 Allamanda Drive, Corpus Christi, TX 78418
MLS# 481162Listed by: KM PREMIER REAL ESTATE - Open Sun, 12 to 3pmNew
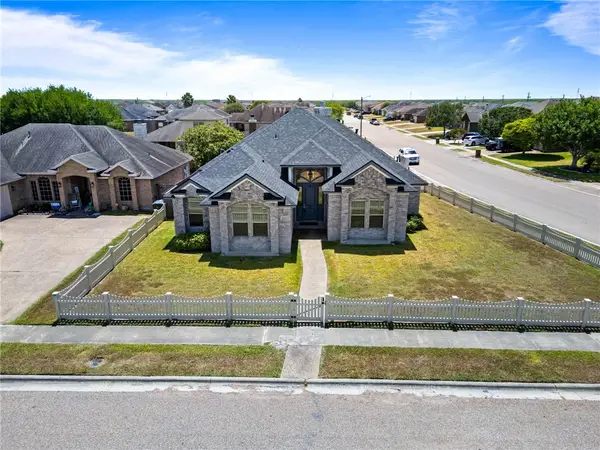 $365,000Active4 beds 2 baths1,900 sq. ft.
6821 Round Table Street, Corpus Christi, TX 78414
MLS# 481196Listed by: MR. REAL ESTATE & ASSOCIATES  $60,000Active0.15 Acres
510 St. Charles, Corpus Christi, TX 78402
MLS# 478014Listed by: EXP REALTY LLC- New
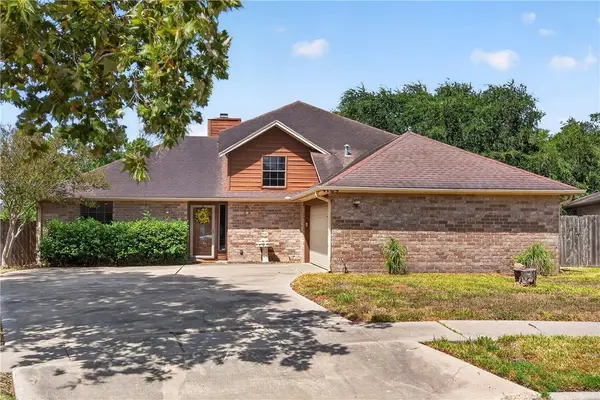 $189,000Active3 beds 2 baths1,731 sq. ft.
4109 Kickapoo Drive, Corpus Christi, TX 78410
MLS# 481142Listed by: KW COASTAL BEND - NORTHWEST - New
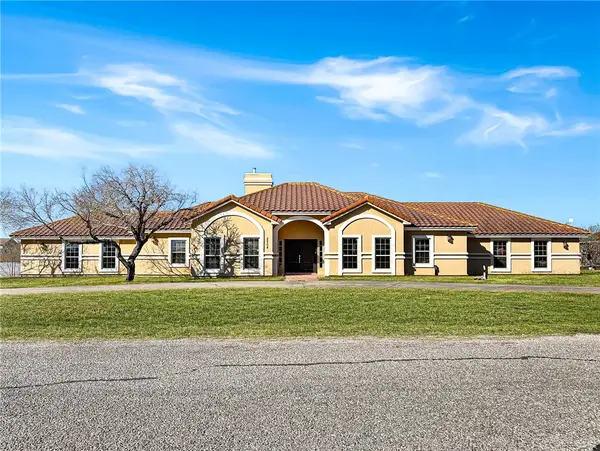 $551,900Active4 beds 3 baths2,827 sq. ft.
2204 Angel Court, Corpus Christi, TX 78415
MLS# 481175Listed by: MIRABAL MONTALVO & ASSOCIATES - New
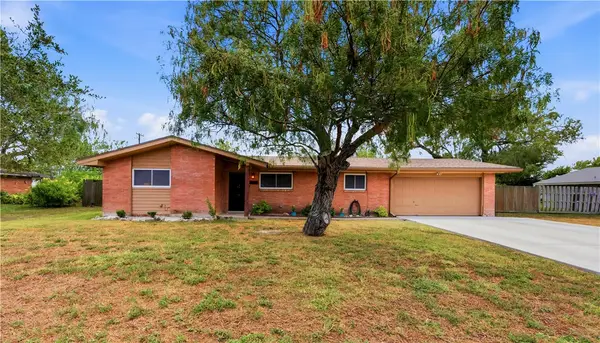 $274,900Active3 beds 2 baths1,523 sq. ft.
9501 Wilkins Dr, Corpus Christi, TX 78410
MLS# 481179Listed by: COSTA SUR REAL ESTATE - New
 $330,000Active3 beds 3 baths1,693 sq. ft.
14014 Fortuna Bay Drive #A, Corpus Christi, TX 78418
MLS# 481235Listed by: WEICHERT REALTORS - THE PLACE


Protect your home and budget from life's surprises with an Assurant Home Warranty, backed by a partner that supports you through every step of homeownership. Explore Plans.
©2026 Century 21 Real Estate LLC. All rights reserved. CENTURY 21®, the CENTURY 21 Logo and C21® are service marks owned by Century 21 Real Estate LLC. Century 21 Real Estate LLC fully supports the principles of the Fair Housing Act and the Equal Opportunity Act. Each office is independently owned and operated. Listing information is deemed reliable but not guaranteed accurate.