
10 Saint Laurent Place, Dallas, TX 75225
Local realty services provided by:CENTURY 21 Mike Bowman, Inc.
Upcoming open houses
- Tue, Sep 1510:30 am - 12:30 pm
Listed by: melissa melville
Office: briggs freeman sotheby's int'l
MLS#:21373549
Source:GDAR
Price summary
- Price:$2,495,000
- Price per sq. ft.:$482.87
- Monthly HOA dues:$409.33
About this home
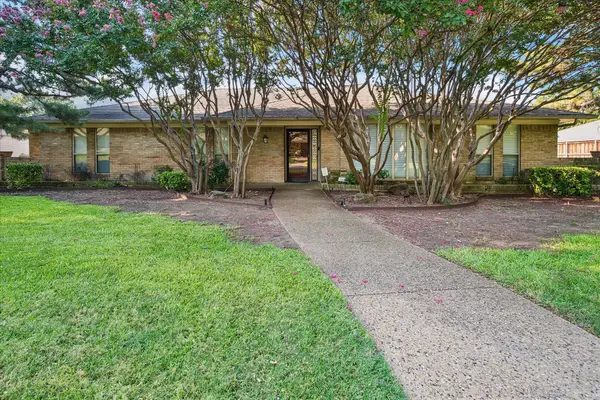
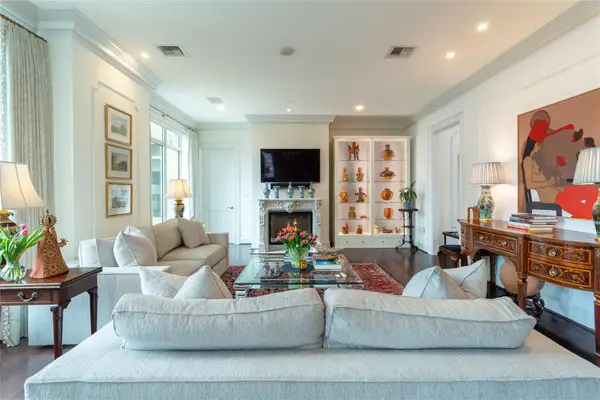
Tucked into the desirable and tranquil enclave of Caruth Home Place, this home is on a cul-de-sac which is notable for the ample parking and the beautiful green space, creating a lush island amongst the residences. Graced by two towering oaks, the house is an enviable low-maintenance retreat. Offering generous room sizes and tall ceilings, most of the living space is on the main floor. One enters the home into an expansive hallway, perfect for furniture and art placement to create a bold first impression. The light-filled living room with a fireplace and views to the garden is an entertainer’s dream. Beyond the living room are the two downstairs guest rooms which share a Hollywood style bath and which each have walk in closets. The functional kitchen with an island, gas cooktop, two sinks, and stainless built-in appliances offers abundant storage and counter space. Opening from the kitchen is a cozy informal dining area, perfect for a lazy weekend breakfast at home. The private primary suite has a bedroom with garden access, a sitting room, separate baths, and separate walk in closets. Rounding out the first floor are a laundry/utility room with a full size washer/dryer and sink, access to the two car attached a garage, an additional pantry/storage room off of the utility area and a powder bath.
Upstairs, there is a very large room which could serve any number of functions…….the possibilities are endless. Currently used as an office and TV room, it could also be guest quarters or a game room. It has many beautiful custom built-in book shelves for display and storage, in addition to a wet bar with a sink and a mini refrigerator. There is also a full bathroom on this level and a flex space on the landing, perfect for a fitness space.
Conveniently located near the Park Cities, residents in the neighborhood have easy access to Central Market, Northpark, Southern Methodist University, the shops at Snider Plaza and more. As a home owner on St. Laurent and a member of the HOA, you are granted access to a pool and a tennis/pickleball court. With easy access to downtown Dallas, local airports, world class restaurants and shopping, this home creates a peaceful idyll in a bustling metropolitan area....
Contact an agent
Home facts
- Year built:1979
- Subdivision & Development:Caruth Homeplace
- Listing ID #:21373549
- Added:3 day(s) ago
- Updated:September 13, 2026 at 12:19 PM
Rooms and interior
- Bedrooms:3
- Total bathrooms:5
- Full bathrooms:4
- Half bathrooms:1
- Flooring:Carpet, Combination, Wood
- Kitchen Description:Built In Refrigerator, Dishwasher, Disposal, Electric Oven, Gas Cooktop, Microwave, Warming Drawer
- Living area:5,167 sq. ft.
Heating and cooling
- Cooling:Central Air, Zoned
- Heating:Central, Zoned
- Central air:Yes
Structure and exterior
- Year built:1979
- Building area:5,167 sq. ft.
- Lot area:0.16 Acres
- Lot Features:Cul De Sac, Interior Lot, Sprinkler System, Subdivision
- Architectural Style:Traditional
- Construction Materials:Brick, Stucco
- Levels:2 Story
Schools
- High school:Hillcrest
- Middle school:Benjamin Franklin
- Elementary school:Prestonhol
Finances and disclosures
- Price:$2,495,000
- Price per sq. ft.:$482.87
Features and amenities
- Appliances:Built In Refrigerator, Dishwasher, Disposal, Electric Oven, Gas Cooktop, Microwave, Warming Drawer
- Amenities:Skylights
Parking
- Garage:Yes
- Garage spaces:2
 Information provided, in part, by North Texas Real Estate Information Systems, Inc. Last Updated September 13, 2026 Listings with the NTREIS logo are listed by brokerages other than CENTURY 21 Mike Bowman, Inc.. GDAR Member Broker: Dave Bowman
New listings near 10 Saint Laurent Place
- New
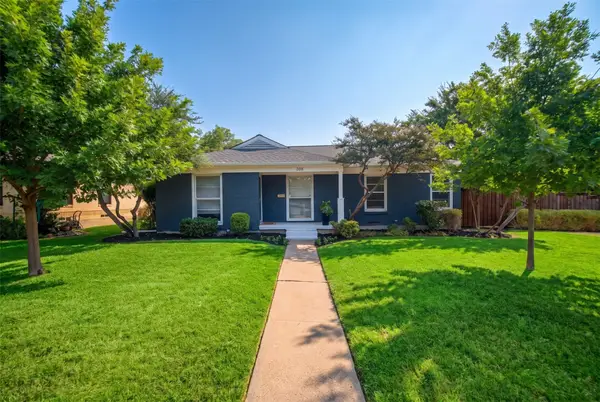 $599,000Active4 beds 2 baths1,614 sq. ft.
346 Classen Drive, Dallas, TX 75218
MLS# 21385318Listed by: COMPASS RE TEXAS, LLC - New
 $574,900Active3 beds 3 baths1,991 sq. ft.
3247 Darvany Drive, Dallas, TX 75220
MLS# 21385282Listed by: THE FORT REAL ESTATE - New
 $889,000Active5 beds 4 baths4,012 sq. ft.
18003 Benchmark Drive, Dallas, TX 75252
MLS# 21382443Listed by: TWIN X REALTY - New
 $295,000Active4 beds 2 baths1,760 sq. ft.
2612 Idaho Avenue, Dallas, TX 75216
MLS# 21384249Listed by: EXP REALTY - New
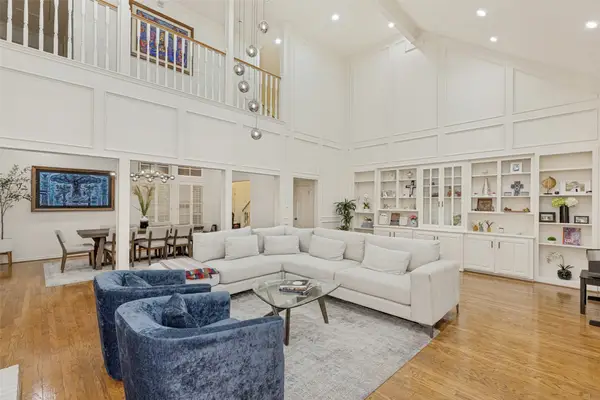 $1,325,000Active4 beds 4 baths4,037 sq. ft.
7 Queensview Court, Dallas, TX 75225
MLS# 21385245Listed by: RE/MAX TRINITY - New
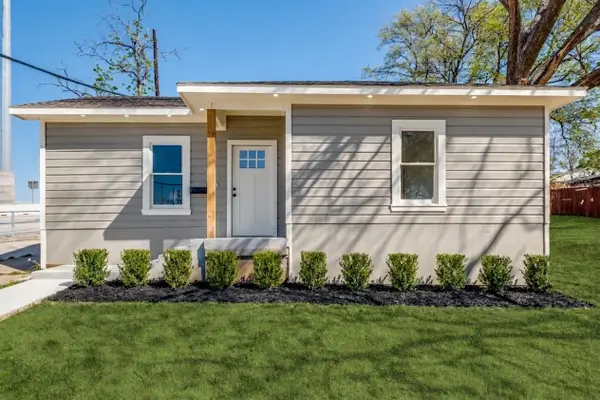 $324,999Active3 beds 2 baths1,903 sq. ft.
1023 Church Street, Dallas, TX 75203
MLS# 21367110Listed by: TEXAS SIGNATURE REALTY - New
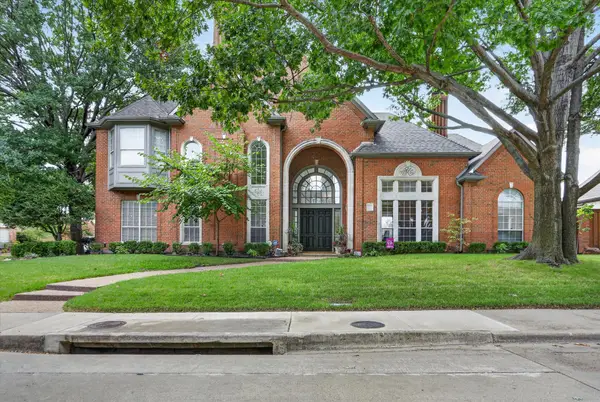 $1,125,000Active4 beds 5 baths4,369 sq. ft.
5144 Bellerive Drive, Dallas, TX 75287
MLS# 21382682Listed by: KELLER WILLIAMS CENTRAL - Open Wed, 5 to 7pmNew
 $749,990Active5 beds 4 baths3,034 sq. ft.
1954 Nomas Street, Dallas, TX 75212
MLS# 21363771Listed by: KELLER WILLIAMS REALTY DPR - New
 $899,000Active3 beds 4 baths3,149 sq. ft.
4108 Myerwood Lane, Dallas, TX 75244
MLS# 21370911Listed by: EBBY HALLIDAY, REALTORS - New
 $2,850,000Active2 beds 4 baths2,374 sq. ft.
2525 N Pearl Street #1004, Dallas, TX 75201
MLS# 21379623Listed by: DAVE PERRY MILLER REAL ESTATE


Protect your home and budget from life's surprises with an Assurant Home Warranty, backed by a partner that supports you through every step of homeownership. Explore Plans.
©2026 Century 21 Real Estate LLC. All rights reserved. CENTURY 21®, the CENTURY 21 Logo and C21® are service marks owned by Century 21 Real Estate LLC. Century 21 Real Estate LLC fully supports the principles of the Fair Housing Act and the Equal Opportunity Act. Each office is independently owned and operated. Listing information is deemed reliable but not guaranteed accurate.