10015 Milltrail Drive, Dallas, TX 75238
Local realty services provided by:CENTURY 21 Elite
10015 Milltrail Drive,Dallas, TX 75238
$699,000
- 4 Beds
- 3 Baths
- 2,417 sq. ft.
- Single family
- Active
Listed by: michael hershenberg
Office: real broker, llc.
MLS#:21368701
Source:GDAR
Price summary
- Price:$699,000
- Price per sq. ft.:$289.2
About this home
Sophisticated, beautifully renovated, & move-in ready, this exceptional single-story residence in the highly desirable White Rock North community offers an elevated blend of modern luxury, timeless style, & effortless comfort. Thoughtfully upgraded throughout, this stunning home is designed to impress from the moment you arrive. Step inside to discover gorgeous new wood flooring flowing throughout, complemented by striking beamed ceilings & an inviting open-concept design. The expansive living room serves as the heart of the home, offering an impressive setting for relaxing & entertaining while flowing seamlessly into the show-stopping kitchen. Designed with the discerning home chef in mind, the fully upgraded kitchen features a dramatic waterfall island, new stainless steel appliances & premium finishes. The oversized island creates a natural gathering point for conversation, entertaining, & unforgettable meals. A formal dining room & versatile breakfast room provide elegant spaces for hosting while offering flexibility for a sophisticated home office or study. The luxurious primary suite provides a peaceful retreat, featuring an ensuite bath with dual sinks, a beautifully remodeled walk-in shower, and an oversized garden tub. Every detail creates a spa-like atmosphere designed for relaxation. Two additional generously sized bedrooms and bathrooms offer exceptional flexibility for family, guests, or additional living arrangements. A large covered patio overlooks the sparkling pool and spacious backyard, creating a private oasis perfectly suited for entertaining, relaxing, and enjoying beautiful Texas evenings. Ideally located just minutes from White Rock Lake, major highways, premier shopping, dining, retail, &everyday conveniences, this extensively remodeled residence delivers modern luxury in one of Dallas’s most desirable locations. With exceptional upgrades, stylish finishes, & an incredible indoor-outdoor lifestyle, this home is truly something special....
Contact an agent
Home facts
- Year built:1967
- Subdivision & Development:White Rock North
- Listing ID #:21368701
- Added:1 day(s) ago
- Updated:September 01, 2026 at 12:44 AM
Rooms and interior
- Bedrooms:4
- Total bathrooms:3
- Full bathrooms:3
- Flooring:Tile, Wood
- Kitchen Description:Dishwasher, Disposal, Gas Cooktop, Gas Oven, Gas Range, Microwave, Vented Exhaust Fan
- Living area:2,417 sq. ft.
Heating and cooling
- Cooling:Ceiling Fans, Central Air, Electric
- Heating:Central, Fireplaces, Natural Gas
- Central air:Yes
Structure and exterior
- Roof:Composition
- Year built:1967
- Building area:2,417 sq. ft.
- Lot area:0.2 Acres
- Lot Features:Few Trees, Interior Lot, Landscaped, Sprinkler System, Subdivision
- Architectural Style:Traditional
- Construction Materials:Brick
- Foundation Description:Pillar Post Pier
- Levels:1 Story
Schools
- High school:Lake Highlands
- Middle school:Lake Highlands
- Elementary school:Northlake
Finances and disclosures
- Price:$699,000
- Price per sq. ft.:$289.2
- Tax amount:$11,622
Features and amenities
- Appliances:Dishwasher, Disposal, Gas Cooktop, Gas Oven, Gas Range, Gas Water Heater, Microwave, Plumbed For Gas, Some Gas Appliances, Vented Exhaust Fan
- Amenities:Security Lights, Skylights, Smoke Detectors
Parking
- Garage:Yes
- Garage spaces:2
 Information provided, in part, by North Texas Real Estate Information Systems, Inc. Last Updated September 1, 2026 Listings with the NTREIS logo are listed by brokerages other than CENTURY 21 Elite. GDAR Member Broker: Mike Salter
New listings near 10015 Milltrail Drive
- New
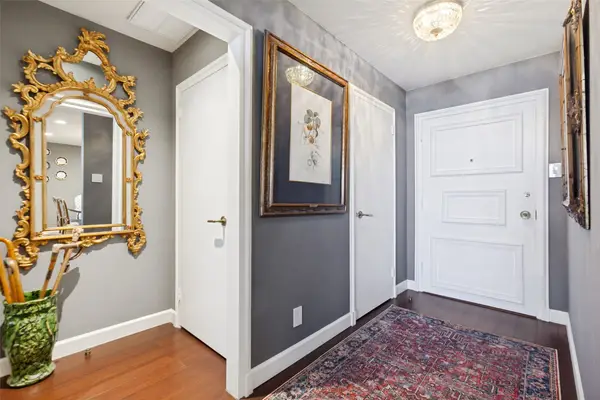 $499,000Active2 beds 2 baths1,770 sq. ft.
6335 W Northwest Highway #1313, Dallas, TX 75225
MLS# 21367454Listed by: ALLIE BETH ALLMAN & ASSOC. - Open Tue, 9 to 11amNew
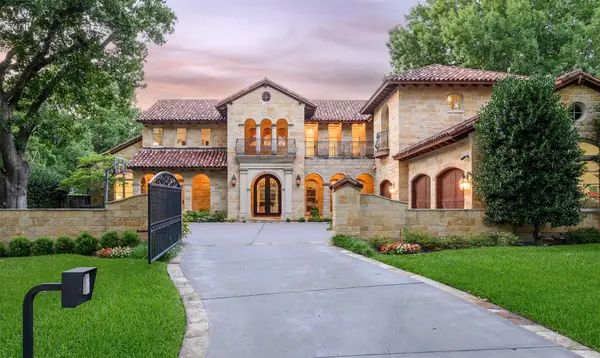 $6,795,000Active5 beds 9 baths8,892 sq. ft.
5543 Edlen Drive, Dallas, TX 75220
MLS# 21365489Listed by: DAVE PERRY MILLER REAL ESTATE - New
 $45,000,000Active6 beds 10 baths13,800 sq. ft.
5547 Walnut Hill Lane, Dallas, TX 75229
MLS# 21370233Listed by: ALLIE BETH ALLMAN & ASSOC. - Open Tue, 9:30 to 11:30amNew
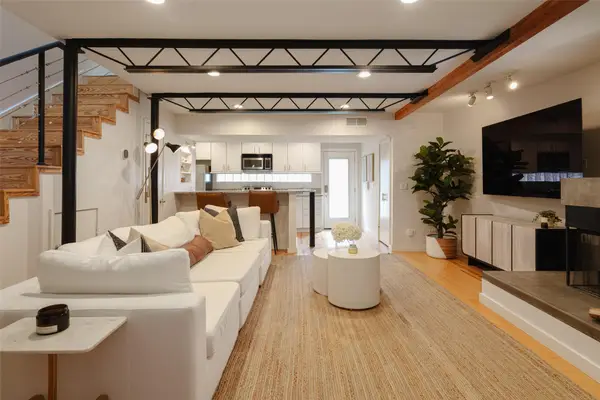 $419,000Active1 beds 2 baths1,113 sq. ft.
4231 Travis Street #1, Dallas, TX 75205
MLS# 21372160Listed by: BRIGGS FREEMAN SOTHEBY'S INT'L - New
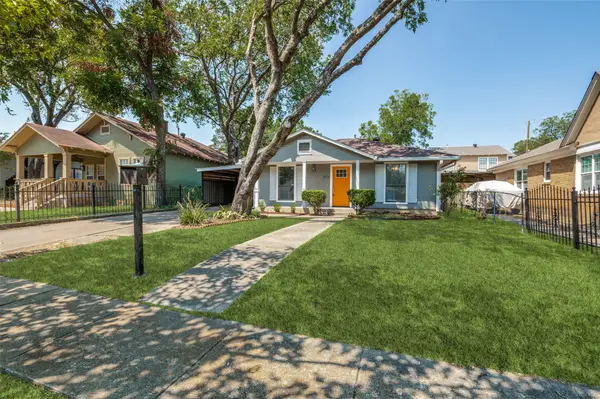 $420,000Active3 beds 2 baths1,410 sq. ft.
803 Hollywood Avenue, Dallas, TX 75208
MLS# 21373632Listed by: COUCH REALTY, INC. - New
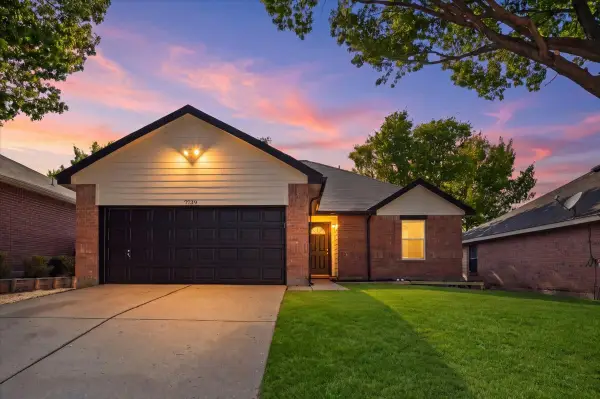
 $259,999Active3 beds 2 baths1,260 sq. ft.
7739 Buford Drive, Dallas, TX 75241
MLS# 21374091Listed by: CENTURY 21 JUDGE FITE CO. - New
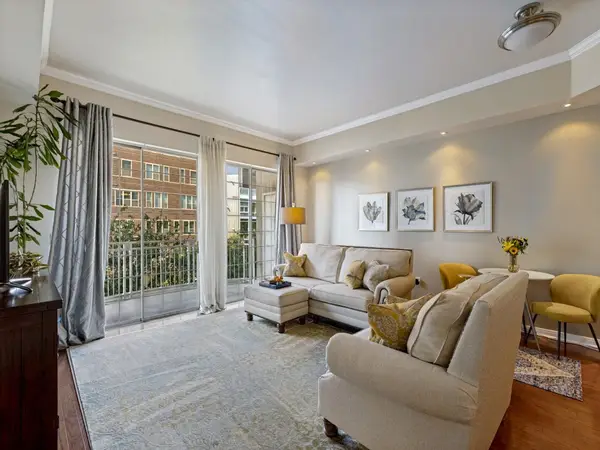 $270,000Active1 beds 1 baths834 sq. ft.
3225 Turtle Creek Boulevard #318, Dallas, TX 75219
MLS# 21374192Listed by: ALLIE BETH ALLMAN & ASSOC. - New
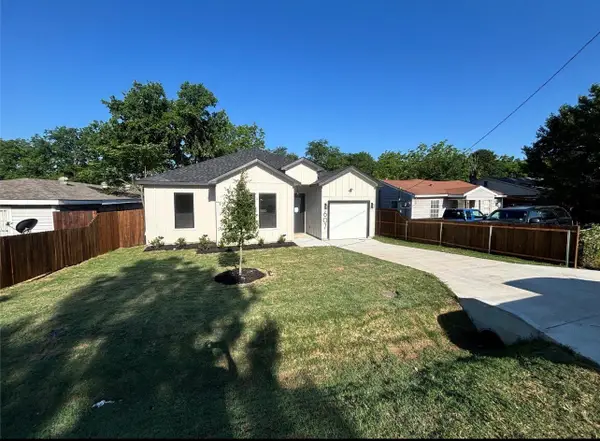 $299,900Active4 beds 2 baths1,638 sq. ft.
607 Neomi Avenue, Dallas, TX 75217
MLS# 21374207Listed by: STARWOOD BROKERS LLC - New
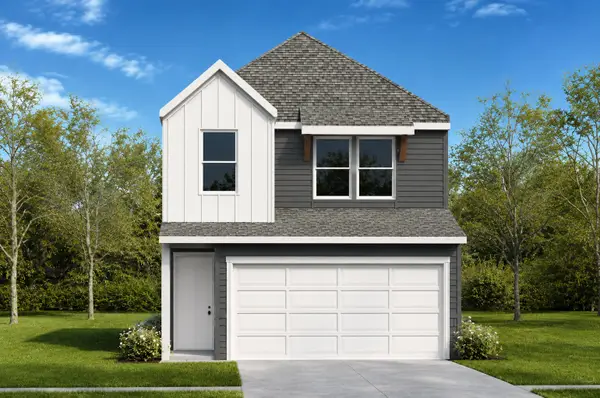 $279,990Active3 beds 3 baths1,381 sq. ft.
4002 Sparrow Street, Dallas, TX 75237
MLS# 21374259Listed by: KELLER WILLIAMS REALTY LONE ST


Protect your home and budget from life's surprises with an Assurant Home Warranty, backed by a partner that supports you through every step of homeownership. Explore Plans.
©2026 Century 21 Real Estate LLC. All rights reserved. CENTURY 21®, the CENTURY 21 Logo and C21® are service marks owned by Century 21 Real Estate LLC. Century 21 Real Estate LLC fully supports the principles of the Fair Housing Act and the Equal Opportunity Act. Each office is independently owned and operated. Listing information is deemed reliable but not guaranteed accurate.