5547 Walnut Hill Lane, Dallas, TX 75229
Local realty services provided by:CENTURY 21 Middleton
5547 Walnut Hill Lane,Dallas, TX 75229
$45,000,000
- 6 Beds
- 10 Baths
- 13,800 sq. ft.
- Single family
- Active
Listed by: alex perry, chad barrett
Office: allie beth allman & assoc.
MLS#:21370233
Source:GDAR
Price summary
- Price:$45,000,000
- Price per sq. ft.:$3,260.87
About this home
Dallas has never seen a home like Casa de Ondas. The award-winning architectural masterpiece, with over 14,000 square feet of interiors, was custom-built and conceptualized over four years, bringing together acclaimed design talent from across the globe. Marking the acclaimed international architecture firm SAOTA’s first Dallas project, this sculptural triumph rises from a verdant two-acre lot within Preston Hollow’s coveted Crespi Estate, an exclusive gated community of just four residences. Its wavy roof, inspired by surrounding tree canopies, creates a striking dialogue between architecture and nature as shifting light casts soft shadows across locally quarried limestone. Past the water lily pond, a soaring pivot door opens to a glassy hallway and dramatic double-volume living space, the heart of the home for everyday living and extraordinary entertaining. It flows to more than 5,000 square feet of covered terraces, a custom pool and spa, and lush gardens, blurring the line between indoors and out. A shimmering double-sided fireplace, sumptuous bar with an 8,000-pound marble island hand-chiseled in Italy, brass-wrapped temperature-controlled wine cellar, and chef’s kitchen with Miele appliances, designer pantry and Taj Mahal slabs elevate every gathering. The lower level reveals a hotel-quality underground speakeasy, second bar, golf simulator with privacy switch-glass views into the four-car collector’s garage, while outdoors a custom pool slide, volleyball and sport courts, outdoor kitchen and fire pit invite endless enjoyment. The main-level primary suite offers an indoor-outdoor shower, solid-stone freestanding tub, fluted fireplace and oversized Poliform closet. An expansive gym with steam room, sauna and massage room completes the wellness experience. Immersed in hand-selected plantings with no neighbor in sight, Casa de Ondas is a once-in-a-lifetime work of art where architecture, nature and extraordinary living move as one....
Contact an agent
Home facts
- Year built:2025
- Subdivision & Development:Crespi Estates
- Listing ID #:21370233
- Added:1 day(s) ago
- Updated:August 31, 2026 at 11:49 PM
Rooms and interior
- Bedrooms:6
- Total bathrooms:10
- Full bathrooms:6
- Half bathrooms:4
- Flooring:Stone
- Kitchen Description:Built In Gas Range, Built In Refrigerator, Convection Oven, Dishwasher, Disposal, Double Oven, Gas Range, Ice Maker, Microwave, Refrigerator, Some Commercial Grade, Vented Exhaust Fan, Warming Drawer, Wine Cooler
- Basement:Yes
- Living area:13,800 sq. ft.
Heating and cooling
- Cooling:Central Air, Electric
- Heating:Central, Natural Gas
- Central air:Yes
Structure and exterior
- Year built:2025
- Building area:13,800 sq. ft.
- Lot area:2.03 Acres
- Lot Features:Acreage, Interior Lot, Landscaped, Lawn, Many Trees, Sprinkler System
- Construction Materials:Frame
- Foundation Description:Pillar Post Pier
- Levels:2 Story
Schools
- High school:Hillcrest
- Middle school:Benjamin Franklin
- Elementary school:Pershing
Finances and disclosures
- Price:$45,000,000
- Price per sq. ft.:$3,260.87
Features and amenities
- Appliances:Built In Gas Range, Built In Refrigerator, Convection Oven, Dishwasher, Disposal, Double Oven, Gas Range, Ice Maker, Microwave, Range, Refrigerator, Some Commercial Grade, Tankless Water Heater, Vented Exhaust Fan, Warming Drawer, Wine Cooler
- Amenities:Carbon Monoxide Detectors, Gated Community, Generator, Prewired, Security Gate, Security Lights, Security System, Security System Owned, Smoke Detectors, Window Coverings
Parking
- Garage:Yes
- Garage spaces:4
 Information provided, in part, by North Texas Real Estate Information Systems, Inc. Last Updated August 31, 2026 Listings with the NTREIS logo are listed by brokerages other than CENTURY 21 Middleton.
New listings near 5547 Walnut Hill Lane
- Open Tue, 9 to 11amNew
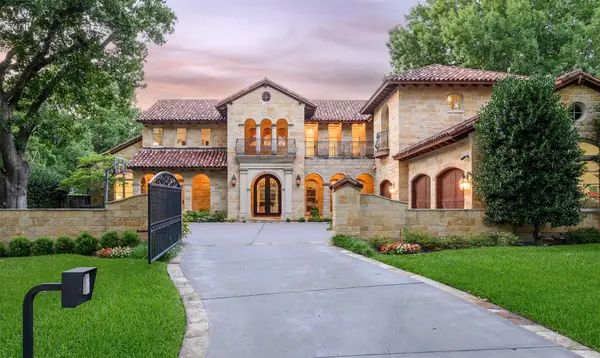 $6,795,000Active5 beds 9 baths8,892 sq. ft.
5543 Edlen Drive, Dallas, TX 75220
MLS# 21365489Listed by: DAVE PERRY MILLER REAL ESTATE - Open Tue, 9:30 to 11:30amNew
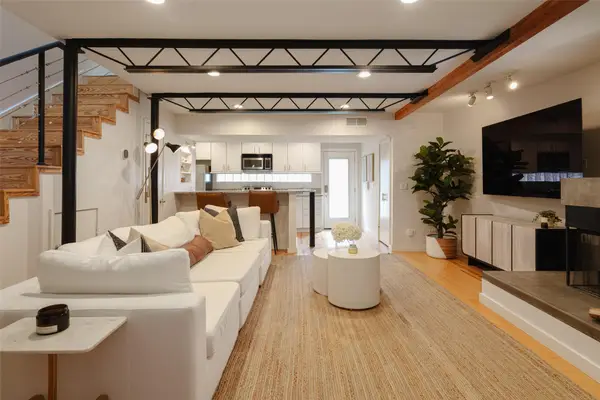 $419,000Active1 beds 2 baths1,113 sq. ft.
4231 Travis Street #1, Dallas, TX 75205
MLS# 21372160Listed by: BRIGGS FREEMAN SOTHEBY'S INT'L - New
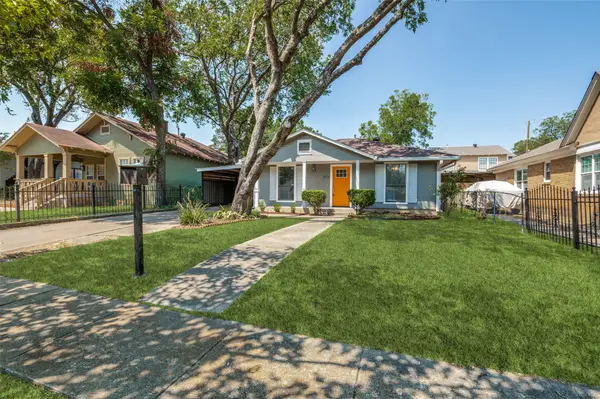 $420,000Active3 beds 2 baths1,410 sq. ft.
803 Hollywood Avenue, Dallas, TX 75208
MLS# 21373632Listed by: COUCH REALTY, INC. - New
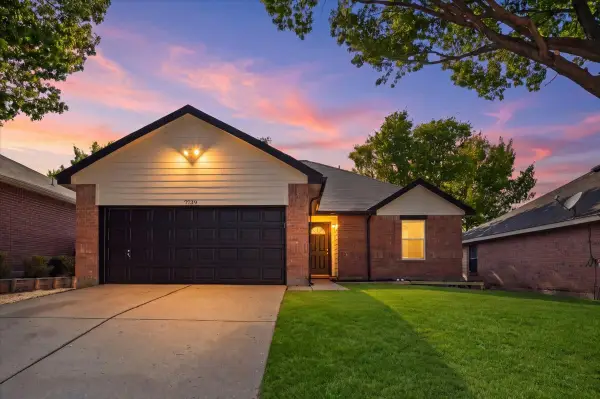
 $259,999Active3 beds 2 baths1,260 sq. ft.
7739 Buford Drive, Dallas, TX 75241
MLS# 21374091Listed by: CENTURY 21 JUDGE FITE CO. - New
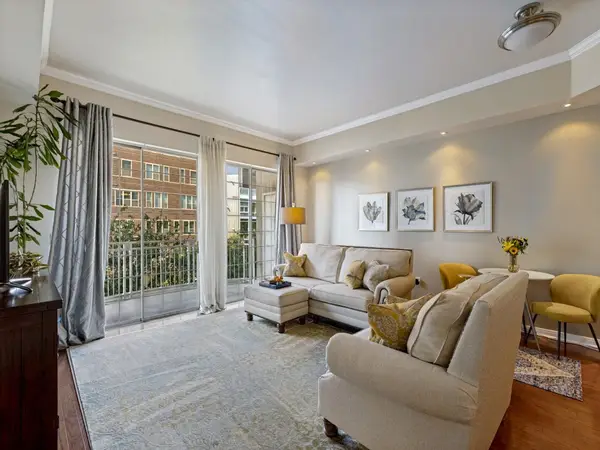 $270,000Active1 beds 1 baths834 sq. ft.
3225 Turtle Creek Boulevard #318, Dallas, TX 75219
MLS# 21374192Listed by: ALLIE BETH ALLMAN & ASSOC. - New
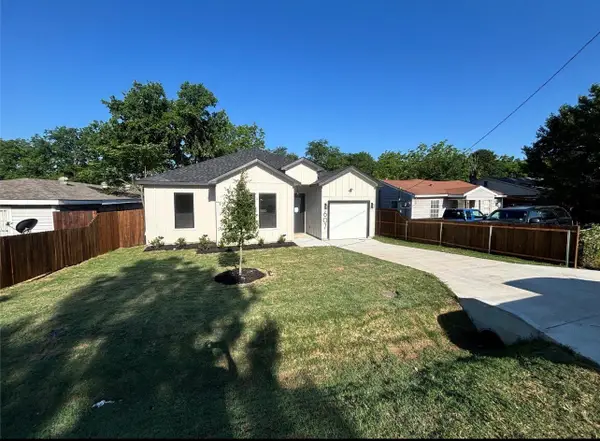 $299,900Active4 beds 2 baths1,638 sq. ft.
607 Neomi Avenue, Dallas, TX 75217
MLS# 21374207Listed by: STARWOOD BROKERS LLC - New
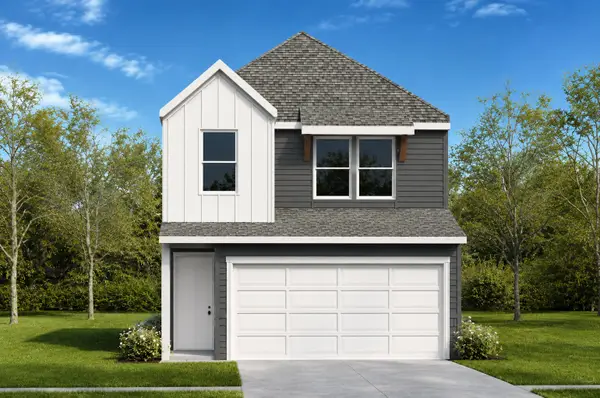 $279,990Active3 beds 3 baths1,381 sq. ft.
4002 Sparrow Street, Dallas, TX 75237
MLS# 21374259Listed by: KELLER WILLIAMS REALTY LONE ST - New
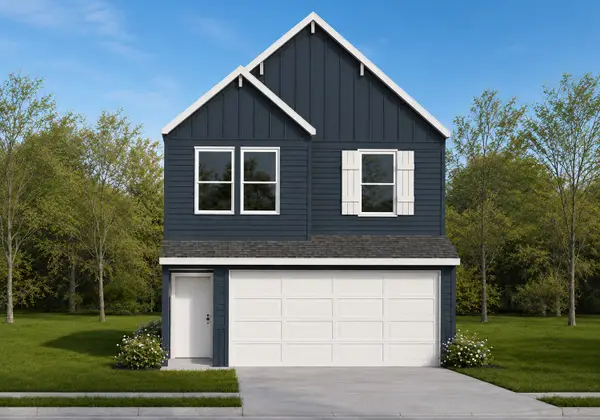 $284,990Active3 beds 3 baths1,485 sq. ft.
4009 Sparrow Street, Dallas, TX 75237
MLS# 21374267Listed by: KELLER WILLIAMS REALTY LONE ST - New
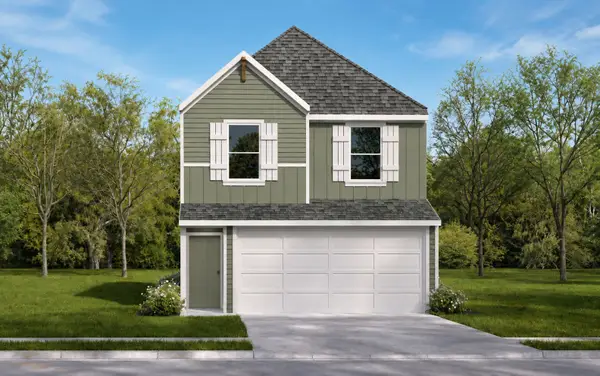 $284,990Active3 beds 3 baths1,485 sq. ft.
4006 Sparrow St., Dallas, TX 75237
MLS# 21374289Listed by: KELLER WILLIAMS REALTY LONE ST


Protect your home and budget from life's surprises with an Assurant Home Warranty, backed by a partner that supports you through every step of homeownership. Explore Plans.
©2026 Century 21 Real Estate LLC. All rights reserved. CENTURY 21®, the CENTURY 21 Logo and C21® are service marks owned by Century 21 Real Estate LLC. Century 21 Real Estate LLC fully supports the principles of the Fair Housing Act and the Equal Opportunity Act. Each office is independently owned and operated. Listing information is deemed reliable but not guaranteed accurate.