
12135 Oberlin Drive, Dallas, TX 75243
Local realty services provided by:CENTURY 21 Gold Coat Realtors
Listed by: lisa lantz
Office: monument realty
MLS#:21283826
Source:GDAR
Price summary
- Price:$394,500
- Price per sq. ft.:$249.21
About this home
**ASK US ABOUT $0-DOWN LOAN PROGRAMS YOU MAY QUALIFY FOR! The seller is also offering to assist with move-in costs, making this stunning home more accessible than ever.*
Completely reimagined from the ground up, this beautifully renovated home blends modern luxury with the timeless character of Hamilton Park. Every major system has been upgraded with quality in mind, including a new HVAC system, electrical panel, plumbing, roof, sheetrock, and spray foam insulation for exceptional energy efficiency and peace of mind.
The open-concept kitchen is the centerpiece of the home, featuring custom cabinetry, quartz counters, a designer tile backsplash, and new stainless appliances. Wide-plank luxury flooring flows throughout with no carpet. Two living areas offer flexibility for entertaining or spreading out.
The private primary suite offers a large walk-in closet and a spa-inspired bath with dual sinks, modern fixtures, and a custom tile shower. Two bedrooms share an updated hall bath, and a separate guest en-suite suits visitors or multi-generational living. A dedicated laundry room includes a washer and dryer.
Mature shade trees and professionally landscaped, sprinklered grounds create inviting curb appeal. A new walkway and patio with a gas grill extend the living space, in the heart of a revitalizing area filled with trendy restaurants, coffee shops, and boutique retail. An electronic rear gate leads to a two-car carport with storage and extra parking. Minutes from Texas Instruments, Medical City, DART Rail, and highways 635 and 75....
Contact an agent
Home facts
- Year built:1956
- Subdivision & Development:Hamilton Park 05
- Listing ID #:21283826
- Added:109 day(s) ago
- Updated:September 15, 2026 at 11:57 AM
Rooms and interior
- Bedrooms:4
- Total bathrooms:4
- Full bathrooms:3
- Half bathrooms:1
- Flooring:Luxury Vinyl Plank
- Kitchen Description:Dishwasher, Disposal, Gas Cooktop, Gas Oven
- Living area:1,583 sq. ft.
Heating and cooling
- Cooling:Central Air
- Heating:Central
- Central air:Yes
Structure and exterior
- Roof:Composition
- Year built:1956
- Building area:1,583 sq. ft.
- Lot area:0.17 Acres
- Architectural Style:Traditional
- Levels:1 Story
Schools
- High school:Richardson
- Middle school:Westwood
- Elementary school:Hamilton Park
Finances and disclosures
- Price:$394,500
- Price per sq. ft.:$249.21
- Tax amount:$5,724
Features and amenities
- Appliances:Dishwasher, Disposal, Gas Cooktop, Gas Oven
- Amenities:Security System Owned, Smoke Detectors
Parking
- Carport spaces:2
 Information provided, in part, by North Texas Real Estate Information Systems, Inc. Last Updated September 15, 2026 Listings with the NTREIS logo are listed by brokerages other than CENTURY 21 Gold Coat Realtors. GDAR Member Broker: Katherine Hein
New listings near 12135 Oberlin Drive
- New
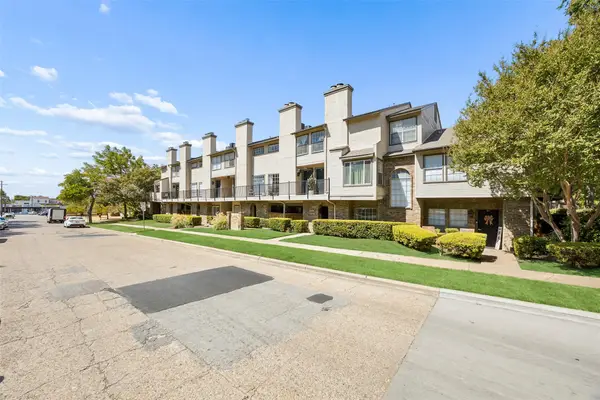 $210,000Active1 beds 2 baths768 sq. ft.
5757 Martel Avenue #A11, Dallas, TX 75206
MLS# 21383512Listed by: REDFIN CORPORATION - New
 $2,299,000Active5 beds 6 baths4,877 sq. ft.
6839 Coronado Avenue, Dallas, TX 75214
MLS# 21375510Listed by: BRINKLEY PROPERTY GROUP LLC - New
 $500,000Active5 beds 5 baths2,488 sq. ft.
2807 Cain Boulevard, Dallas, TX 75211
MLS# 21375787Listed by: KELLER WILLIAMS LONESTAR DFW - New
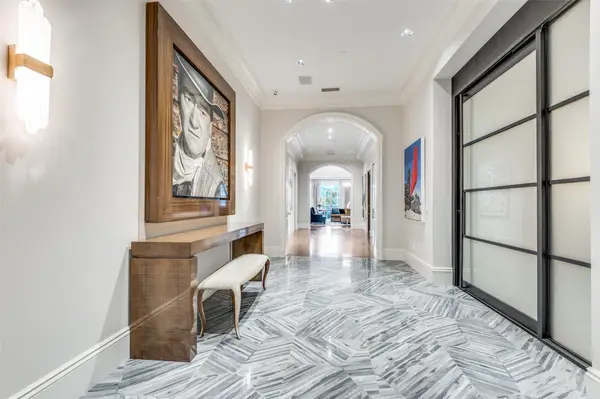 $5,750,000Active2 beds 3 baths5,256 sq. ft.
2801 Turtle Creek Boulevard #3E, Dallas, TX 75219
MLS# 21385425Listed by: COMPASS RE TEXAS, LLC. - New
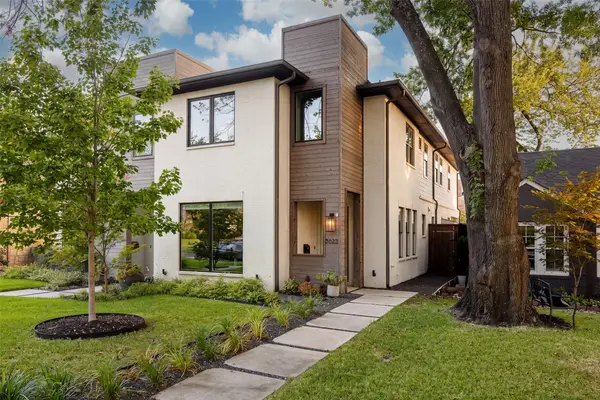 $1,075,000Active3 beds 4 baths2,692 sq. ft.
5622 Matalee Avenue, Dallas, TX 75206
MLS# 21349644Listed by: COMPASS RE TEXAS, LLC - New
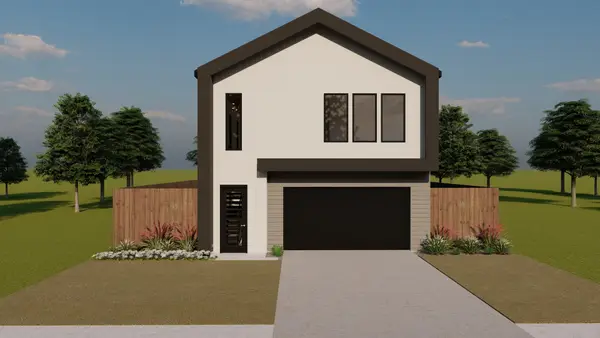 $575,000Active4 beds 5 baths2,770 sq. ft.
3918 Harlingen Street, Dallas, TX 75212
MLS# 21348506Listed by: TDREALTY - New
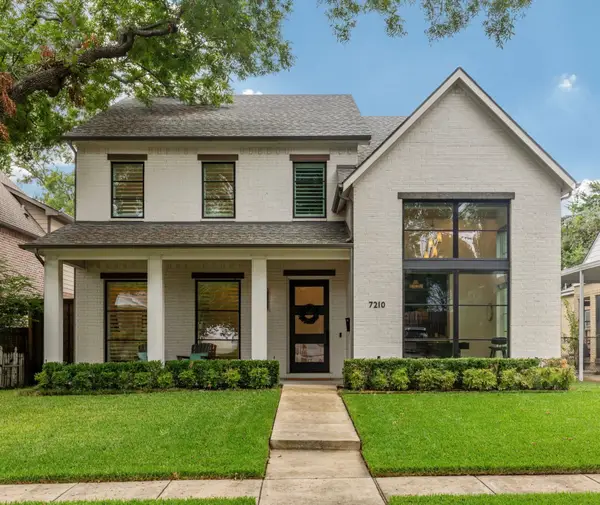 $1,995,000Active4 beds 5 baths4,746 sq. ft.
7210 Casa Loma Avenue, Dallas, TX 75214
MLS# 21386630Listed by: ALLIE BETH ALLMAN & ASSOC. - New
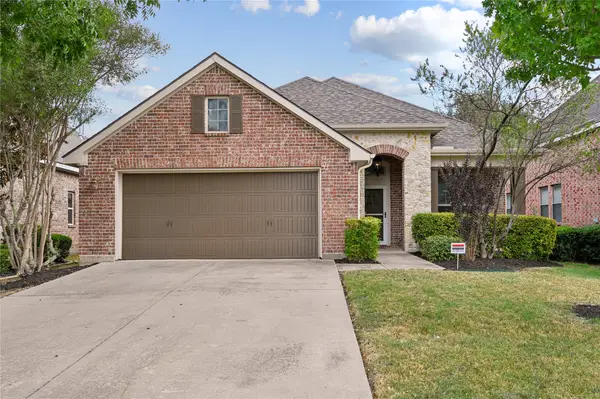 $445,000Active3 beds 2 baths2,008 sq. ft.
6918 Belteau Lane, Dallas, TX 75227
MLS# 21386637Listed by: TENPENNY REALTY - New
 $259,900Active3 beds 2 baths1,125 sq. ft.
6927 Overlook Drive, Dallas, TX 75227
MLS# 21386142Listed by: TEXAS URBAN LIVING REALTY - Open Sat, 10am to 12pmNew
 $650,000Active4 beds 3 baths2,700 sq. ft.
703 Buckalew Street, Dallas, TX 75208
MLS# 21386627Listed by: ULTIMA REAL ESTATE


Protect your home and budget from life's surprises with an Assurant Home Warranty, backed by a partner that supports you through every step of homeownership. Explore Plans.
©2026 Century 21 Real Estate LLC. All rights reserved. CENTURY 21®, the CENTURY 21 Logo and C21® are service marks owned by Century 21 Real Estate LLC. Century 21 Real Estate LLC fully supports the principles of the Fair Housing Act and the Equal Opportunity Act. Each office is independently owned and operated. Listing information is deemed reliable but not guaranteed accurate.