13408 Peyton Drive, Dallas, TX 75240
Local realty services provided by:CENTURY 21 Gold Coat Realtors
13408 Peyton Drive,Dallas, TX 75240
$799,000
- 3 Beds
- 3 Baths
- 3,386 sq. ft.
- Single family
- Active
Upcoming open houses
- Sat, Oct 2401:00 pm - 03:00 pm
Listed by: michael barakatt
Office: coldwell banker apex, realtors
MLS#:21411450
Source:GDAR
Price summary
- Price:$799,000
- Price per sq. ft.:$235.97
About this home
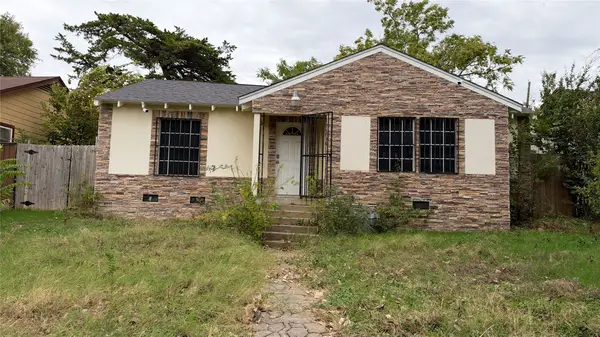
Priced to Sell Fast!...... Discover a beautifully maintained hidden gem situated in an unbeatable location. This soft contemporary mid-century charmer home features a luxurious first-floor primary suite and stunning modern upgrades throughout. The open floor plan flows through multiple living and dining spaces, offering a relaxed lifestyle! A tranquil Den is located just next to the Gourmet Kitchen and can be used as an office! Secondary bedrooms are located upstairs for more privacy! Entertain guests seamlessly on the screened-in 19x12 Patio, or escape to your own serene and peaceful side 22x33 terrace and garden to relax and rejuvenate. Enjoy unparalleled convenience with quick access to fine dining, vibrant entertainment, shopping venues and pristine parks and trails like Hillcrest Park! Commuting is a breeze with close proximity to Airports, LBJ, DNT and Galleria! 8x12 metal Shed will convey with property.
Contact an agent
Home facts
- Year built:1976
- Subdivision & Development:Peyton-Alpha Estates
- Listing ID #:21411450
- Added:1 day(s) ago
- Updated:October 20, 2026 at 01:07 PM
Rooms and interior
- Bedrooms:3
- Total bathrooms:3
- Full bathrooms:2
- Half bathrooms:1
- Flooring:Carpet, Ceramic Tile
- Kitchen Description:Dishwasher, Disposal, Electric Cooktop, Electric Oven, Microwave, Refrigerator
- Living area:3,386 sq. ft.
Heating and cooling
- Cooling:Ceiling Fans, Central Air
- Heating:Central, Natural Gas
- Central air:Yes
Structure and exterior
- Year built:1976
- Building area:3,386 sq. ft.
- Lot area:0.26 Acres
- Architectural Style:Traditional
- Construction Materials:Brick, Stone
- Foundation Description:Slab
- Levels:2 Story
Schools
- High school:Richardson
- Middle school:Forest Meadow,Westwood
- Elementary school:Northwood
Finances and disclosures
- Price:$799,000
- Price per sq. ft.:$235.97
Features and amenities
- Appliances:Dishwasher, Disposal, Electric Cooktop, Electric Oven, Gas Water Heater, Microwave, Refrigerator
- Amenities:Carbon Monoxide Detectors, Smoke Detectors
Parking
- Garage:Yes
- Garage spaces:2
 Information provided, in part, by North Texas Real Estate Information Systems, Inc. Last Updated October 20, 2026 Listings with the NTREIS logo are listed by brokerages other than CENTURY 21 Gold Coat Realtors. GDAR Member Broker: Katherine Hein
New listings near 13408 Peyton Drive
- New
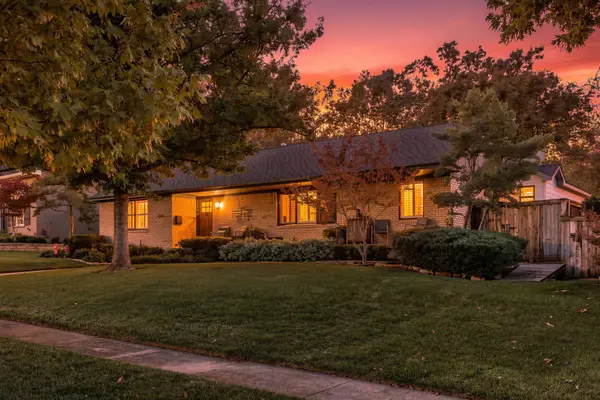 $1,200,000Active4 beds 4 baths3,049 sq. ft.
9236 Chiswell Road, Dallas, TX 75238
MLS# 21414055Listed by: COMPASS RE TEXAS, LLC - New
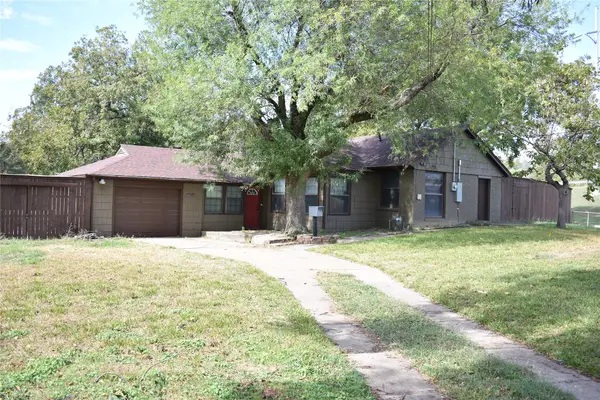 $275,000Active3 beds 2 baths1,436 sq. ft.
3923 Lawnview Avenue, Dallas, TX 75227
MLS# 21414816Listed by: RE/MAX DFW ASSOCIATES - New
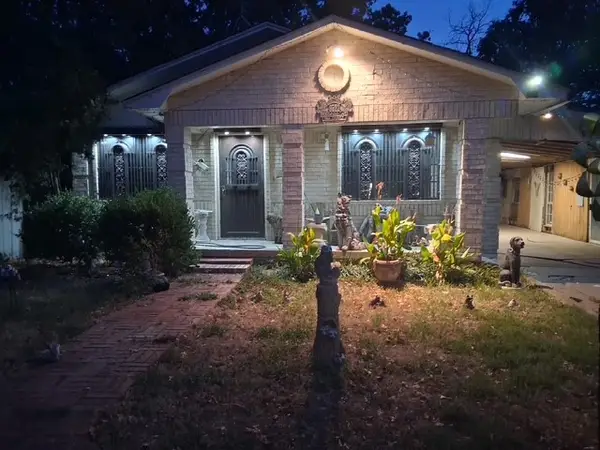 $320,000Active3 beds 2 baths1,900 sq. ft.
9522 Paramount Avenue, Dallas, TX 75217
MLS# 21391720Listed by: MONUMENT REALTY - New
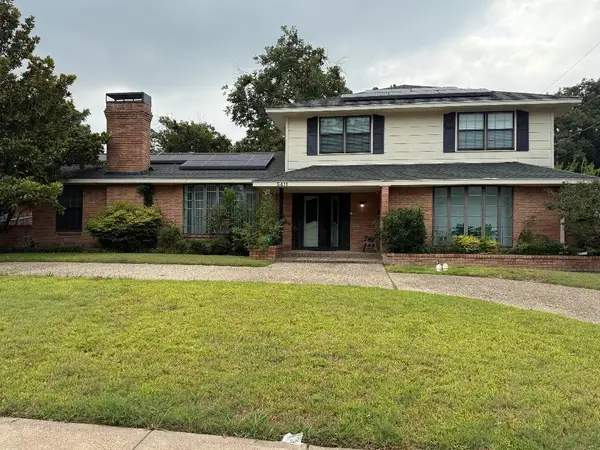 $289,900Active4 beds 3 baths2,468 sq. ft.
5411 Cherry Glen Lane, Dallas, TX 75232
MLS# 21415697Listed by: WASHINGTON REALTY GROUP & ASSO - New
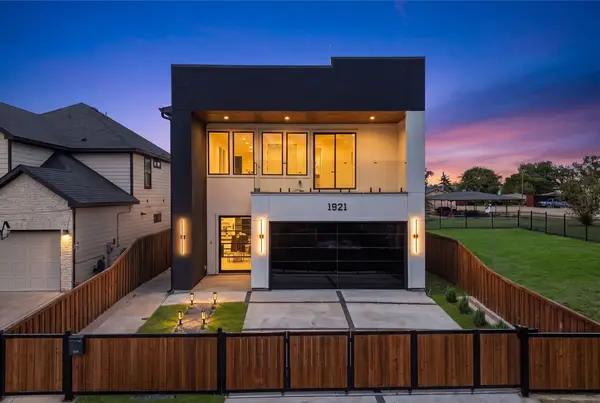 $670,000Active4 beds 4 baths2,950 sq. ft.
1921 Morris Street, Dallas, TX 75212
MLS# 21415720Listed by: MONUMENT REALTY - New
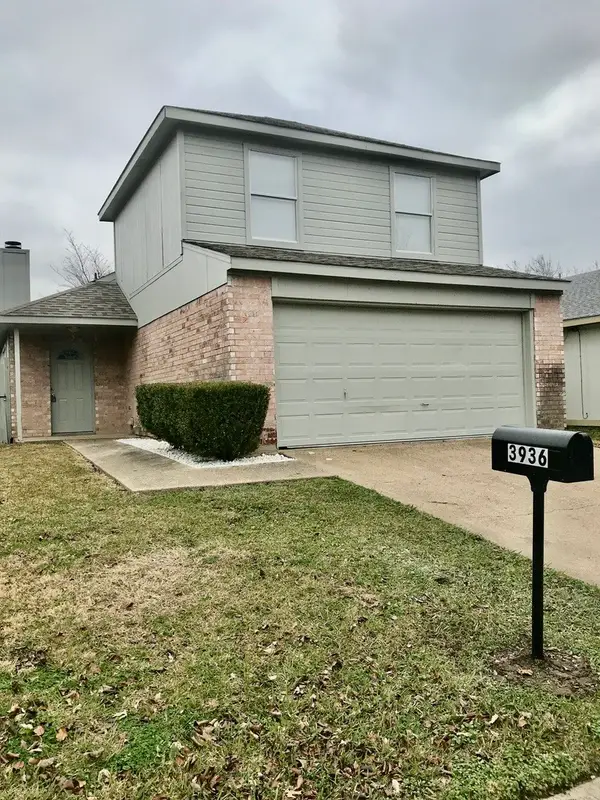 $218,900Active4 beds 2 baths1,648 sq. ft.
3936 Scarsdale Lane, Dallas, TX 75227
MLS# 21415873Listed by: DIAMOND CUT REAL ESTATE - New
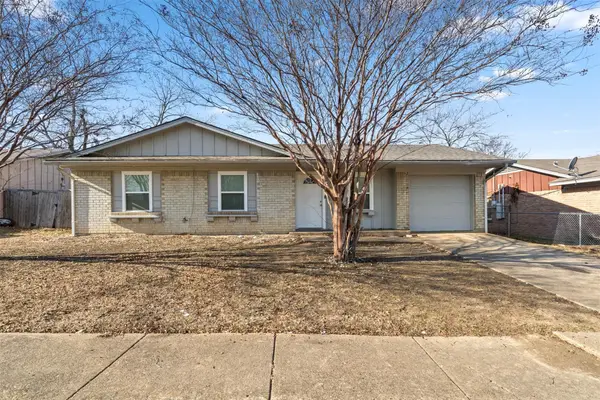 $215,000Active3 beds 2 baths972 sq. ft.
6543 Gentle River, Dallas, TX 75241
MLS# 21415956Listed by: NB ELITE REALTY - New
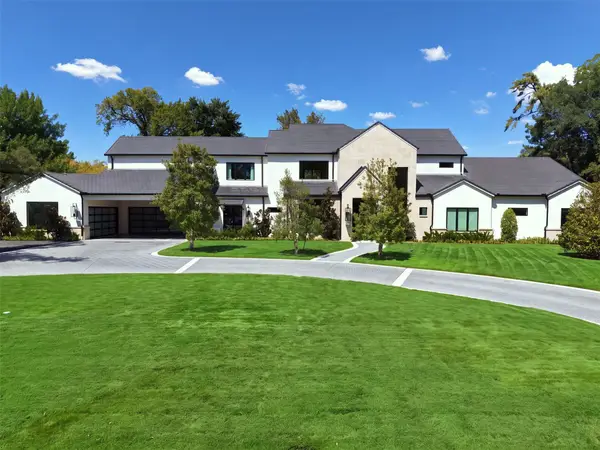 $6,550,000Active5 beds 7 baths6,425 sq. ft.
4923 Crooked Lane, Dallas, TX 75229
MLS# 21399727Listed by: ALLIE BETH ALLMAN & ASSOC. - New
 $200,000Active2 beds 1 baths984 sq. ft.
1434 Carson Street, Dallas, TX 75216
MLS# 21414390Listed by: CENTURY 21 MIKE BOWMAN, INC.


Protect your home and budget from life's surprises with an Assurant Home Warranty, backed by a partner that supports you through every step of homeownership. Explore Plans.
©2026 Century 21 Real Estate LLC. All rights reserved. CENTURY 21®, the CENTURY 21 Logo and C21® are service marks owned by Century 21 Real Estate LLC. Century 21 Real Estate LLC fully supports the principles of the Fair Housing Act and the Equal Opportunity Act. Each office is independently owned and operated. Listing information is deemed reliable but not guaranteed accurate.