9236 Chiswell Road, Dallas, TX 75238
Local realty services provided by:CENTURY 21 Crew
9236 Chiswell Road,Dallas, TX 75238
$1,200,000
- 4 Beds
- 4 Baths
- 3,049 sq. ft.
- Single family
- Active
Listed by: jason thomas
Office: compass re texas, llc.
MLS#:21414055
Source:GDAR
Price summary
- Price:$1,200,000
- Price per sq. ft.:$393.57
About this home
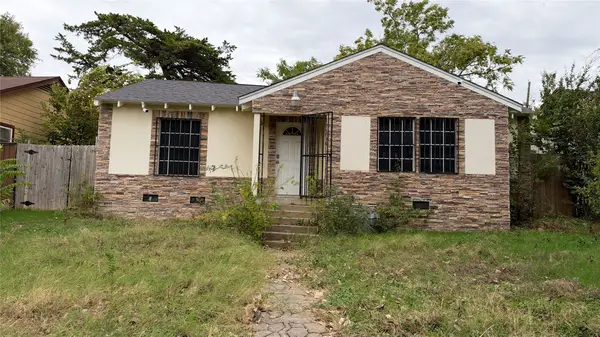
Welcome to 9236 Chiswell, a beautifully updated single-story home in the heart of coveted White Rock Valley! Offering an impressive 3,049 square feet, 4 bedrooms, and 3.5 baths, this home delivers the rare combination of generous living space, thoughtful design, and an exceptional location. Completely updated throughout, the home blends timeless style with modern comfort, creating warm and inviting spaces ideal for both everyday living and entertaining. A large front porch greets you upon arrival and once inside warm hardwood floors are carried throughout. At the heart of the home is a stunning open kitchen featuring a gas range, abundant cabinetry, Soapstone countertops, extensive counter space, and an oversized island that naturally becomes the gathering place for family and friends. The spacious, well-designed floor plan offers exceptional flexibility and functionality, making it a perfect fit for all seasons of life. The spacious primary suite is located in back of house and boasts an oversized bathroom, walk in closet and access to backyard. Step outside to your own private backyard oasis, that features a generous patio, sparkling pool, lush landscaping, and privacy fencing create a peaceful retreat perfect for relaxing, entertaining, or enjoying warm Texas evenings. Just off the kitchen is access to the sideyard which is ideal for pets and even has a doggie door for convenience. Ideally situated across from White Rock Valley Elementary, this home offers the neighborhood charm and sense of community that make White Rock Valley one of East Dallas' most beloved destinations. With its hard-to-find square footage, single-story layout, extensive updates, and incredible outdoor living, 9236 Chiswell is truly a special place to call home!...
Contact an agent
Home facts
- Year built:1961
- Subdivision & Development:White Rock North 04 Instl
- Listing ID #:21414055
- Added:1 day(s) ago
- Updated:October 20, 2026 at 11:46 AM
Rooms and interior
- Bedrooms:4
- Total bathrooms:4
- Full bathrooms:3
- Half bathrooms:1
- Flooring:Ceramic Tile, Hardwood, Tile, Wood
- Kitchen Description:Built In Gas Range, Dishwasher, Disposal, Double Oven, Gas Cooktop, Gas Oven, Gas Range, Microwave, Wine Cooler
- Living area:3,049 sq. ft.
Heating and cooling
- Cooling:Ceiling Fans, Central Air, Electric
- Heating:Central, Fireplaces, Natural Gas
- Central air:Yes
Structure and exterior
- Roof:Composition
- Year built:1961
- Building area:3,049 sq. ft.
- Lot area:0.24 Acres
- Lot Features:Few Trees, Interior Lot, Landscaped, Subdivision
- Architectural Style:Traditional
- Construction Materials:Brick, Wood Siding
- Foundation Description:Pillar Post Pier
- Levels:1 Story
Schools
- High school:Lake Highlands
- Middle school:Lake Highlands
- Elementary school:White Rock
Finances and disclosures
- Price:$1,200,000
- Price per sq. ft.:$393.57
- Tax amount:$19,289
Features and amenities
- Appliances:Built In Gas Range, Dishwasher, Disposal, Double Oven, Gas Cooktop, Gas Oven, Gas Range, Microwave, Plumbed For Gas, Some Gas Appliances, Wine Cooler
- Amenities:Security Lights, Security System, Smoke Detectors
 Information provided, in part, by North Texas Real Estate Information Systems, Inc. Last Updated October 20, 2026 Listings with the NTREIS logo are listed by brokerages other than CENTURY 21 Crew. GDAR Member Broker: William Medlock
New listings near 9236 Chiswell Road
- Open Sat, 1 to 3pmNew
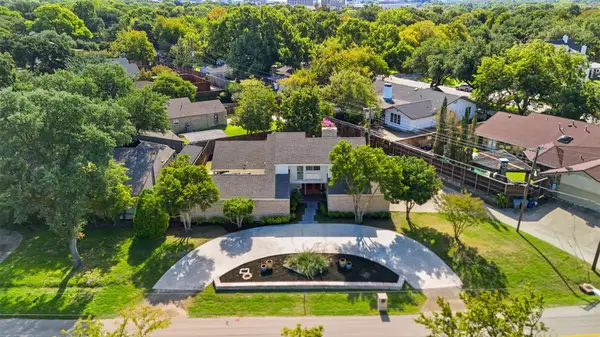 $799,000Active3 beds 3 baths3,386 sq. ft.
13408 Peyton Drive, Dallas, TX 75240
MLS# 21411450Listed by: COLDWELL BANKER APEX, REALTORS - New
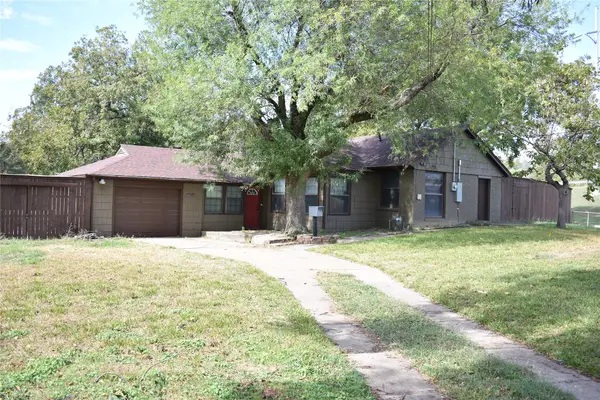 $275,000Active3 beds 2 baths1,436 sq. ft.
3923 Lawnview Avenue, Dallas, TX 75227
MLS# 21414816Listed by: RE/MAX DFW ASSOCIATES - New
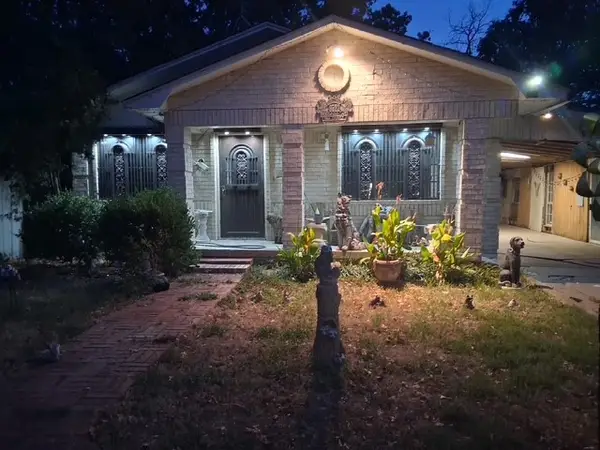 $320,000Active3 beds 2 baths1,900 sq. ft.
9522 Paramount Avenue, Dallas, TX 75217
MLS# 21391720Listed by: MONUMENT REALTY - New
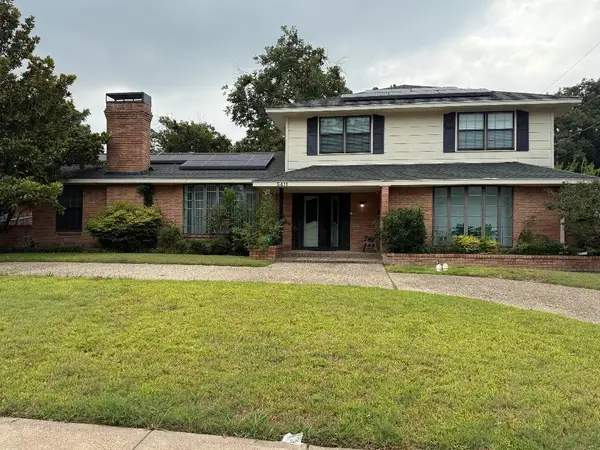 $289,900Active4 beds 3 baths2,468 sq. ft.
5411 Cherry Glen Lane, Dallas, TX 75232
MLS# 21415697Listed by: WASHINGTON REALTY GROUP & ASSO - New
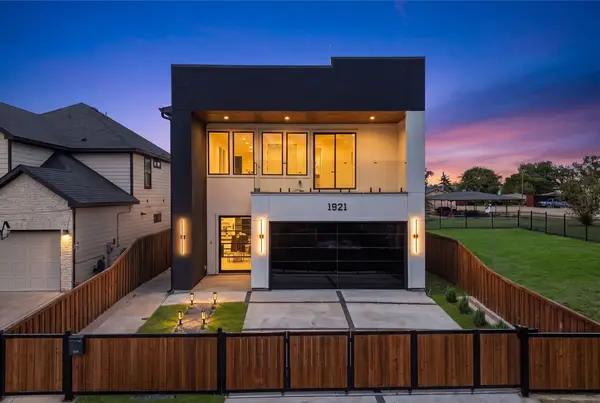 $670,000Active4 beds 4 baths2,950 sq. ft.
1921 Morris Street, Dallas, TX 75212
MLS# 21415720Listed by: MONUMENT REALTY - New
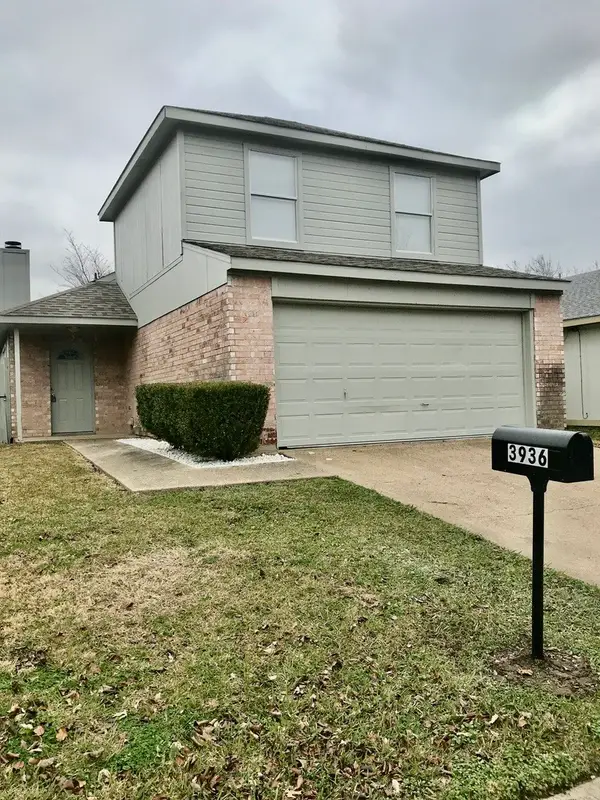 $218,900Active4 beds 2 baths1,648 sq. ft.
3936 Scarsdale Lane, Dallas, TX 75227
MLS# 21415873Listed by: DIAMOND CUT REAL ESTATE - New
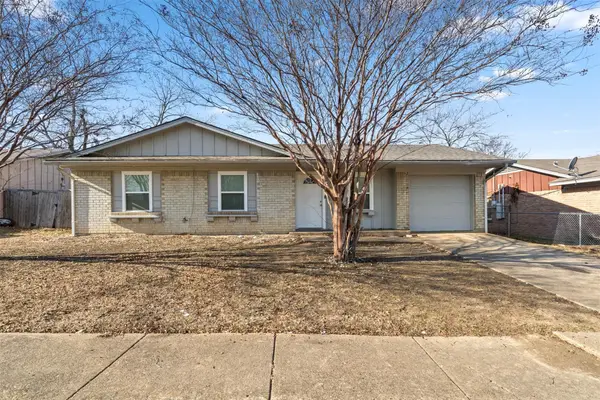 $215,000Active3 beds 2 baths972 sq. ft.
6543 Gentle River, Dallas, TX 75241
MLS# 21415956Listed by: NB ELITE REALTY - New
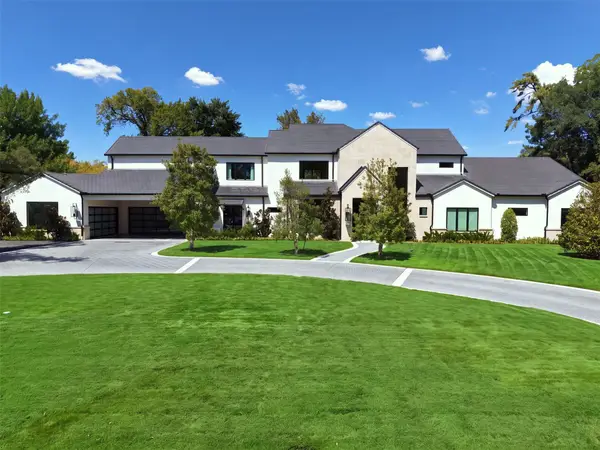 $6,550,000Active5 beds 7 baths6,425 sq. ft.
4923 Crooked Lane, Dallas, TX 75229
MLS# 21399727Listed by: ALLIE BETH ALLMAN & ASSOC. - New
 $200,000Active2 beds 1 baths984 sq. ft.
1434 Carson Street, Dallas, TX 75216
MLS# 21414390Listed by: CENTURY 21 MIKE BOWMAN, INC.


Protect your home and budget from life's surprises with an Assurant Home Warranty, backed by a partner that supports you through every step of homeownership. Explore Plans.
©2026 Century 21 Real Estate LLC. All rights reserved. CENTURY 21®, the CENTURY 21 Logo and C21® are service marks owned by Century 21 Real Estate LLC. Century 21 Real Estate LLC fully supports the principles of the Fair Housing Act and the Equal Opportunity Act. Each office is independently owned and operated. Listing information is deemed reliable but not guaranteed accurate.