
13630 Willow Bend Road, Dallas, TX 75240
Local realty services provided by:CENTURY 21 Gold Coat Realtors
Listed by: brigette mann, kristin braish
Office: re/max trinity
MLS#:21341745
Source:GDAR
Price summary
- Price:$355,000
- Price per sq. ft.:$215.67
About this home
Wow! Tucked into the established, tree-lined streets of Far North Dallas’s Prestonwood-area corridor, this 3-bedroom, 2-bath home offers a rare combination in today’s market: only two owners since it was built, meaning it’s been genuinely cared for rather than churned through. The roof, HVAC system, and water heater have all been replaced within recent years, so the systems buyers worry most about are already handled — letting you focus your energy and budget on the cosmetic updates that let you build instant equity and make the home your own.
Zoned to Richardson ISD, this location has long been a draw for families and investors alike who want strong schools without Plano-level price tags. The neighborhood delivers everyday convenience: Belt Line Road and Montfort Drive put a wide mix of shopping and dining minutes away, while the Clubs of Prestonwood and Bent Tree Country Club anchor the area’s golf-course lifestyle. Green spaces like Keller Springs Park and the Wagging Tail Dog Park round out the outdoor options. Commuters will appreciate quick access to LBJ Freeway (I-635) and the Dallas North Tollway, putting Downtown Dallas roughly 30 minutes away and Richardson or Carrollton about 10. Dallas Love Field is under 15 miles out, making this a smart landing spot for frequent flyers or those craving airport proximity without the noise. This is the kind of address that rewards patience: an established neighborhood with mature landscaping, low turnover, and a school district that keeps values resilient over time. Whether you’re a first-time buyer looking to plant roots, an upsizing family drawn to Richardson ISD, or someone thinking several years ahead about equity growth in a location that consistently holds its appeal, 13630 Willow Bend Drive offers the bones, the systems, and the setting to build on for the long haul. Bring your vision for the finishes — the foundation is already in great shape. Make this Your New Home Today!...
Contact an agent
Home facts
- Year built:1965
- Subdivision & Development:Spring Valley Park 03
- Listing ID #:21341745
- Added:3 day(s) ago
- Updated:August 06, 2026 at 06:57 PM
Rooms and interior
- Bedrooms:3
- Total bathrooms:2
- Full bathrooms:2
- Kitchen Description:Dishwasher, Gas Cooktop
- Living area:1,646 sq. ft.
Heating and cooling
- Cooling:Ceiling Fans, Central Air
- Heating:Central
- Central air:Yes
Structure and exterior
- Year built:1965
- Building area:1,646 sq. ft.
- Lot area:0.21 Acres
- Lot Features:Interior Lot
- Architectural Style:Traditional
- Construction Materials:Brick
- Levels:1 Story
Schools
- High school:Richardson
- Middle school:Westwood
- Elementary school:Spring Valley,Dobie
Finances and disclosures
- Price:$355,000
- Price per sq. ft.:$215.67
Features and amenities
- Appliances:Dishwasher, Gas Cooktop
Parking
- Garage:Yes
- Garage spaces:2
 Information provided, in part, by North Texas Real Estate Information Systems, Inc. Last Updated August 6, 2026 Listings with the NTREIS logo are listed by brokerages other than CENTURY 21 Gold Coat Realtors. GDAR Member Broker: Katherine Hein
New listings near 13630 Willow Bend Road
- New
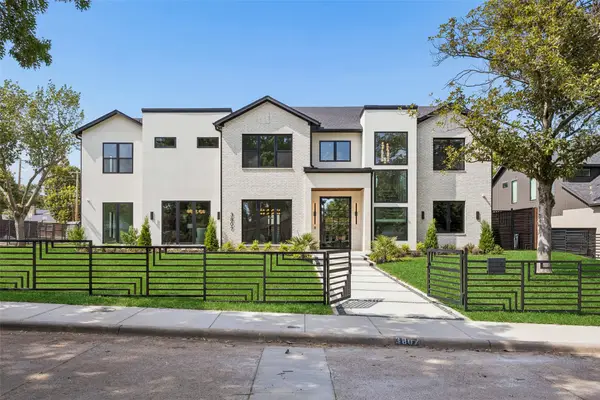 $3,245,000Active6 beds 7 baths6,900 sq. ft.
3807 Pallos Verdas Drive, Dallas, TX 75229
MLS# 21199377Listed by: EXP REALTY LLC - Open Sun, 12 to 2pmNew
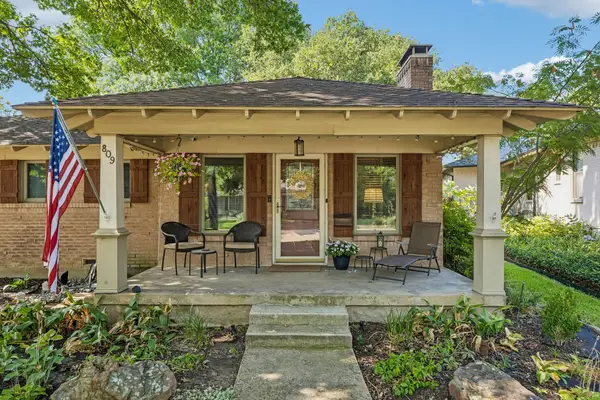 $575,000Active3 beds 2 baths1,446 sq. ft.
809 Brookhurst Drive, Dallas, TX 75218
MLS# 21344306Listed by: COMPASS RE TEXAS, LLC - New
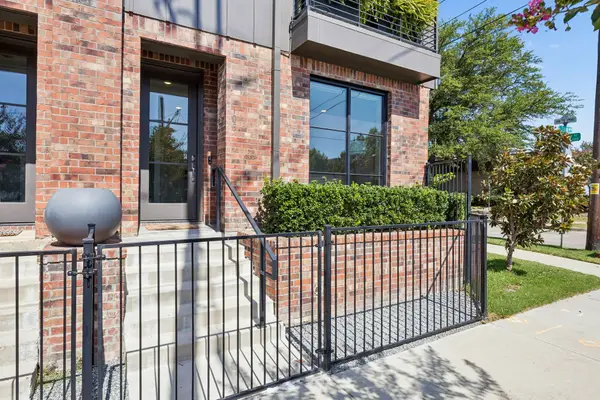 $595,000Active3 beds 4 baths1,919 sq. ft.
737 N Zang Boulevard #103, Dallas, TX 75208
MLS# 21345495Listed by: EBBY HALLIDAY, REALTORS - New
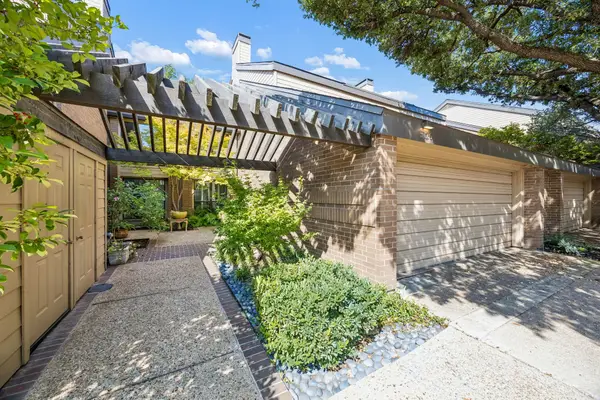 $400,000Active2 beds 3 baths1,918 sq. ft.
5126 Westgrove Drive #5126, Dallas, TX 75248
MLS# 21345533Listed by: KELLER WILLIAMS DALLAS MIDTOWN - Open Sat, 2 to 4pmNew
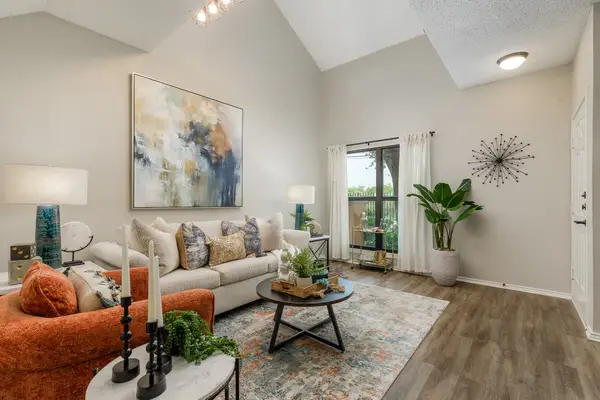 $139,900Active1 beds 2 baths745 sq. ft.
8404 Forest Lane #203, Dallas, TX 75243
MLS# 21348681Listed by: KELLER WILLIAMS REALTY ALLEN - New
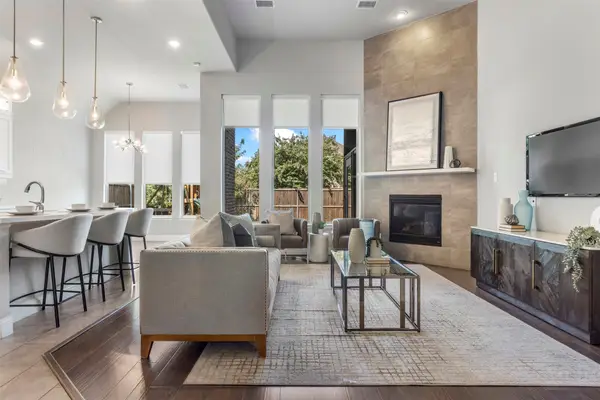 $810,000Active4 beds 4 baths3,049 sq. ft.
17643 Pinyon Lane, Dallas, TX 75252
MLS# 21349761Listed by: REAL BROKER, LLC - New
 $899,000Active4 beds 3 baths3,065 sq. ft.
5925 Still Forest Drive, Dallas, TX 75252
MLS# 21350791Listed by: MESSER REAL ESTATE - Open Sat, 12 to 2pmNew
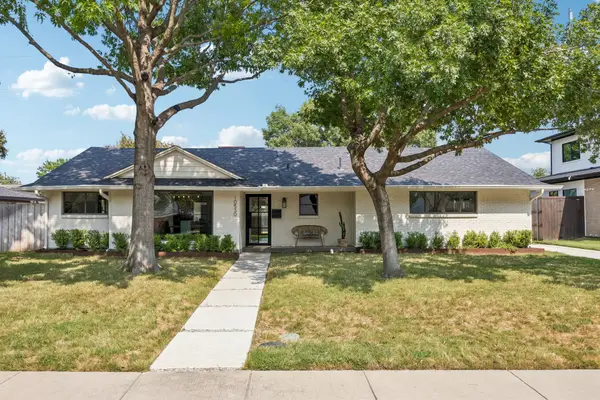 $789,000Active3 beds 3 baths2,072 sq. ft.
10530 Countess Drive, Dallas, TX 75229
MLS# 21351567Listed by: COMPASS RE TEXAS, LLC. - New
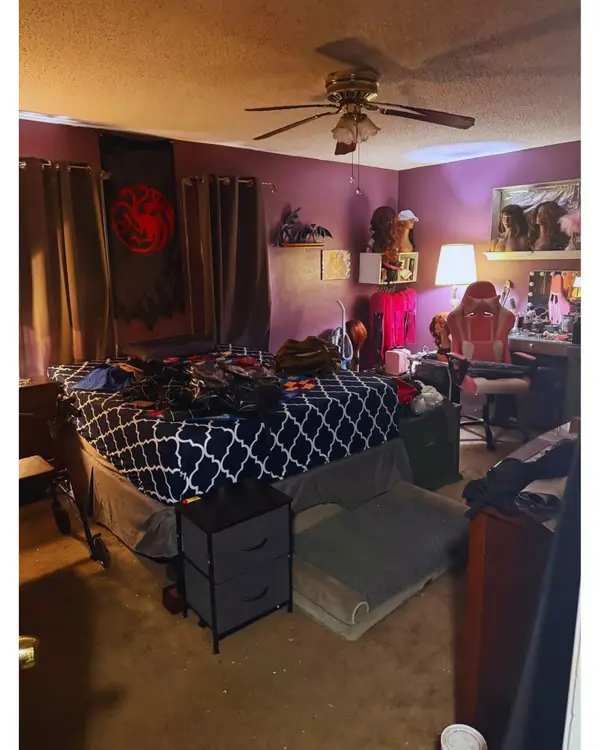 $250,000Active3 beds 2 baths1,996 sq. ft.
7315 Hunnicut Road, Dallas, TX 75227
MLS# 21352217Listed by: NEW AGE REAL ESTATE - New
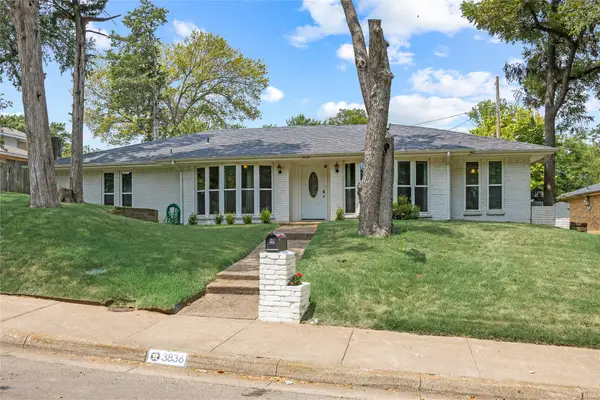 $379,000Active3 beds 3 baths2,249 sq. ft.
3836 Kiestmeadow Drive, Dallas, TX 75233
MLS# 21352328Listed by: LUXE REAL ESTATE


Protect your home and budget from life's surprises with an Assurant Home Warranty, backed by a partner that supports you through every step of homeownership. Explore Plans.
©2026 Century 21 Real Estate LLC. All rights reserved. CENTURY 21®, the CENTURY 21 Logo and C21® are service marks owned by Century 21 Real Estate LLC. Century 21 Real Estate LLC fully supports the principles of the Fair Housing Act and the Equal Opportunity Act. Each office is independently owned and operated. Listing information is deemed reliable but not guaranteed accurate.