17643 Pinyon Lane, Dallas, TX 75252
Local realty services provided by:CENTURY 21 Crew
17643 Pinyon Lane,Dallas, TX 75252
$810,000
- 4 Beds
- 4 Baths
- 3,049 sq. ft.
- Single family
- Active
Listed by: lacey brutschy
Office: real broker, llc.
MLS#:21349761
Source:GDAR
Price summary
- Price:$810,000
- Price per sq. ft.:$265.66
- Monthly HOA dues:$61.67
About this home
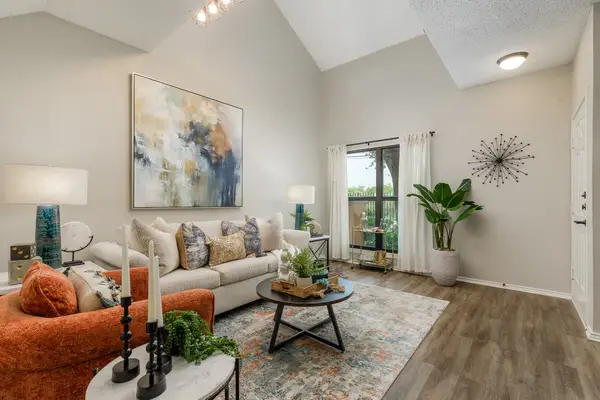
Newer-construction two-story in a sought-after North Dallas neighborhood, with a soaring entry, art walls, and rich hardwood floors. Upgraded lighting and an open floor plan run through the main living areas, where vaulted ceilings and a wall of windows pull in natural light.
The kitchen is made for cooking and gathering, featuring high-end GE appliances, two full-size wall ovens, a five-burner gas cooktop, and a marble-look tile backsplash over quartz countertops. A center island seats the family, and a walk-in pantry keeps everything close.
The oversized primary suite is down, with large windows, dual vanities, a separate tub and shower, and an enormous walk-in closet. A second downstairs bedroom and full bath make a great home office or in-law suite.
Upstairs, two bedrooms share a Jack and Jill bath, and the plan opens to a roomy game room, a loft, a half bath, and a dedicated media room ready for movie nights. A built-in play area tucked under the stairs is a fun bonus and could easily convert to a private dog nook.
Out back, relax under the covered patio or unwind in the outdoor sauna after a long day, with plenty of yard left to play. Extras include custom shades and plantation shutters, a radiant barrier, tankless water heaters, an oversized two-car garage, floored attic storage, a mud area, and a large laundry room with space for a freezer. The HOA offers a clubhouse, pool, greenbelt, dog park, and playground....
Contact an agent
Home facts
- Year built:2017
- Subdivision & Development:University Place Add Ph 2
- Listing ID #:21349761
- Added:1 day(s) ago
- Updated:August 06, 2026 at 07:55 PM
Rooms and interior
- Bedrooms:4
- Total bathrooms:4
- Full bathrooms:3
- Half bathrooms:1
- Flooring:Carpet, Ceramic Tile, Wood
- Kitchen Description:Built In Gas Range, Dishwasher, Disposal, Double Oven, Electric Oven, Refrigerator
- Living area:3,049 sq. ft.
Heating and cooling
- Cooling:Ceiling Fans, Central Air, Electric, Roof Turbines, Zoned
- Heating:Central, Fireplaces, Natural Gas, Zoned
- Central air:Yes
Structure and exterior
- Roof:Composition
- Year built:2017
- Building area:3,049 sq. ft.
- Lot area:0.14 Acres
- Lot Features:Cleared
- Architectural Style:Traditional
- Construction Materials:Brick
- Foundation Description:Slab
- Levels:2 Story
Schools
- High school:Vines,Plano Senior
- Middle school:Wilson
- Elementary school:Aldridge
Finances and disclosures
- Price:$810,000
- Price per sq. ft.:$265.66
- Tax amount:$14,620
Features and amenities
- Appliances:Built In Gas Range, Dishwasher, Disposal, Double Oven, Electric Oven, Plumbed For Gas, Refrigerator, Some Gas Appliances, Tankless Water Heater
- Amenities:Home Theater, Security System, Smoke Detectors, Window Coverings
Parking
- Garage:Yes
- Garage spaces:2
 Information provided, in part, by North Texas Real Estate Information Systems, Inc. Last Updated August 6, 2026 Listings with the NTREIS logo are listed by brokerages other than CENTURY 21 Crew. GDAR Member Broker: William Medlock
New listings near 17643 Pinyon Lane
- New
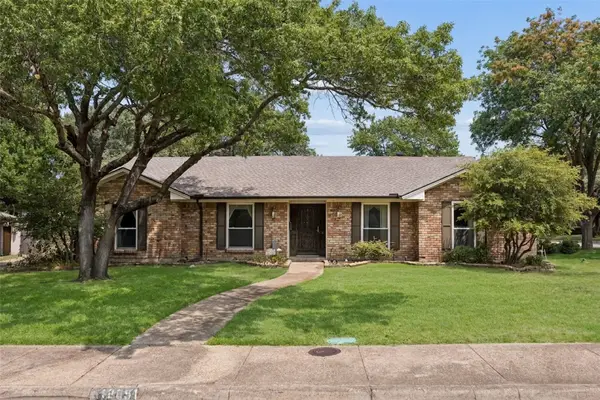 $614,900Active3 beds 3 baths2,610 sq. ft.
12051 Loch Ness Drive, Dallas, TX 75218
MLS# 21346801Listed by: KELLER WILLIAMS REALTY ALLEN - New
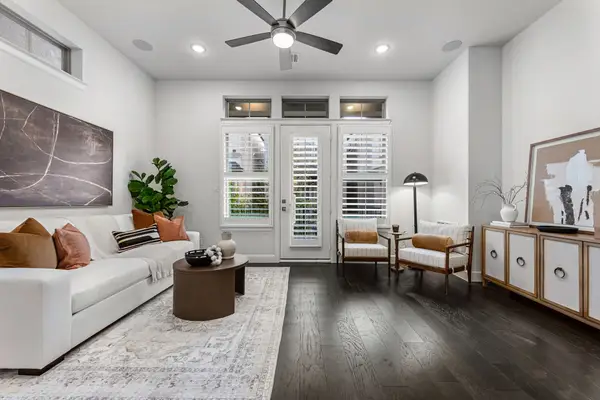 $685,000Active3 beds 4 baths1,935 sq. ft.
5143 Brickellia Drive, Dallas, TX 75209
MLS# 21350569Listed by: DAVE PERRY MILLER REAL ESTATE - Open Sat, 12 to 3pmNew
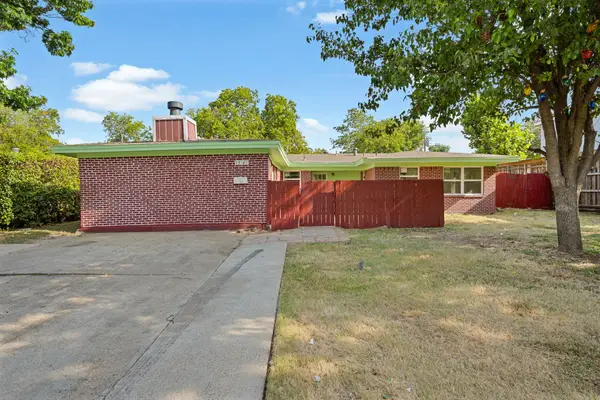
 $379,000Active4 beds 2 baths2,100 sq. ft.
13545 Flagstone Lane, Dallas, TX 75240
MLS# 21351806Listed by: CENTURY 21 JUDGE FITE CO. - New
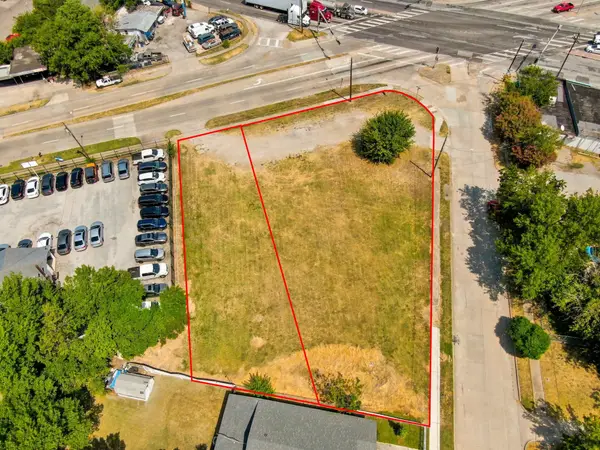 $137,500Active0.36 Acres
5208 Bernal Drive, Dallas, TX 75212
MLS# 21352641Listed by: TDREALTY - New
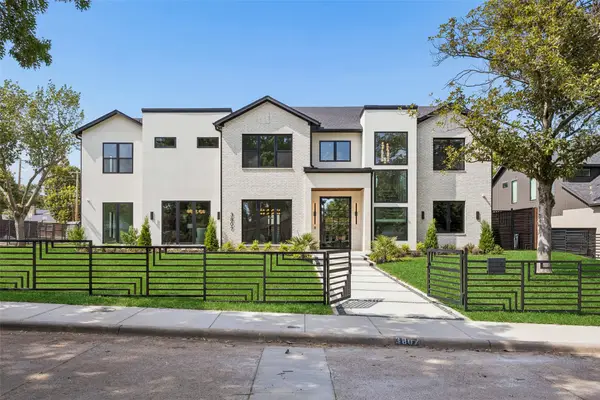 $3,245,000Active6 beds 7 baths6,900 sq. ft.
3807 Pallos Verdas Drive, Dallas, TX 75229
MLS# 21199377Listed by: EXP REALTY LLC - Open Sun, 12 to 2pmNew
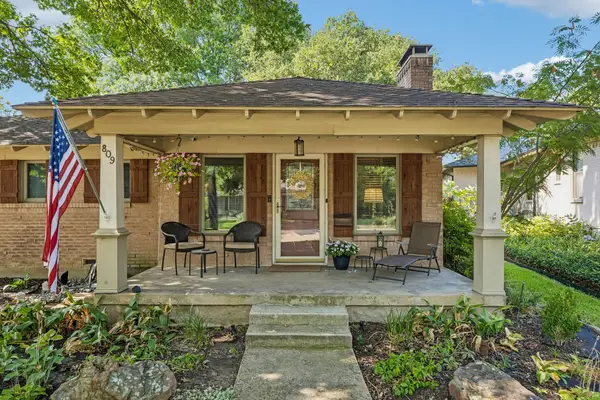 $575,000Active3 beds 2 baths1,446 sq. ft.
809 Brookhurst Drive, Dallas, TX 75218
MLS# 21344306Listed by: COMPASS RE TEXAS, LLC - New
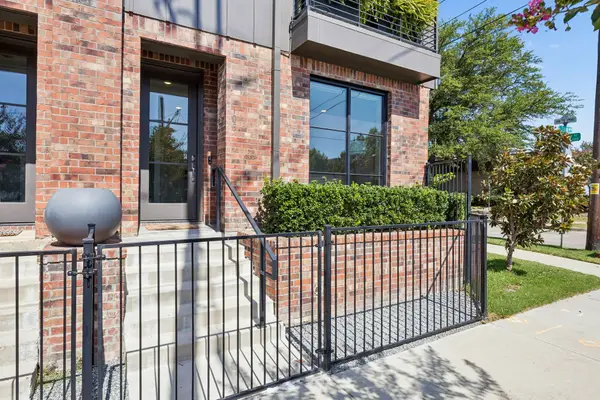 $595,000Active3 beds 4 baths1,919 sq. ft.
737 N Zang Boulevard #103, Dallas, TX 75208
MLS# 21345495Listed by: EBBY HALLIDAY, REALTORS - New
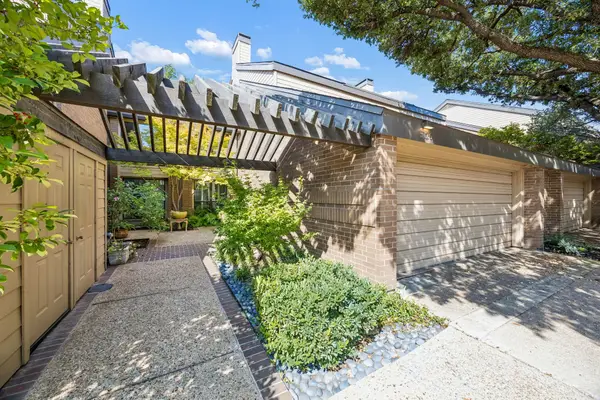 $400,000Active2 beds 3 baths1,918 sq. ft.
5126 Westgrove Drive #5126, Dallas, TX 75248
MLS# 21345533Listed by: KELLER WILLIAMS DALLAS MIDTOWN - Open Sat, 2 to 4pmNew
 $139,900Active1 beds 2 baths745 sq. ft.
8404 Forest Lane #203, Dallas, TX 75243
MLS# 21348681Listed by: KELLER WILLIAMS REALTY ALLEN


Protect your home and budget from life's surprises with an Assurant Home Warranty, backed by a partner that supports you through every step of homeownership. Explore Plans.
©2026 Century 21 Real Estate LLC. All rights reserved. CENTURY 21®, the CENTURY 21 Logo and C21® are service marks owned by Century 21 Real Estate LLC. Century 21 Real Estate LLC fully supports the principles of the Fair Housing Act and the Equal Opportunity Act. Each office is independently owned and operated. Listing information is deemed reliable but not guaranteed accurate.