
15889 Preston Road #1009, Dallas, TX 75248
Local realty services provided by:CENTURY 21 Alliance Properties
Listed by: larry colgrove
Office: dealmaker realty
MLS#:20933612
Source:GDAR
Price summary
- Price:$160,000
- Price per sq. ft.:$213.9
- Monthly HOA dues:$226
About this home
1st floor unit with a lot of potential. Spacious living room and bedroom. Beautiful view from covered patio. Walk-in closet in bedroom, linen closet in bathroom, and entryway closet. Ample cabinetry in kitchen and utility room. Conveninent access to Preston Road and Arapaho Rd. If electricity is off and the buyer needs inspections, the buyer shall be responsible for turning it on and paying for it.
Contact an agent
Home facts
- Year built:1983
- Subdivision & Development:London Park Condo
- Listing ID #:20933612
- Added:1 day(s) ago
- Updated:August 31, 2026 at 12:23 PM
Rooms and interior
- Bedrooms:1
- Total bathrooms:1
- Full bathrooms:1
- Flooring:Carpet, Concrete, Vinyl
- Kitchen Description:Dishwasher, Disposal, Electric Range, Microwave
- Living area:748 sq. ft.
Heating and cooling
- Cooling:Ceiling Fans, Central Air, Electric
- Heating:Central, Electric
- Central air:Yes
Structure and exterior
- Roof:Composition
- Year built:1983
- Building area:748 sq. ft.
- Lot area:9.41 Acres
- Architectural Style:Traditional
- Construction Materials:Brick
- Levels:2 Story
Schools
- High school:White
- Middle school:Walker
- Elementary school:Bush
Finances and disclosures
- Price:$160,000
- Price per sq. ft.:$213.9
- Tax amount:$4,180
Features and amenities
- Appliances:Dishwasher, Disposal, Electric Range, Microwave
 Information provided, in part, by North Texas Real Estate Information Systems, Inc. Last Updated August 31, 2026 Listings with the NTREIS logo are listed by brokerages other than CENTURY 21 Alliance Properties. GDAR Member Broker: Roger Del Brandt II
New listings near 15889 Preston Road #1009
- New
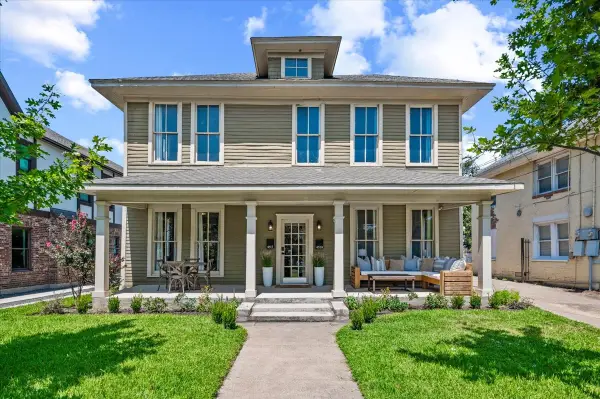 $845,000Active4 beds 2 baths2,352 sq. ft.
4619 Worth Street, Dallas, TX 75246
MLS# 21368306Listed by: COLDWELL BANKER REALTY - New
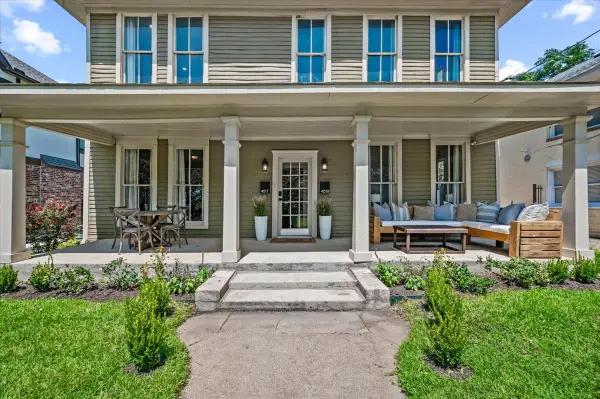 $845,000Active4 beds 2 baths2,352 sq. ft.
4619 Worth Street #4617, Dallas, TX 75246
MLS# 21368948Listed by: COLDWELL BANKER REALTY - New
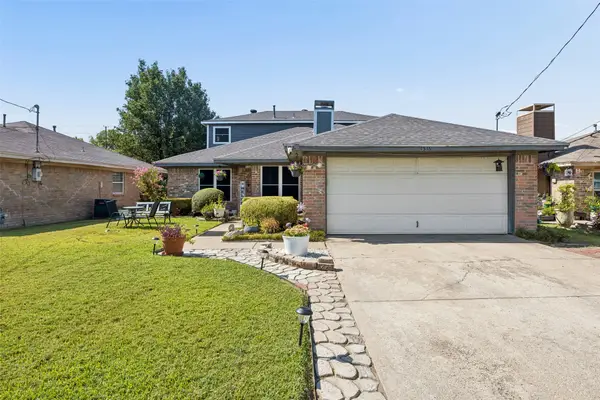 $350,000Active4 beds 3 baths2,945 sq. ft.
1316 Cy Blackburn Circle, Dallas, TX 75217
MLS# 21372423Listed by: KELLER WILLIAMS REALTY DPR - New
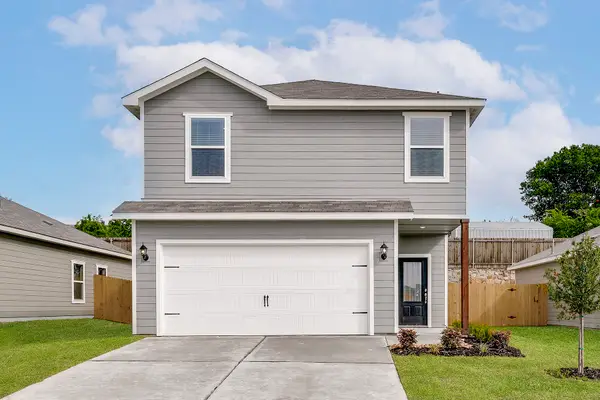 $338,900Active3 beds 3 baths1,627 sq. ft.
6309 Hyena Hollow Drive, Dallas, TX 75241
MLS# 21372452Listed by: LGI HOMES - New
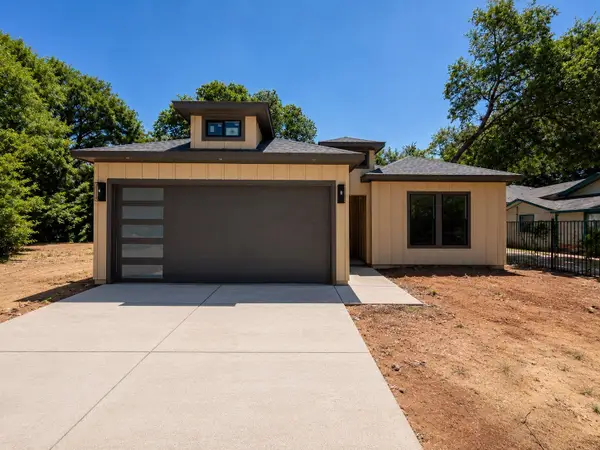 $392,500Active3 beds 2 baths1,818 sq. ft.
3804 De Maggio Avenue, Dallas, TX 75210
MLS# 21334137Listed by: MONUMENT REALTY - New
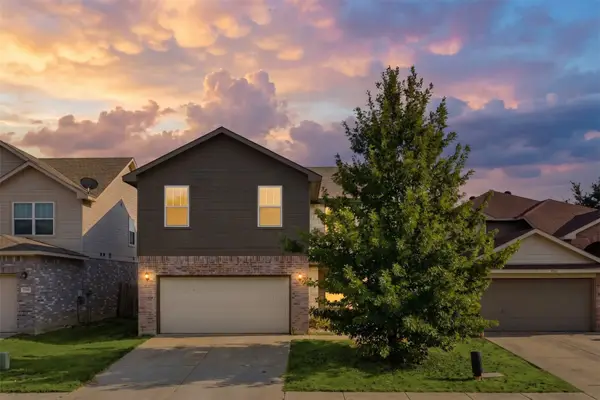 $315,000Active4 beds 3 baths1,884 sq. ft.
9910 Ironhorse Drive, Dallas, TX 75227
MLS# 21369642Listed by: ULTIMA REAL ESTATE - New
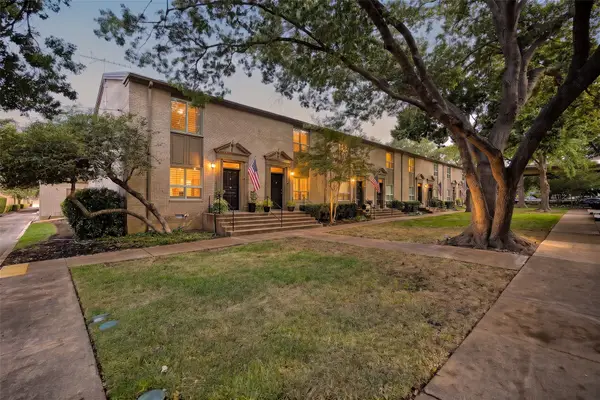 $560,000Active2 beds 3 baths1,522 sq. ft.
7424 W Northwest Highway #9, Dallas, TX 75225
MLS# 21367300Listed by: ALLIE BETH ALLMAN & ASSOC. - New
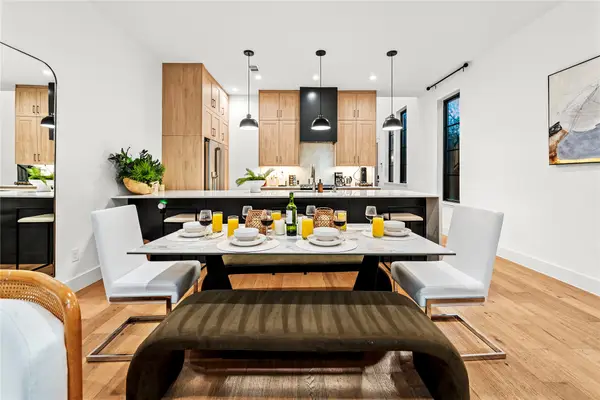 $749,000Active3 beds 3 baths2,023 sq. ft.
1230 Haines Avenue, Dallas, TX 75208
MLS# 21367800Listed by: ENGEL&VOLKERS DALLAS SOUTHLAKE - New
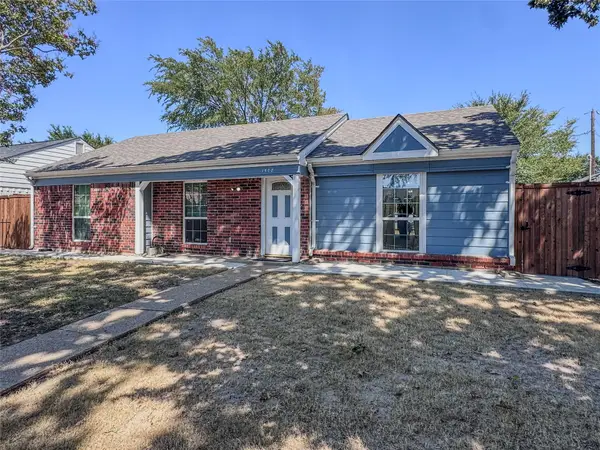 $239,999Active3 beds 2 baths1,110 sq. ft.
1508 Pocono Trail, Dallas, TX 75217
MLS# 21373046Listed by: BRADFORD ELITE REAL ESTATE LLC - New
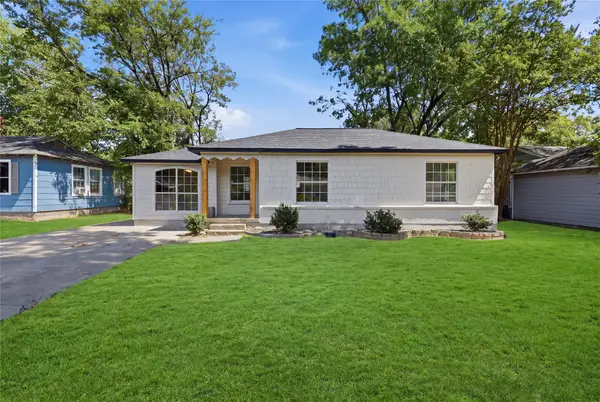 $299,000Active3 beds 2 baths1,324 sq. ft.
11012 Castolon Drive, Dallas, TX 75228
MLS# 21373359Listed by: COMPETITIVE EDGE REALTY LLC


Protect your home and budget from life's surprises with an Assurant Home Warranty, backed by a partner that supports you through every step of homeownership. Explore Plans.
©2026 Century 21 Real Estate LLC. All rights reserved. CENTURY 21®, the CENTURY 21 Logo and C21® are service marks owned by Century 21 Real Estate LLC. Century 21 Real Estate LLC fully supports the principles of the Fair Housing Act and the Equal Opportunity Act. Each office is independently owned and operated. Listing information is deemed reliable but not guaranteed accurate.