
2714 Crest Ridge Drive, Dallas, TX 75228
Local realty services provided by:CENTURY 21 Crew
2714 Crest Ridge Drive,Dallas, TX 75228
$350,000
- 3 Beds
- 2 Baths
- 1,590 sq. ft.
- Single family
- Active
Listed by: aidan ahern
Office: real broker, llc.
MLS#:21423615
Source:GDAR
Price summary
- Price:$350,000
- Price per sq. ft.:$220.13
About this home
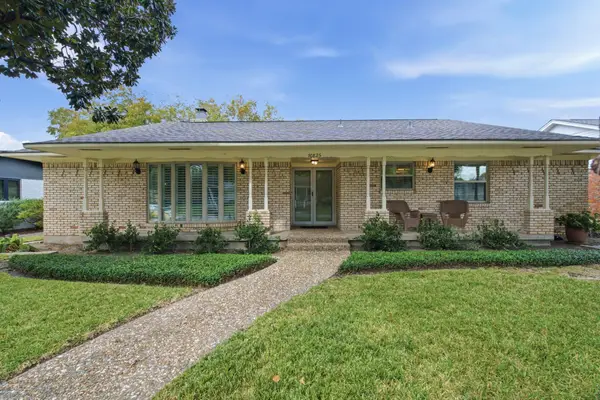
*** PHOTOS ARE AI RENDERINGS! REAL PHOTOS WILL BE MADE AVAILABLE IMMEDIATELY FOLLOWING THE GRAND OPENING! ***
Please join me for the grand opening of 2714 Crest Ridge Dr on Sunday, November 1, from 11 AM to 2 PM!
I’ll be giving away a 65 in. 4K TV to one lucky guest! Food, drinks, and local sponsors will be on site, and I’ll be there to walk you through the work that went into the rebuild.
This home was completely rebuilt, and every system is brand new. That includes the plumbing, electrical, roof, HVAC, and water heater, along with warrantied foundation repair, a modernized floorplan, and all new finishes throughout.
The photos currently in the listing are renderings, so this is your first chance to see the finished home in person! Agents, bring your buyers. Neighbors, stop by and see what’s been done on your street!
Real photos will be posted as soon as the event wraps up.
Sunday, November 1, 11 AM to 2 PM. 2714 Crest Ridge Dr, Dallas, TX.
Contact an agent
Home facts
- Year built:1954
- Subdivision & Development:Casa View Heights 09
- Listing ID #:21423615
- Added:1 day(s) ago
- Updated:October 31, 2026 at 02:46 PM
Rooms and interior
- Bedrooms:3
- Total bathrooms:2
- Full bathrooms:2
- Flooring:Ceramic Tile, Luxury Vinyl Plank
- Kitchen Description:Dishwasher, Disposal, Gas Range, Microwave, Refrigerator
- Living area:1,590 sq. ft.
Heating and cooling
- Cooling:Central Air
- Heating:Central
- Central air:Yes
Structure and exterior
- Year built:1954
- Building area:1,590 sq. ft.
- Lot area:0.18 Acres
- Architectural Style:Ranch
- Construction Materials:Brick
- Foundation Description:Pillar Post Pier
- Levels:1 Story
Schools
- High school:Adams
- Middle school:Gaston
- Elementary school:Smith
Finances and disclosures
- Price:$350,000
- Price per sq. ft.:$220.13
- Tax amount:$7,247
Features and amenities
- Appliances:Dishwasher, Disposal, Gas Range, Gas Water Heater, Microwave, Refrigerator
Parking
- Garage:Yes
- Garage spaces:2
 Information provided, in part, by North Texas Real Estate Information Systems, Inc. Last Updated October 31, 2026 Listings with the NTREIS logo are listed by brokerages other than CENTURY 21 Crew. GDAR Member Broker: William Medlock
New listings near 2714 Crest Ridge Drive
- New
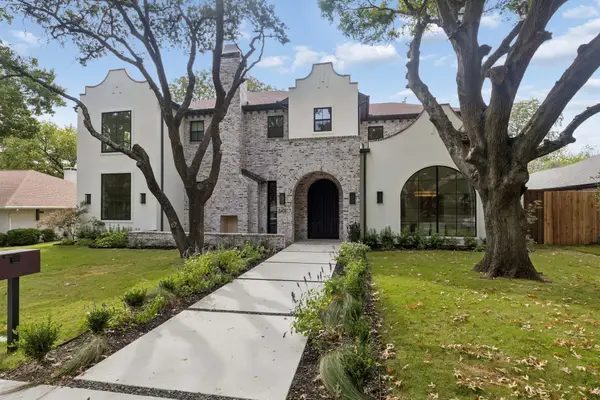 $3,195,000Active5 beds 8 baths5,644 sq. ft.
6406 Sunnyland Lane, Dallas, TX 75214
MLS# 21418346Listed by: COMPASS RE TEXAS, LLC - New
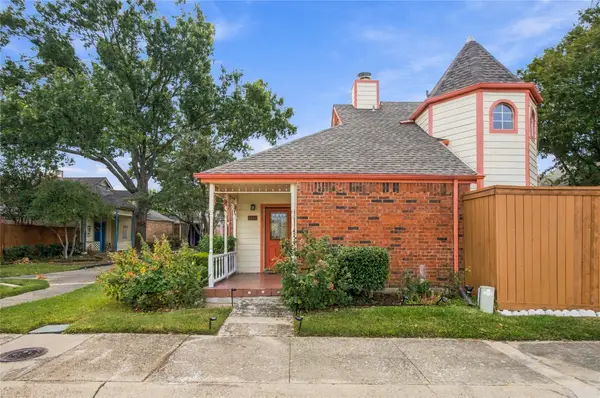 $270,000Active3 beds 2 baths1,383 sq. ft.
10904 Gable Circle, Dallas, TX 75229
MLS# 21422381Listed by: UNITED REAL ESTATE FRISCO - New
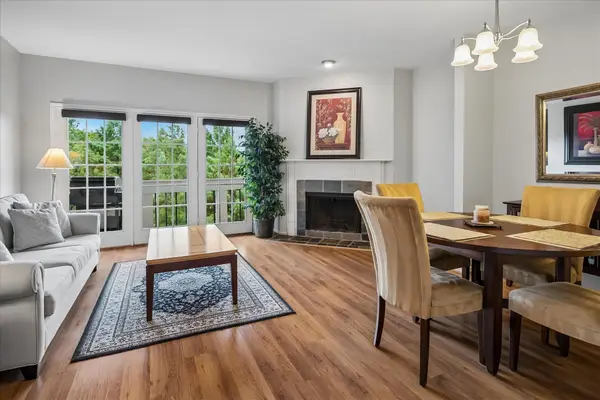 $190,000Active2 beds 2 baths1,217 sq. ft.
14277 Preston Road #1028, Dallas, TX 75254
MLS# 21424612Listed by: EBBY HALLIDAY, REALTORS - New
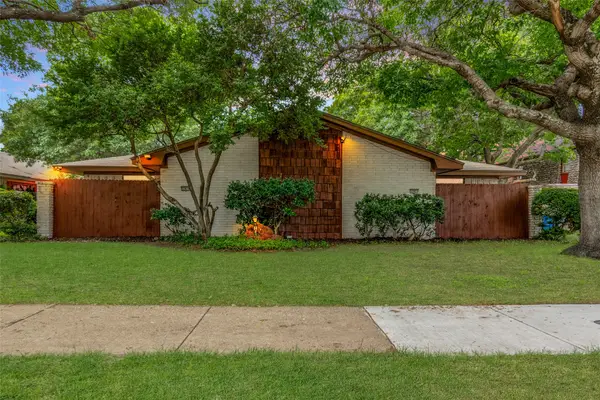 $475,000Active4 beds 4 baths2,318 sq. ft.
12819/12821 Pandora Drive, Dallas, TX 75238
MLS# 21423442Listed by: LINDSAY TAYLOR REAL ESTATE GRO - New
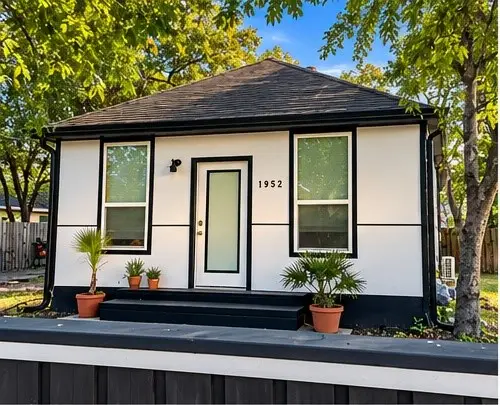 $199,990Active1 beds 1 baths800 sq. ft.
1952 Morris Street, Dallas, TX 75212
MLS# 21425178Listed by: DECORATIVE REAL ESTATE - New
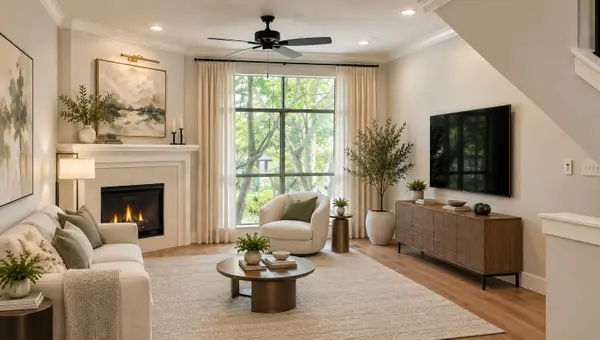 $549,000Active2 beds 4 baths1,704 sq. ft.
3212 Wycliff Avenue #3212, Dallas, TX 75219
MLS# 21383288Listed by: VIP REALTY - New
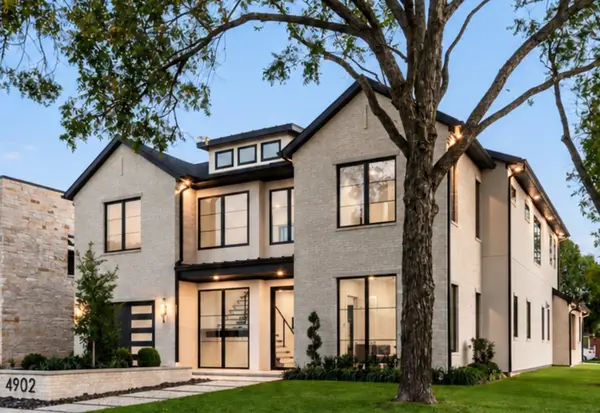 $2,095,000Active4 beds 4 baths4,436 sq. ft.
4902 Wenonah Drive, Dallas, TX 75209
MLS# 21406466Listed by: MOSS RESIDENTIAL, LLC - New
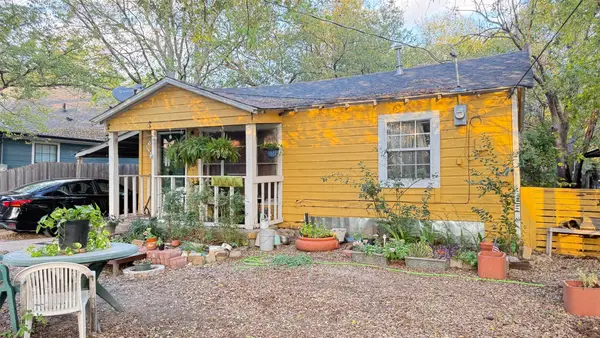 $140,000Active2 beds 1 baths600 sq. ft.
626 Ella Avenue, Dallas, TX 75217
MLS# 21425152Listed by: SWAT REALTY911 - New
 $599,000Active3 beds 3 baths2,170 sq. ft.
10825 Waterbridge Circle, Dallas, TX 75218
MLS# 21423601Listed by: REGAL, REALTORS


Protect your home and budget from life's surprises with an Assurant Home Warranty, backed by a partner that supports you through every step of homeownership. Explore Plans.
©2026 Century 21 Real Estate LLC. All rights reserved. CENTURY 21®, the CENTURY 21 Logo and C21® are service marks owned by Century 21 Real Estate LLC. Century 21 Real Estate LLC fully supports the principles of the Fair Housing Act and the Equal Opportunity Act. Each office is independently owned and operated. Listing information is deemed reliable but not guaranteed accurate.