
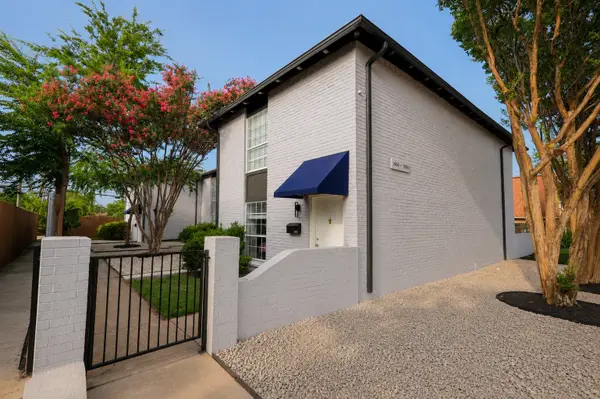
2736 N Saint Augustine Drive, Dallas, TX 75227
Local realty services provided by:CENTURY 21 Middleton
Listed by: erica bargas
Office: dhs realty
MLS#:21339459
Source:GDAR
Price summary
- Price:$255,000
- Price per sq. ft.:$194.66
About this home
From the moment you walk through the front door, you'll feel right at home. This beautifully remodeled 3 bedroom, 2- bath home was thoughtfully updated with modern finishes and an open floor plan designed for everyday living and effortless entertaining. The spacious living and dining areas flow together, creating the perfect place to gather with friends and family. Outside you'll love the oversized drive way with an attached 2 car garage and great curb appeal that welcomes you home each day. Every detail has been refreshed making this home perfect to start your next chapter!
Contact an agent
Home facts
- Year built:1971
- Subdivision & Development:Bruton Terrace
- Listing ID #:21339459
- Added:7 day(s) ago
- Updated:July 31, 2026 at 12:07 PM
Rooms and interior
- Bedrooms:4
- Total bathrooms:2
- Full bathrooms:2
- Kitchen Description:Dishwasher, Disposal, Electric Cooktop, Electric Oven, Electric Range
- Living area:1,310 sq. ft.
Structure and exterior
- Year built:1971
- Building area:1,310 sq. ft.
- Lot area:0.17 Acres
- Architectural Style:Traditional
- Levels:1 Story
Schools
- High school:Samuell
- Middle school:Florence
- Elementary school:Eddie Bernice Johnson
Finances and disclosures
- Price:$255,000
- Price per sq. ft.:$194.66
- Tax amount:$4,730
Features and amenities
- Appliances:Dishwasher, Disposal, Electric Cooktop, Electric Oven, Electric Range
Parking
- Garage:Yes
- Garage spaces:2
- Carport spaces:2
 Information provided, in part, by North Texas Real Estate Information Systems, Inc. Last Updated July 31, 2026 Listings with the NTREIS logo are listed by brokerages other than CENTURY 21 Middleton.
New listings near 2736 N Saint Augustine Drive
- New
 $575,000Active3 beds 2 baths1,580 sq. ft.
8938 Lockhaven Drive, Dallas, TX 75238
MLS# 21322230Listed by: ALLIE BETH ALLMAN & ASSOC. - Open Sat, 1 to 3pmNew
 $525,000Active3 beds 2 baths1,711 sq. ft.
13443 Purple Sage Road, Dallas, TX 75240
MLS# 21343534Listed by: COMPASS RE TEXAS, LLC - Open Sat, 11am to 1pmNew
 $235,900Active2 beds 1 baths963 sq. ft.
4414 Cedar Springs Road #318, Dallas, TX 75219
MLS# 21343949Listed by: KELLER WILLIAMS URBAN DALLAS - New
 $575,000Active3 beds 3 baths1,903 sq. ft.
17254 Lechlade Lane, Dallas, TX 75252
MLS# 21344732Listed by: ELYSIAN AGENCY - New
 $889,900Active5 beds 4 baths3,412 sq. ft.
7723 Pennyburn Drive, Dallas, TX 75248
MLS# 21346100Listed by: STEVE COOK & CO, REALTORS - New
 $135,000Active2 beds 1 baths1,104 sq. ft.
8409 Kingsfield Road, Dallas, TX 75217
MLS# 21346312Listed by: REGAL, REALTORS - New
 $1,075,000Active12 beds 8 baths6,608 sq. ft.
3650 Rickshaw Drive, Dallas, TX 75229
MLS# 21346390Listed by: POWERSTAR REALTY - New
 $389,000Active4 beds 3 baths2,389 sq. ft.
5408 Dove Drive, Dallas, TX 75236
MLS# 21346408Listed by: Q.CO - New
 $579,000Active3 beds 4 baths1,846 sq. ft.
4211 Rawlins Street #92, Dallas, TX 75219
MLS# 21346434Listed by: ERA EMPOWER REALTY LLC - New
 $1,199,000Active4 beds 4 baths3,147 sq. ft.
4445 Mill Run Road, Dallas, TX 75244
MLS# 21303548Listed by: COMPASS RE TEXAS, LLC


Protect your home and budget from life's surprises with an Assurant Home Warranty, backed by a partner that supports you through every step of homeownership. Explore Plans.
©2026 Century 21 Real Estate LLC. All rights reserved. CENTURY 21®, the CENTURY 21 Logo and C21® are service marks owned by Century 21 Real Estate LLC. Century 21 Real Estate LLC fully supports the principles of the Fair Housing Act and the Equal Opportunity Act. Each office is independently owned and operated. Listing information is deemed reliable but not guaranteed accurate.