
17254 Lechlade Lane, Dallas, TX 75252
Local realty services provided by:CENTURY 21 Mike Bowman, Inc.
Listed by: rene' diebold
Office: elysian agency
MLS#:21344732
Source:GDAR
Price summary
- Price:$575,000
- Price per sq. ft.:$302.15
- Monthly HOA dues:$466.67
About this home
Located in a prime far north Dallas gated community, this European-styled townhouse was built by luxury home builders Hawkins-Welwood. It's been well taken care of and maintained.
Key features of the property include:
Interior: Open, bright floor plan with vaulted ceilings, plantation shutters, Pella windows, and a beautiful skylighted staircase.
*Updates: 2021 new carpet in the second-level bedrooms (which have not been used)
*2022 Hardwood floors installed throughout the first level and fresh paint throughout. In the kitchen custom cabinets, a Bosch dishwasher, a new gas range, and stainless-steel appliances.
*2025 ($30K in upgrades were done) In the Kitchen, counter tops were replaced with quartz and new backsplash added. The living room, Primary bed and bathroom all freshly painted. New light fixtures in powder room, guest bathroom, primary bedroom and staircase. Shades installed for the sky lights and new shutters downstairs.
The home also features a huge primary bedroom with a sitting area, an OVERSIZED closet, and a floored attic for extra storage.
Exterior & Community: Private, large patio and yard maintained by the HOA. Community amenities include a beautiful pool and an onsite, fully equipped gym.
Location: Easy access to the Dallas North Tollway, Willow Bend mall, and local shopping. Located in the excellent Plano ISD school district and directly adjoining Shelton Private School....
Contact an agent
Home facts
- Year built:2004
- Subdivision & Development:Amber Trails Add II
- Listing ID #:21344732
- Added:46 day(s) ago
- Updated:September 16, 2026 at 11:45 AM
Rooms and interior
- Bedrooms:3
- Total bathrooms:3
- Full bathrooms:2
- Half bathrooms:1
- Flooring:Carpet, Ceramic Tile, Wood
- Kitchen Description:Dishwasher, Disposal, Gas Cooktop, Gas Oven
- Living area:1,903 sq. ft.
Structure and exterior
- Roof:Composition
- Year built:2004
- Building area:1,903 sq. ft.
- Lot area:0.08 Acres
- Foundation Description:Slab
- Levels:2 Story
Schools
- High school:Shepton,Plano West
- Middle school:Frankford
- Elementary school:Haggar
Finances and disclosures
- Price:$575,000
- Price per sq. ft.:$302.15
- Tax amount:$10,240
Features and amenities
- Appliances:Dishwasher, Disposal, Gas Cooktop, Gas Oven
- Amenities:Carbon Monoxide Detectors, Fire Sprinkler System, Firewalls, Security Guard, Security Lights, Security System, Window Coverings
Parking
- Garage:Yes
- Garage spaces:2
- Carport spaces:2
 Information provided, in part, by North Texas Real Estate Information Systems, Inc. Last Updated September 16, 2026 Listings with the NTREIS logo are listed by brokerages other than CENTURY 21 Mike Bowman, Inc.. GDAR Member Broker: Dave Bowman
New listings near 17254 Lechlade Lane
- Open Sat, 1 to 3pmNew
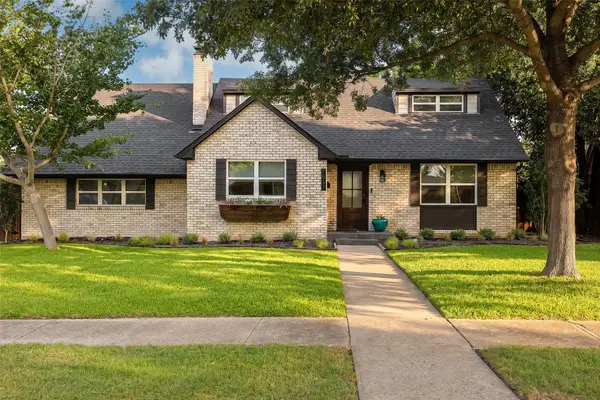 $550,000Active3 beds 3 baths2,054 sq. ft.
1537 Mapleton Drive, Dallas, TX 75228
MLS# 21383296Listed by: EXP REALTY LLC - New
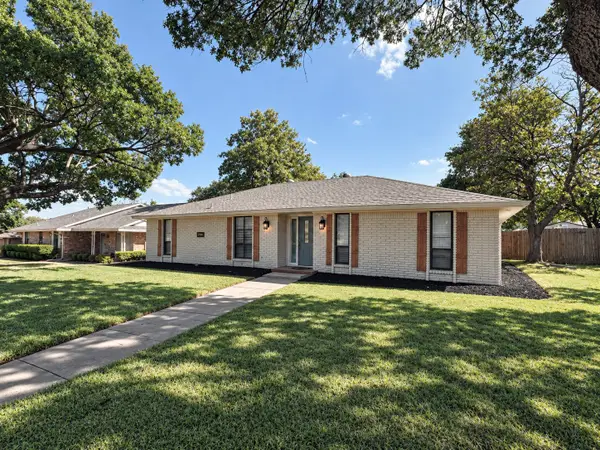 $289,900Active3 beds 2 baths1,862 sq. ft.
1830 Altadena Lane, Dallas, TX 75232
MLS# 21385087Listed by: JPAR NORTH CENTRAL METRO 2 - New
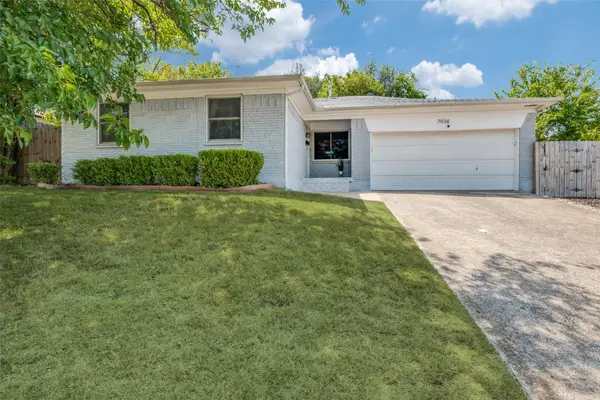 $339,000Active3 beds 2 baths1,360 sq. ft.
7934 Claremont Drive, Dallas, TX 75228
MLS# 21387870Listed by: COMPASS RE TEXAS, LLC - New
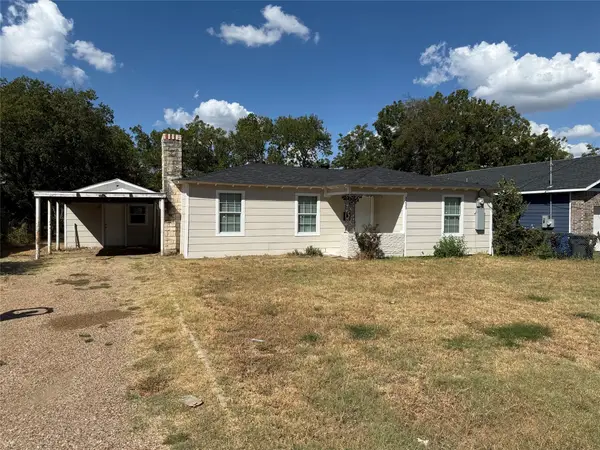 $195,000Active3 beds 2 baths1,008 sq. ft.
3233 Springview Avenue, Dallas, TX 75216
MLS# 21387683Listed by: JULIO ROMERO LLC, REALTORS - New
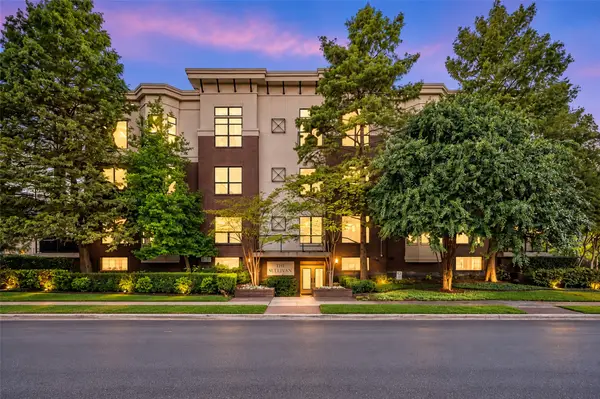 $345,000Active2 beds 1 baths1,084 sq. ft.
4333 Gilbert Avenue #321, Dallas, TX 75219
MLS# 21387848Listed by: EBBY HALLIDAY, REALTORS - New
 $205,000Active4 beds 3 baths980 sq. ft.
4509 Crozier Street, Dallas, TX 75215
MLS# 21387554Listed by: ONLY 1 REALTY GROUP DALLAS - New
 $230,000Active4 beds 2 baths1,350 sq. ft.
1322 Galloway Avenue, Dallas, TX 75216
MLS# 21387804Listed by: ONLY 1 REALTY GROUP DALLAS - New
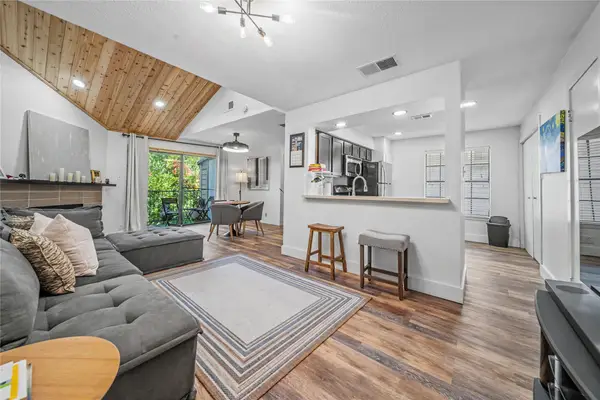 $175,000Active1 beds 2 baths803 sq. ft.
4777 Cedar Springs Road #3Q, Dallas, TX 75219
MLS# 21383402Listed by: MONUMENT REALTY - New
 $499,000Active3 beds 4 baths1,921 sq. ft.
2637 Carolwood Lane, Dallas, TX 75212
MLS# 21384001Listed by: COLDWELL BANKER APEX, REALTORS - New
 $579,900Active2 beds 4 baths2,025 sq. ft.
710 W 10th Street #101, Dallas, TX 75208
MLS# 21386881Listed by: REAL BROKER, LLC


Protect your home and budget from life's surprises with an Assurant Home Warranty, backed by a partner that supports you through every step of homeownership. Explore Plans.
©2026 Century 21 Real Estate LLC. All rights reserved. CENTURY 21®, the CENTURY 21 Logo and C21® are service marks owned by Century 21 Real Estate LLC. Century 21 Real Estate LLC fully supports the principles of the Fair Housing Act and the Equal Opportunity Act. Each office is independently owned and operated. Listing information is deemed reliable but not guaranteed accurate.