
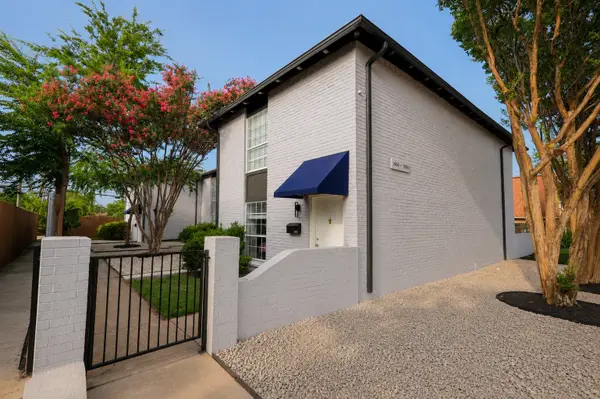
3813 Durango Drive, Dallas, TX 75220
Local realty services provided by:CENTURY 21 Judge Fite Company
Upcoming open houses
- Sun, Aug 0201:00 pm - 03:00 pm
Listed by: jessie agastra, bardha lloncari
Office: jessica koltun home
MLS#:21340679
Source:GDAR
Price summary
- Price:$1,649,500
- Price per sq. ft.:$334.79
About this home
Welcome to 3813 Durango Drive, a stunning new construction residence in the heart of Midway Hollow where timeless architecture meets modern luxury. Spanning approximately 4,927 square feet, this thoughtfully designed home offers five spacious bedrooms, five full bathrooms, one powder bath, and an effortless floor plan tailored for both everyday living and sophisticated entertaining. From the moment you enter, soaring ceilings, expansive windows, and designer finishes create an inviting atmosphere filled with natural light. The open-concept living spaces flow seamlessly into a chef's kitchen featuring custom cabinetry, premium appliances, an oversized island, and exceptional attention to detail. Large sliding glass doors blur the lines between indoor and outdoor living. The first-floor primary suite is a private sanctuary complete with a spa-inspired bath, generous walk-in closet, and refined finishes that evoke the feel of a luxury retreat. Each additional bedroom is thoughtfully appointed with its own en-suite bath, offering comfort and privacy for family and guests alike. Multiple living spaces provide flexibility for a home office, media room, playroom, or fitness area to suit your lifestyle. Every detail has been carefully curated, from layered textures and high-end materials to clean architectural lines that create a home both sophisticated and timeless. Experience elevated living in Midway Hollow, where impeccable craftsmanship, modern design, and an unbeatable location come together to create a home that is truly exceptional....
Contact an agent
Home facts
- Year built:2026
- Subdivision & Development:Ridgecrest Village
- Listing ID #:21340679
- Added:6 day(s) ago
- Updated:July 31, 2026 at 12:07 PM
Rooms and interior
- Bedrooms:5
- Total bathrooms:6
- Full bathrooms:5
- Half bathrooms:1
- Flooring:Tile
- Kitchen Description:Built In Refrigerator, Dishwasher, Microwave
- Living area:4,927 sq. ft.
Heating and cooling
- Cooling:Central Air
- Heating:Central
- Central air:Yes
Structure and exterior
- Roof:Composition
- Year built:2026
- Building area:4,927 sq. ft.
- Lot area:0.19 Acres
- Construction Materials:Brick, Stucco
- Foundation Description:Slab
- Levels:2 Story
Schools
- High school:Jefferson
- Middle school:Medrano
- Elementary school:Walnuthill
Finances and disclosures
- Price:$1,649,500
- Price per sq. ft.:$334.79
- Tax amount:$9,238
Features and amenities
- Appliances:Built In Refrigerator, Dishwasher, Microwave
Parking
- Garage:Yes
- Garage spaces:2
 Information provided, in part, by North Texas Real Estate Information Systems, Inc. Last Updated July 31, 2026 Listings with the NTREIS logo are listed by brokerages other than CENTURY 21 Judge Fite Company. GDAR Member Broker: Ashley Conlon
New listings near 3813 Durango Drive
- New
 $575,000Active3 beds 2 baths1,580 sq. ft.
8938 Lockhaven Drive, Dallas, TX 75238
MLS# 21322230Listed by: ALLIE BETH ALLMAN & ASSOC. - New
 $525,000Active3 beds 2 baths1,711 sq. ft.
13443 Purple Sage Road, Dallas, TX 75240
MLS# 21343534Listed by: COMPASS RE TEXAS, LLC - Open Sat, 11am to 1pmNew
 $235,900Active2 beds 1 baths963 sq. ft.
4414 Cedar Springs Road #318, Dallas, TX 75219
MLS# 21343949Listed by: KELLER WILLIAMS URBAN DALLAS - New
 $575,000Active3 beds 3 baths1,903 sq. ft.
17254 Lechlade Lane, Dallas, TX 75252
MLS# 21344732Listed by: ELYSIAN AGENCY - New
 $889,900Active5 beds 4 baths3,412 sq. ft.
7723 Pennyburn Drive, Dallas, TX 75248
MLS# 21346100Listed by: STEVE COOK & CO, REALTORS - New
 $135,000Active2 beds 1 baths1,104 sq. ft.
8409 Kingsfield Road, Dallas, TX 75217
MLS# 21346312Listed by: REGAL, REALTORS - New
 $1,075,000Active12 beds 8 baths6,608 sq. ft.
3650 Rickshaw Drive, Dallas, TX 75229
MLS# 21346390Listed by: POWERSTAR REALTY - New
 $389,000Active4 beds 3 baths2,389 sq. ft.
5408 Dove Drive, Dallas, TX 75236
MLS# 21346408Listed by: Q.CO - New
 $579,000Active3 beds 4 baths1,846 sq. ft.
4211 Rawlins Street #92, Dallas, TX 75219
MLS# 21346434Listed by: ERA EMPOWER REALTY LLC - New
 $1,199,000Active4 beds 4 baths3,147 sq. ft.
4445 Mill Run Road, Dallas, TX 75244
MLS# 21303548Listed by: COMPASS RE TEXAS, LLC


Protect your home and budget from life's surprises with an Assurant Home Warranty, backed by a partner that supports you through every step of homeownership. Explore Plans.
©2026 Century 21 Real Estate LLC. All rights reserved. CENTURY 21®, the CENTURY 21 Logo and C21® are service marks owned by Century 21 Real Estate LLC. Century 21 Real Estate LLC fully supports the principles of the Fair Housing Act and the Equal Opportunity Act. Each office is independently owned and operated. Listing information is deemed reliable but not guaranteed accurate.