
4242 N Capistrano Drive #150, Dallas, TX 75287
Local realty services provided by:CENTURY 21 Elite
Listed by: amber broadway, kesha heggar
Office: opendoor brokerage, llc.
MLS#:21312914
Source:GDAR
Price summary
- Price:$227,000
- Price per sq. ft.:$186.52
- Monthly HOA dues:$350
About this home
INCREDIBLE BUYER INCENTIVES: $3,000 MORTGAGE CONCESSION. Opendoor Home Loans will contribute up to $3,000 towards a permanent interest rate buy-down if you finance with Opendoor Home Loans LLC.
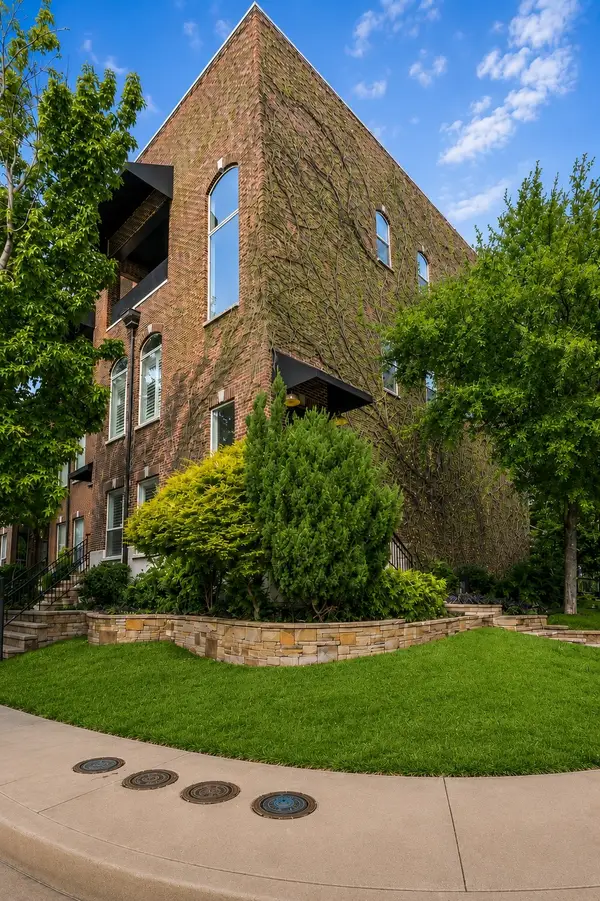
4242 N Capistrano Dr is a two-story Dallas home on a corner lot with a practical layout and everyday function throughout. The kitchen features quartz countertops for durable prep space and a clean surface for daily meal preparation. A fireplace anchors the living area, adding warmth and ambiance to the main space. The primary bedroom includes a walk-in closet for convenient clothing and storage organization, while the primary bathroom provides double sinks for added counter space and smoother daily routines. A patio extends the living space outdoors and connects to a fully fenced backyard. The one-car garage adds parking and storage utility, completing a well-presented residence with practical comfort throughout. This home has been virtually staged to illustrate its potential.. Home comes with a 100-Day Home Warranty...
Contact an agent
Home facts
- Year built:1986
- Subdivision & Development:Villas Condo At Pkwy Village
- Listing ID #:21312914
- Added:83 day(s) ago
- Updated:September 17, 2026 at 07:40 AM
Rooms and interior
- Bedrooms:2
- Total bathrooms:2
- Full bathrooms:2
- Flooring:Hardwood
- Living area:1,217 sq. ft.
Heating and cooling
- Cooling:Central Air, Gas
- Heating:Central
- Central air:Yes
Structure and exterior
- Year built:1986
- Building area:1,217 sq. ft.
- Lot area:0.02 Acres
- Lot Features:Corner Lot
- Construction Materials:Concrete
- Foundation Description:Slab
- Levels:2 Story
Schools
- High school:Shepton
- Middle school:Frankford
- Elementary school:Mitchell
Finances and disclosures
- Price:$227,000
- Price per sq. ft.:$186.52
- Tax amount:$5,040
Parking
- Garage:Yes
- Garage spaces:1
 Information provided, in part, by North Texas Real Estate Information Systems, Inc. Last Updated September 17, 2026 Listings with the NTREIS logo are listed by brokerages other than CENTURY 21 Elite. GDAR Member Broker: Mike Salter
New listings near 4242 N Capistrano Drive #150
- New
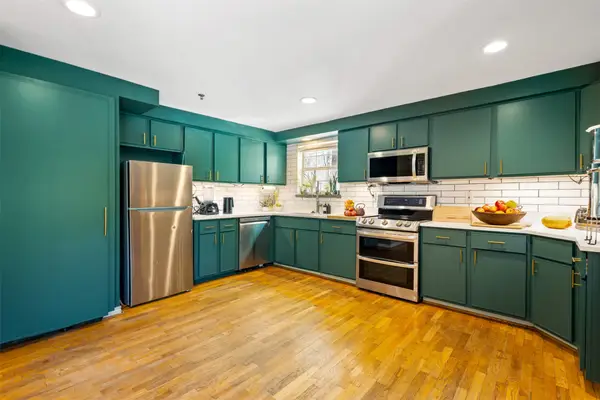 $349,900Active2 beds 2 baths990 sq. ft.
3100 Cole Avenue #206, Dallas, TX 75204
MLS# 21378646Listed by: REAL BROKER, LLC - New
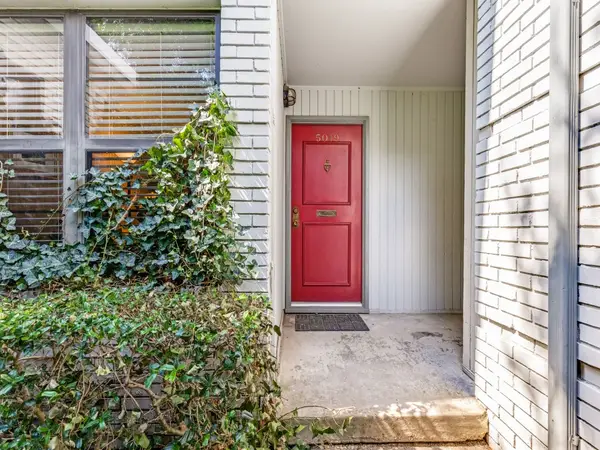 $215,000Active2 beds 2 baths1,072 sq. ft.
5019 N Hall Street #5019, Dallas, TX 75235
MLS# 21384889Listed by: KELLER WILLIAMS REALTY DPR - New
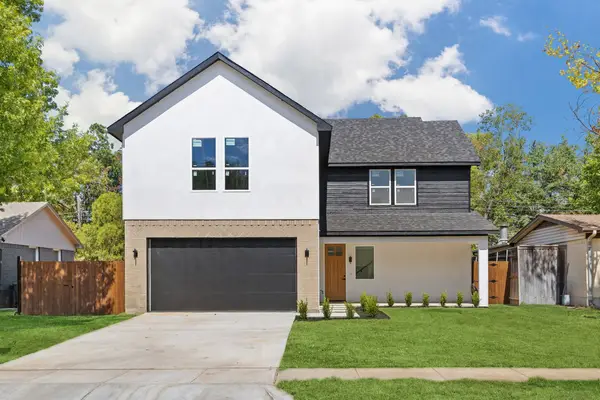 $544,999Active4 beds 4 baths2,187 sq. ft.
2923 Materhorn Drive, Dallas, TX 75228
MLS# 21387353Listed by: LUGARY, LLC - New
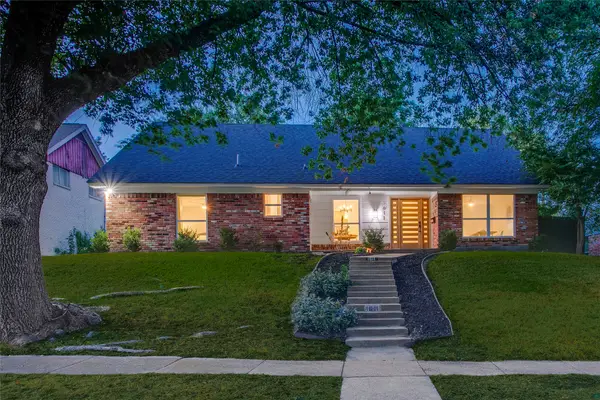 $474,999Active4 beds 3 baths2,108 sq. ft.
1611 Windchime Drive, Dallas, TX 75224
MLS# 21388686Listed by: COMPASS RE TEXAS, LLC - New
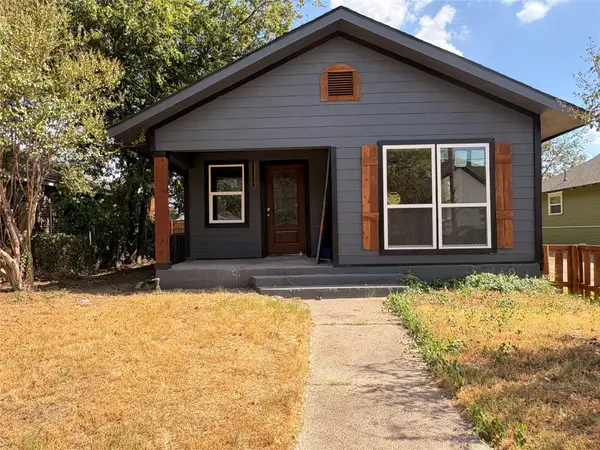 $185,000Active3 beds 2 baths1,300 sq. ft.
4310 Jamaica Street, Dallas, TX 75210
MLS# 21388832Listed by: THE HUGHES GROUP REAL ESTATE - New
 $770,000Active5 beds 3 baths2,597 sq. ft.
15922 Windy Meadow Drive, Dallas, TX 75248
MLS# 21386602Listed by: EBBY HALLIDAY, REALTORS - Open Sun, 1:30 to 3pmNew
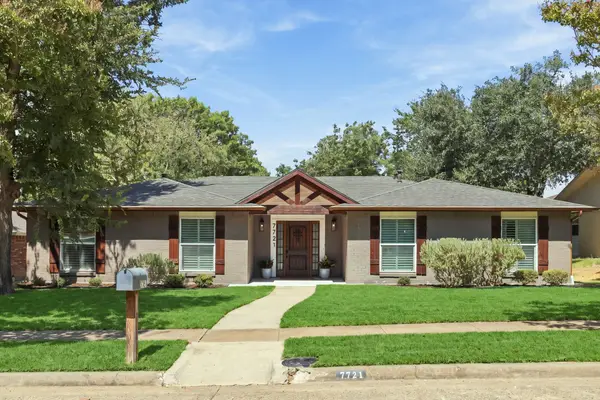 $699,000Active4 beds 3 baths2,311 sq. ft.
7721 El Padre Lane, Dallas, TX 75248
MLS# 21379994Listed by: ALLIE BETH ALLMAN & ASSOCIATES - New
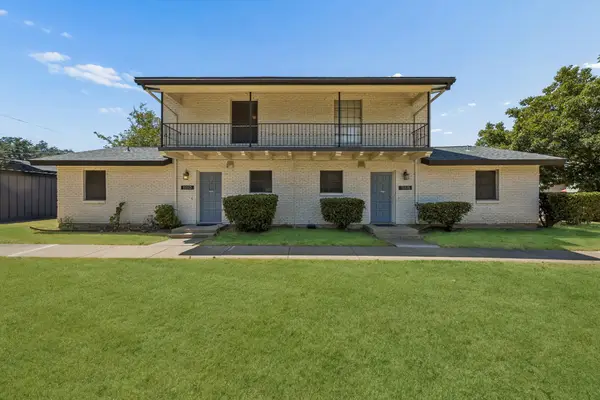 $599,000Active6 beds 4 baths2,784 sq. ft.
15515 El Estado Drive, Dallas, TX 75248
MLS# 21383594Listed by: KELLER WILLIAMS DALLAS MIDTOWN - Open Sat, 11am to 1pmNew
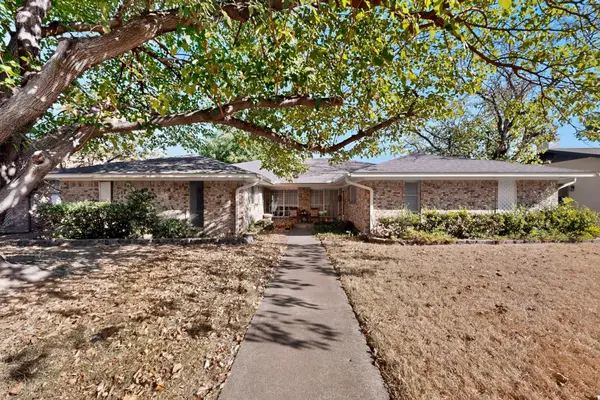 $420,000Active6 beds 4 baths3,060 sq. ft.
11341 Quail Run Street, Dallas, TX 75238
MLS# 21386844Listed by: KELLER WILLIAMS URBAN DALLAS - New
 $549,000Active3 beds 3 baths2,036 sq. ft.
3513 Bryan Street, Dallas, TX 75204
MLS# 21386905Listed by: DAVE PERRY MILLER REAL ESTATE


Protect your home and budget from life's surprises with an Assurant Home Warranty, backed by a partner that supports you through every step of homeownership. Explore Plans.
©2026 Century 21 Real Estate LLC. All rights reserved. CENTURY 21®, the CENTURY 21 Logo and C21® are service marks owned by Century 21 Real Estate LLC. Century 21 Real Estate LLC fully supports the principles of the Fair Housing Act and the Equal Opportunity Act. Each office is independently owned and operated. Listing information is deemed reliable but not guaranteed accurate.