
5420 Wescott Lane, Dallas, TX 75287
Local realty services provided by:CENTURY 21 Alliance Properties
Listed by: kelly thompson
Office: ebby halliday, realtors
MLS#:21337212
Source:GDAR
Price summary
- Price:$1,075,000
- Price per sq. ft.:$310.96
- Monthly HOA dues:$166.67
About this home
Welcome to this beautifully updated traditional home in the highly sought-after, guard-gated community of Oaktree. Extensively remodeled in 2022, this exceptional residence combines timeless elegance with modern comfort and offers outstanding curb appeal that makes a lasting first impression.
Inside, blonde hardwood floors, plantation shutters, and substantial baseboards create a warm, sophisticated atmosphere throughout the main living areas. The thoughtfully designed floor plan features a formal dining room and a versatile formal living room that also serves as an ideal home office, complete with abundant natural light and peaceful backyard views. At the heart of the home, the inviting family room showcases custom built-in bookcases and a cozy fireplace, seamlessly flowing into the sunny breakfast area and beautifully appointed kitchen. Designed for both everyday living and entertaining, the kitchen features a double-stacked center island, stainless steel appliances, a window over the sink, and generous workspace. A stylish wet bar with a double-stacked raw-edge granite countertop is perfectly positioned between the kitchen and family room for effortless hosting. The spacious first-floor primary suite is a private retreat filled with natural light from a wall of windows. The luxurious ensuite bath offers dual vanities, a relaxing garden tub, and a separate walk-in shower. Upstairs, a generous game room with built-in bookcases provides the perfect gathering space. Two of the 3 bedrooms up share a Jack-and-Jill bath, while a fourth bedroom with its own private bath offers added privacy for guests or family members. Step outside to enjoy the private backyard featuring a spacious deck, an expansive grassy lawn with plenty of room for a future pool, and the convenience of an existing pool bath. Additional highlights include an epoxy-coated garage floor and quality finishes throughout. This beautifully remodeled home is truly an exceptional place to call HOME!...
Contact an agent
Home facts
- Year built:1993
- Subdivision & Development:Oaktree Ph One
- Listing ID #:21337212
- Added:56 day(s) ago
- Updated:September 17, 2026 at 11:55 AM
Rooms and interior
- Bedrooms:4
- Total bathrooms:4
- Full bathrooms:3
- Half bathrooms:1
- Flooring:Carpet, Hardwood
- Kitchen Description:Dishwasher, Electric Cooktop, Electric Oven, Microwave
- Living area:3,457 sq. ft.
Heating and cooling
- Cooling:Ceiling Fans, Central Air, Electric
- Heating:Central
- Central air:Yes
Structure and exterior
- Roof:Composition
- Year built:1993
- Building area:3,457 sq. ft.
- Lot area:0.21 Acres
- Lot Features:Landscaped, Sprinkler System, Subdivision
- Architectural Style:Traditional
- Construction Materials:Brick
- Foundation Description:Slab
- Levels:2 Story
Schools
- High school:Shepton,Plano West
- Middle school:Frankford
- Elementary school:Haggar
Finances and disclosures
- Price:$1,075,000
- Price per sq. ft.:$310.96
- Tax amount:$17,540
Features and amenities
- Appliances:Dishwasher, Electric Cooktop, Electric Oven, Gas Water Heater, Microwave
- Amenities:Gated Community, Security Gate, Security System, Smoke Detectors, Window Coverings
Parking
- Garage:Yes
- Garage spaces:2
 Information provided, in part, by North Texas Real Estate Information Systems, Inc. Last Updated September 17, 2026 Listings with the NTREIS logo are listed by brokerages other than CENTURY 21 Alliance Properties. GDAR Member Broker: Roger Del Brandt II
New listings near 5420 Wescott Lane
- New
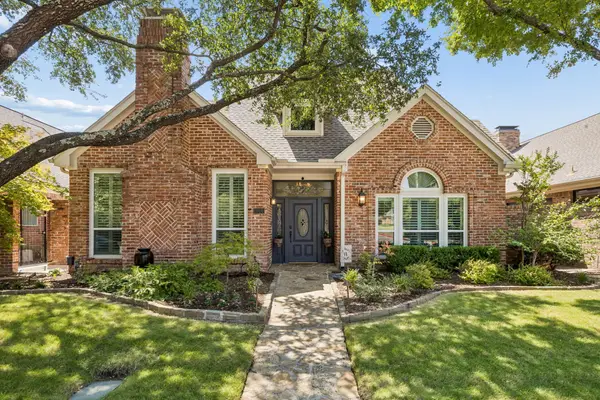 $769,000Active3 beds 3 baths2,972 sq. ft.
5916 Richwater Drive, Dallas, TX 75252
MLS# 21375818Listed by: COLDWELL BANKER APEX, REALTORS - New
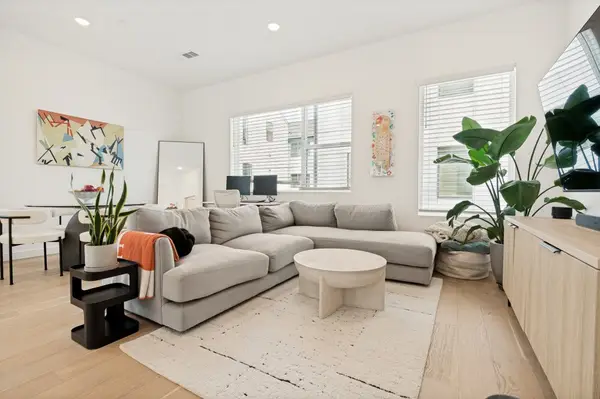 $445,000Active2 beds 3 baths2,025 sq. ft.
427 W 10th Street #201, Dallas, TX 75208
MLS# 21382027Listed by: COMPASS RE TEXAS, LLC - New
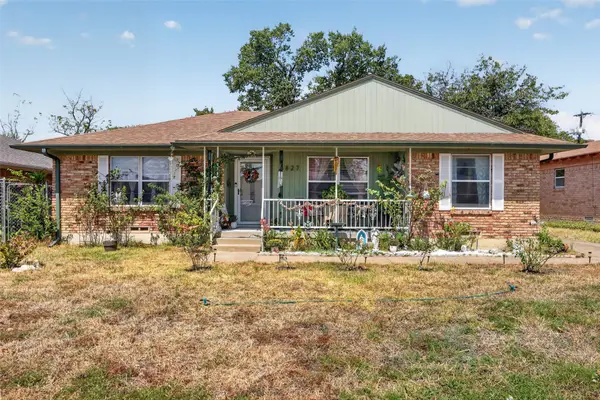 $260,000Active3 beds 2 baths1,474 sq. ft.
8827 Barclay Street, Dallas, TX 75227
MLS# 21382326Listed by: EXP REALTY - New
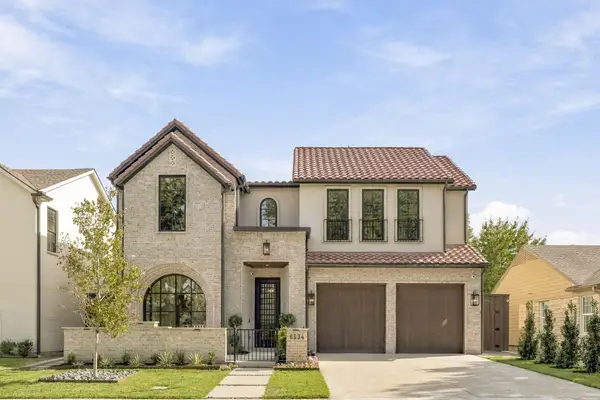 $3,450,000Active5 beds 7 baths5,168 sq. ft.
6534 Anita Street, Dallas, TX 75214
MLS# 21383015Listed by: COMPASS RE TEXAS, LLC. - New
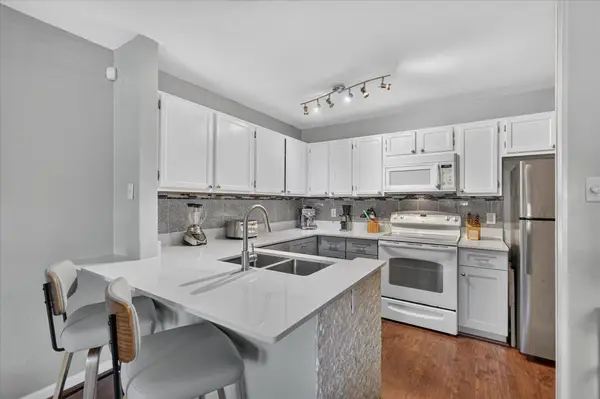 $119,933Active1 beds 1 baths600 sq. ft.
6108 Abrams Road #403, Dallas, TX 75231
MLS# 21383625Listed by: JPAR NORTH METRO - New
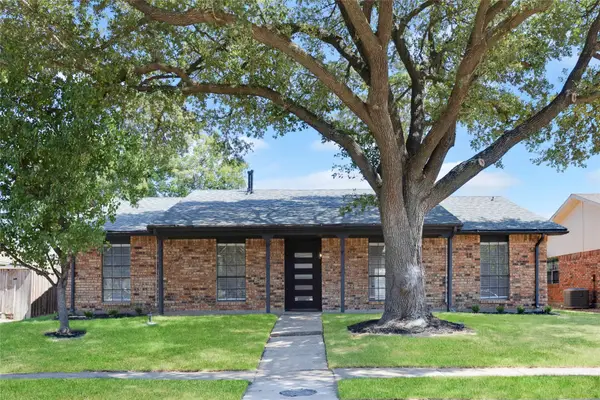 $349,000Active3 beds 2 baths1,846 sq. ft.
10414 Black Walnut Drive, Dallas, TX 75243
MLS# 21385592Listed by: REAL BROKER, LLC - New
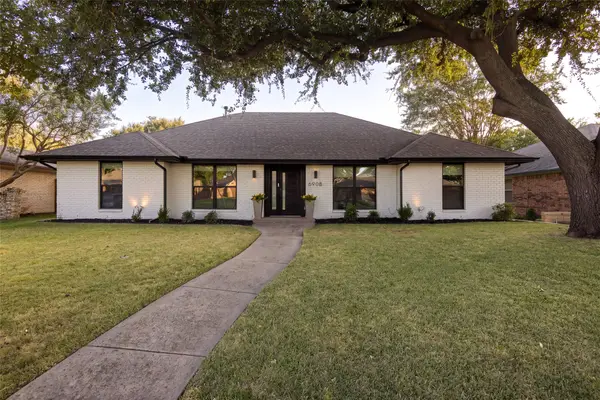 $899,000Active4 beds 3 baths2,562 sq. ft.
6908 Windy Ridge Drive, Dallas, TX 75248
MLS# 21386354Listed by: COMPASS RE TEXAS, LLC - New
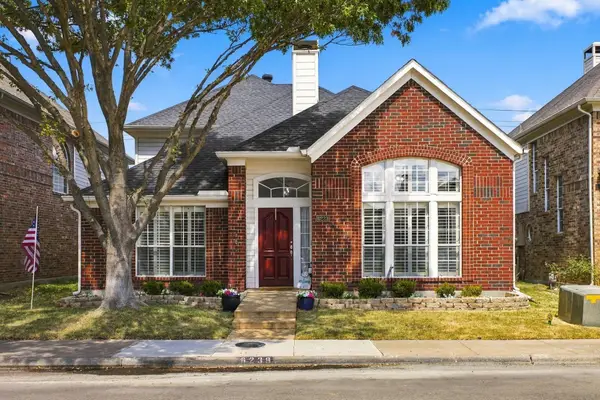 $485,000Active4 beds 3 baths2,365 sq. ft.
6239 Cupertino Trail, Dallas, TX 75252
MLS# 21388078Listed by: KELLER WILLIAMS CENTRAL - Open Sun, 11am to 3pmNew
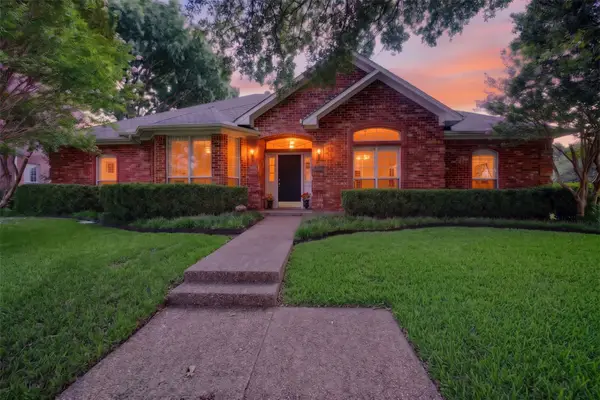 $609,000Active4 beds 3 baths2,830 sq. ft.
12324 Creekspan Drive, Dallas, TX 75243
MLS# 21385740Listed by: REGAL, REALTORS - New
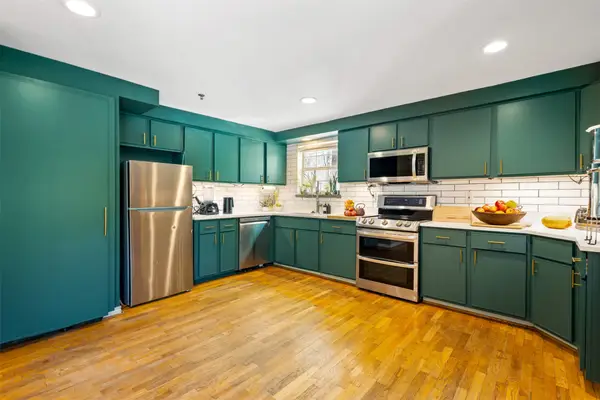 $349,900Active2 beds 2 baths990 sq. ft.
3100 Cole Avenue #206, Dallas, TX 75204
MLS# 21378646Listed by: REAL BROKER, LLC


Protect your home and budget from life's surprises with an Assurant Home Warranty, backed by a partner that supports you through every step of homeownership. Explore Plans.
©2026 Century 21 Real Estate LLC. All rights reserved. CENTURY 21®, the CENTURY 21 Logo and C21® are service marks owned by Century 21 Real Estate LLC. Century 21 Real Estate LLC fully supports the principles of the Fair Housing Act and the Equal Opportunity Act. Each office is independently owned and operated. Listing information is deemed reliable but not guaranteed accurate.