
5916 Richwater Drive, Dallas, TX 75252
Local realty services provided by:CENTURY 21 Crew
5916 Richwater Drive,Dallas, TX 75252
$769,000
- 3 Beds
- 3 Baths
- 2,972 sq. ft.
- Single family
- Active
Listed by: bj antweil
Office: coldwell banker apex, realtors
MLS#:21375818
Source:GDAR
Price summary
- Price:$769,000
- Price per sq. ft.:$258.75
- Monthly HOA dues:$72
About this home
Private pool, first-floor primary and more than $200K invested in improvements in Reflections West. This thoughtfully updated 3-bedroom, 2.5-bath home offers 2,971 SF with generous living spaces, white oak hardwood floors and a flexible upstairs bonus room or office. The kitchen features updated countertops, Wolf induction cooking, Bosch 800 dishwasher, wine refrigerator and upgraded cabinetry and lighting, opening to the breakfast area and vaulted family room.
The first-floor primary suite offers backyard access and a spacious bath, while upstairs are two additional bedrooms, a full bath and bonus room or office; one bedroom features built-in bookcases and a Murphy bed for flexible guest, library or workspace use.
Outside, a private courtyard-style backyard creates a true retreat with remodeled pool and spa, Trex deck, turf and updated outdoor lighting. Extensive improvements include Low-E windows, Trane HVAC systems, updated electrical, Class 4 roof, foundation work and substantial pool and deck upgrades. HOA-maintained front landscaping adds to the easy-living appeal....
Contact an agent
Home facts
- Year built:1986
- Subdivision & Development:Prestonwood West Sec Two Ph I
- Listing ID #:21375818
- Added:1 day(s) ago
- Updated:September 17, 2026 at 01:47 PM
Rooms and interior
- Bedrooms:3
- Total bathrooms:3
- Full bathrooms:2
- Half bathrooms:1
- Flooring:Carpet, Ceramic Tile, Hardwood
- Kitchen Description:Convection Oven, Dishwasher, Disposal, Double Oven, Electric Cooktop, Wine Cooler
- Living area:2,972 sq. ft.
Heating and cooling
- Cooling:Central Air
- Heating:Central
- Central air:Yes
Structure and exterior
- Roof:Composition
- Year built:1986
- Building area:2,972 sq. ft.
- Lot area:0.13 Acres
- Lot Features:Zero Lot Line
- Construction Materials:Brick
- Foundation Description:Slab
- Levels:2 Story
Schools
- High school:Shepton,Plano West
- Middle school:Frankford
- Elementary school:Haggar
Finances and disclosures
- Price:$769,000
- Price per sq. ft.:$258.75
- Tax amount:$12,896
Features and amenities
- Appliances:Convection Oven, Dishwasher, Disposal, Double Oven, Electric Cooktop, Wine Cooler
- Amenities:Security System, Window Coverings
Parking
- Garage:Yes
- Garage spaces:2
 Information provided, in part, by North Texas Real Estate Information Systems, Inc. Last Updated September 17, 2026 Listings with the NTREIS logo are listed by brokerages other than CENTURY 21 Crew. GDAR Member Broker: William Medlock
New listings near 5916 Richwater Drive
- New
 $6,995,000Active3 beds 4 baths4,681 sq. ft.
1918 Olive Street #3701, Dallas, TX 75201
MLS# 21377170Listed by: DAVE PERRY MILLER REAL ESTATE - New
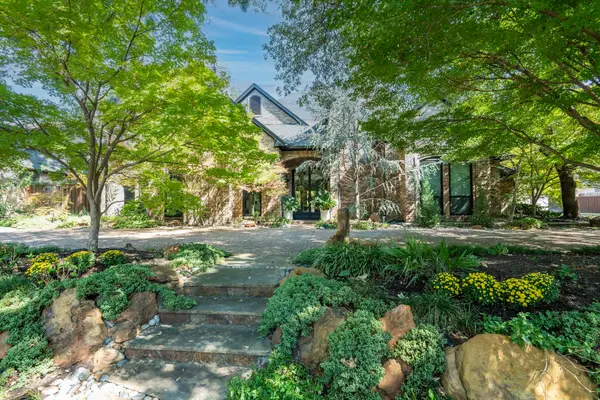 $2,350,000Active5 beds 7 baths6,001 sq. ft.
5819 Flintshire Lane, Dallas, TX 75252
MLS# 21379640Listed by: UNITED REAL ESTATE FRISCO - New
 $749,990Active2 beds 2 baths1,504 sq. ft.
4118 Park Lane, Dallas, TX 75220
MLS# 21382351Listed by: NANO REAL ESTATE - Open Sat, 2 to 4pmNew
 $1,775,000Active4 beds 5 baths4,125 sq. ft.
7115 Casa Loma Avenue, Dallas, TX 75214
MLS# 21386903Listed by: COMPASS RE TEXAS, LLC - New
 $89,000Active0.16 Acres
1718 Pine Street, Dallas, TX 75215
MLS# 21387974Listed by: COMPASS RE TEXAS, LLC - New
 $134,900Active2 beds 2 baths773 sq. ft.
4633 Fairmount Street #104, Dallas, TX 75219
MLS# 21388986Listed by: EAGLE REALTY - New
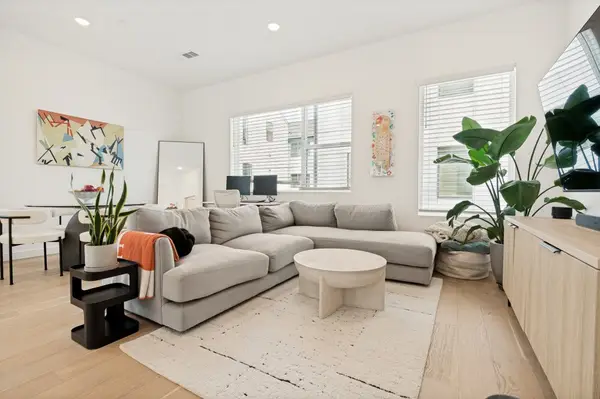 $445,000Active2 beds 3 baths2,025 sq. ft.
427 W 10th Street #201, Dallas, TX 75208
MLS# 21382027Listed by: COMPASS RE TEXAS, LLC - New
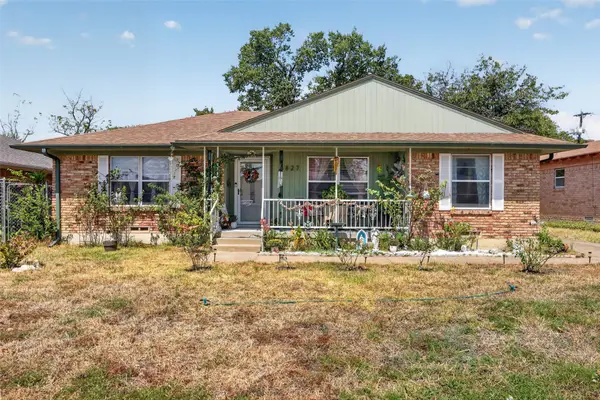 $260,000Active3 beds 2 baths1,474 sq. ft.
8827 Barclay Street, Dallas, TX 75227
MLS# 21382326Listed by: EXP REALTY - New
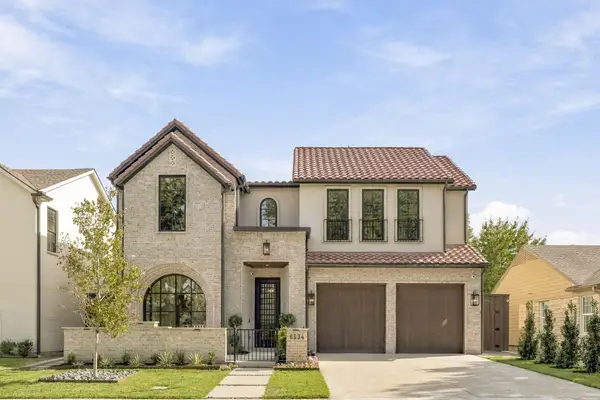 $3,450,000Active5 beds 7 baths5,168 sq. ft.
6534 Anita Street, Dallas, TX 75214
MLS# 21383015Listed by: COMPASS RE TEXAS, LLC.


Protect your home and budget from life's surprises with an Assurant Home Warranty, backed by a partner that supports you through every step of homeownership. Explore Plans.
©2026 Century 21 Real Estate LLC. All rights reserved. CENTURY 21®, the CENTURY 21 Logo and C21® are service marks owned by Century 21 Real Estate LLC. Century 21 Real Estate LLC fully supports the principles of the Fair Housing Act and the Equal Opportunity Act. Each office is independently owned and operated. Listing information is deemed reliable but not guaranteed accurate.