
6908 Windy Ridge Drive, Dallas, TX 75248
Local realty services provided by:CENTURY 21 Elite
Listed by: amy sack
Office: compass re texas, llc.
MLS#:21386354
Source:GDAR
Price summary
- Price:$899,000
- Price per sq. ft.:$350.9
About this home
Polished, modern, and beautifully updated, this striking single-story white brick home in the heart of Prestonwood delivers incredible style inside and out. Step through the entry to a light-filled interior where wide-plank wood flooring, sophisticated finishes, and an impressive floor-to-ceiling stone fireplace create an immediate wow factor. A private study with a wainscoting accent wall provides an elegant work-from-home retreat, while the oversized formal dining room offers plenty of space for a large table and memorable gatherings. The completely reimagined kitchen is the centerpiece of the home, featuring an expansive island with seating, sleek quartz surfaces, crisp cabinetry, gas cooktop, statement vent hood, and an effortless connection to the sunny breakfast nook and main living areas. The generously sized primary suite feels like a private retreat with direct access to the backyard patio and a beautifully appointed spa bath featuring a freestanding soaking tub, separate shower, dual vanities, and custom walk-in closet. Three additional bedrooms are complemented by two fully updated guest bathrooms, while the spacious utility room includes a convenient sink and additional storage. Outside, the backyard was designed for enjoying Texas summers with a sparkling oversized pool, lush landscaping, and an expansive patio offering both covered and open-air spaces for dining, lounging, and entertaining. A synthetic turf area alongside the home creates an ideal low-maintenance dog run. Additional owner improvements include new epoxy garage flooring, new gutters with gutter guards, all-new window blinds, and a new garage storage cabinet with slat-wall paneling. Completely renovated, thoughtfully improved, and truly move-in ready, this Prestonwood gem combines sophisticated interiors with an exceptional backyard built for entertaining. Walking distance to schools and Campbell Green Park, featuring tennis and pickleball courts, splash pad, play areas, walking paths....
Contact an agent
Home facts
- Year built:1976
- Subdivision & Development:Prestonwood #7
- Listing ID #:21386354
- Added:1 day(s) ago
- Updated:September 17, 2026 at 01:47 PM
Rooms and interior
- Bedrooms:4
- Total bathrooms:3
- Full bathrooms:3
- Flooring:Carpet, Ceramic Tile, Hardwood, Tile, Wood
- Kitchen Description:Dishwasher, Disposal, Gas Cooktop, Gas Range, Microwave, Vented Exhaust Fan
- Living area:2,562 sq. ft.
Heating and cooling
- Cooling:Ceiling Fans, Central Air, Electric
- Heating:Central, Fireplaces, Natural Gas
- Central air:Yes
Structure and exterior
- Roof:Composition
- Year built:1976
- Building area:2,562 sq. ft.
- Lot area:0.19 Acres
- Lot Features:Few Trees, Interior Lot, Landscaped, Sprinkler System, Subdivision
- Architectural Style:Traditional
- Construction Materials:Brick
- Foundation Description:Slab
- Levels:1 Story
Schools
- High school:Pearce
- Middle school:Parkhill
- Elementary school:Brentfield
Finances and disclosures
- Price:$899,000
- Price per sq. ft.:$350.9
- Tax amount:$17,898
Features and amenities
- Appliances:Dishwasher, Disposal, Electric Water Heater, Gas Cooktop, Gas Range, Microwave, Plumbed For Gas, Some Gas Appliances, Vented Exhaust Fan
- Amenities:Carbon Monoxide Detectors, Fire Alarm, Security Lights, Security System, Security System Leased, Smoke Detectors
Parking
- Garage:Yes
- Garage spaces:2
 Information provided, in part, by North Texas Real Estate Information Systems, Inc. Last Updated September 17, 2026 Listings with the NTREIS logo are listed by brokerages other than CENTURY 21 Elite. GDAR Member Broker: Mike Salter
New listings near 6908 Windy Ridge Drive
- New
 $6,995,000Active3 beds 4 baths4,681 sq. ft.
1918 Olive Street #3701, Dallas, TX 75201
MLS# 21377170Listed by: DAVE PERRY MILLER REAL ESTATE - New
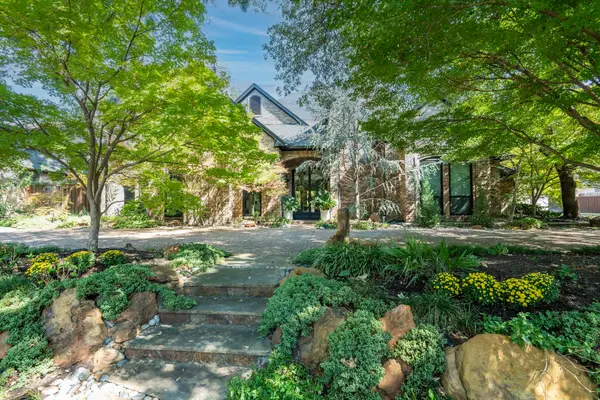 $2,350,000Active5 beds 7 baths6,001 sq. ft.
5819 Flintshire Lane, Dallas, TX 75252
MLS# 21379640Listed by: UNITED REAL ESTATE FRISCO - New
 $749,990Active2 beds 2 baths1,504 sq. ft.
4118 Park Lane, Dallas, TX 75220
MLS# 21382351Listed by: NANO REAL ESTATE - Open Sat, 2 to 4pmNew
 $1,775,000Active4 beds 5 baths4,125 sq. ft.
7115 Casa Loma Avenue, Dallas, TX 75214
MLS# 21386903Listed by: COMPASS RE TEXAS, LLC - New
 $89,000Active0.16 Acres
1718 Pine Street, Dallas, TX 75215
MLS# 21387974Listed by: COMPASS RE TEXAS, LLC - New
 $134,900Active2 beds 2 baths773 sq. ft.
4633 Fairmount Street #104, Dallas, TX 75219
MLS# 21388986Listed by: EAGLE REALTY - New
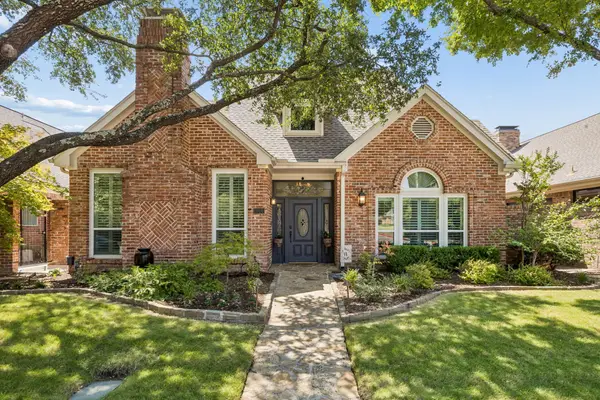 $769,000Active3 beds 3 baths2,972 sq. ft.
5916 Richwater Drive, Dallas, TX 75252
MLS# 21375818Listed by: COLDWELL BANKER APEX, REALTORS - New
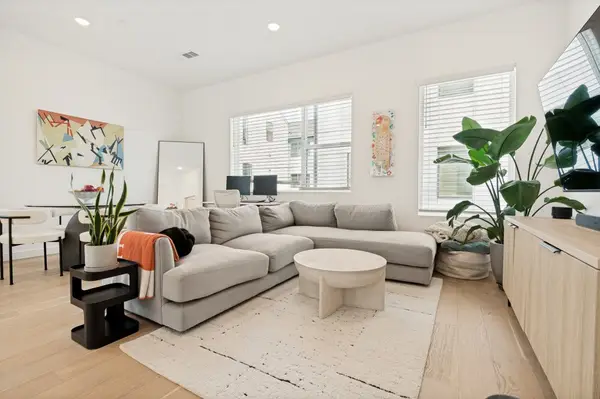 $445,000Active2 beds 3 baths2,025 sq. ft.
427 W 10th Street #201, Dallas, TX 75208
MLS# 21382027Listed by: COMPASS RE TEXAS, LLC - New
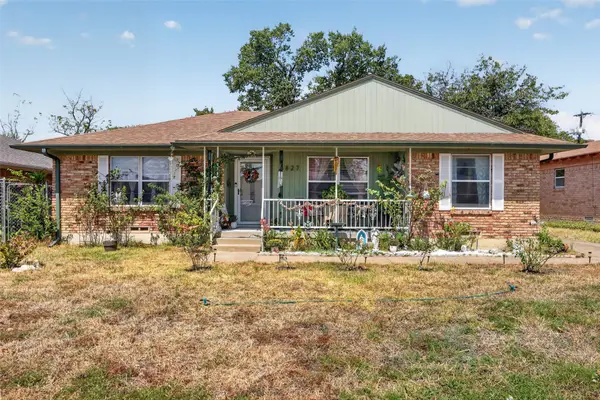 $260,000Active3 beds 2 baths1,474 sq. ft.
8827 Barclay Street, Dallas, TX 75227
MLS# 21382326Listed by: EXP REALTY - New
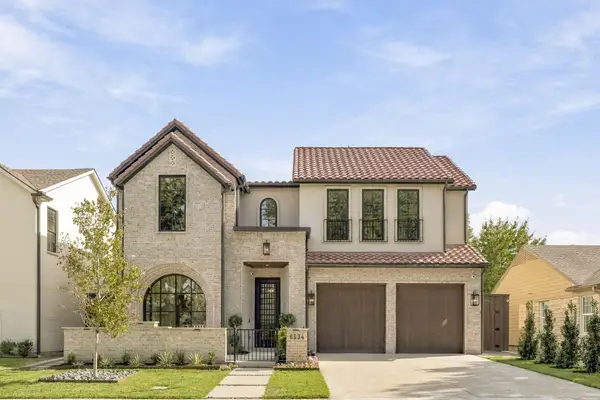 $3,450,000Active5 beds 7 baths5,168 sq. ft.
6534 Anita Street, Dallas, TX 75214
MLS# 21383015Listed by: COMPASS RE TEXAS, LLC.


Protect your home and budget from life's surprises with an Assurant Home Warranty, backed by a partner that supports you through every step of homeownership. Explore Plans.
©2026 Century 21 Real Estate LLC. All rights reserved. CENTURY 21®, the CENTURY 21 Logo and C21® are service marks owned by Century 21 Real Estate LLC. Century 21 Real Estate LLC fully supports the principles of the Fair Housing Act and the Equal Opportunity Act. Each office is independently owned and operated. Listing information is deemed reliable but not guaranteed accurate.