
5441 Melrose Avenue, Dallas, TX 75206
Local realty services provided by:CENTURY 21 Middleton
Listed by: eric narosov
Office: allie beth allman & assoc.
MLS#:21396339
Source:GDAR
Price summary
- Price:$1,335,000
- Price per sq. ft.:$399.34
About this home
Experience contemporary urban living at 5441 Melrose Avenue, ideally positioned near the Henderson Avenue and Greenville Avenue corridors, an exceptional walkable lifestyle placing some of Dallas’ favorite restaurants, coffee shops, nightlife, and neighborhood destinations just moments from home. Striking modern architecture immediately sets the residence apart, with clean lines, mixed materials, warm wood accents, expansive windows, and sleek glass-paneled garage doors creating a bold first impression. Inside, soaring ceilings, walls of windows, and an impressive open staircase create a dramatic sense of scale while filling the home with natural light. The expansive open-concept living and dining areas are anchored by a sleek fireplace and designed for effortless everyday living and entertaining. Wide-plank hardwood floors, contemporary finishes, and a sophisticated neutral palette bring warmth to the home's modern aesthetic. At the heart of the home, the impressive kitchen features extensive custom cabinetry, quartz countertops, stainless steel appliances, statement lighting, and an oversized waterfall-edge island with generous seating. Expansive glass doors extend the kitchen directly into the private backyard, creating a seamless connection between indoor and outdoor living. Upstairs, an open gallery overlooks the main living space and leads to a spacious game and entertainment room—an ideal secondary living area for relaxing or hosting. Generously sized bedrooms provide comfortable private retreats, while beautifully finished baths feature custom cabinetry, quartz surfaces, modern fixtures, and designer tile. Outside, a substantial covered patio with a warm wood ceiling, recessed lighting, ceiling fan, and outdoor television creates a true extension of the living space. The privately fenced backyard offers additional room to relax and entertain....
Contact an agent
Home facts
- Year built:2019
- Subdivision & Development:Vickery Place
- Listing ID #:21396339
- Added:1 day(s) ago
- Updated:September 29, 2026 at 03:58 AM
Rooms and interior
- Bedrooms:3
- Total bathrooms:3
- Full bathrooms:3
- Flooring:Carpet, Ceramic Tile, Wood
- Kitchen Description:Dishwasher, Disposal, Electric Range, Microwave, Vented Exhaust Fan, Wine Cooler
- Living area:3,343 sq. ft.
Heating and cooling
- Cooling:Ceiling Fans, Central Air, Electric, Zoned
- Heating:Central, Natural Gas, Zoned
- Central air:Yes
Structure and exterior
- Year built:2019
- Building area:3,343 sq. ft.
- Lot area:0.08 Acres
- Foundation Description:Slab
- Levels:2 Story
Schools
- High school:Woodrow Wilson
- Middle school:Long
- Elementary school:Geneva Heights
Finances and disclosures
- Price:$1,335,000
- Price per sq. ft.:$399.34
Features and amenities
- Appliances:Dishwasher, Disposal, Electric Range, Microwave, Plumbed For Gas, Some Gas Appliances, Tankless Water Heater, Vented Exhaust Fan, Wine Cooler
- Amenities:Prewired, Security Lights, Security System, Security System Owned, Smoke Detectors
Parking
- Garage:Yes
- Garage spaces:2
 Information provided, in part, by North Texas Real Estate Information Systems, Inc. Last Updated September 29, 2026 Listings with the NTREIS logo are listed by brokerages other than CENTURY 21 Middleton.
New listings near 5441 Melrose Avenue
- New
 $260,000Active2 beds 2 baths1,115 sq. ft.
6211 W Northwest Highway #307, Dallas, TX 75225
MLS# 21389507Listed by: LENN KAPTAIN REALTY - New
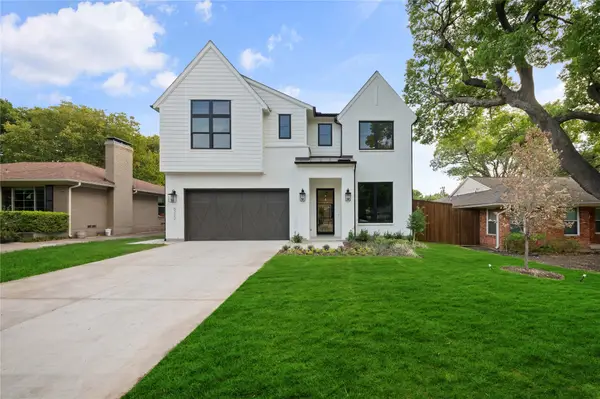 $1,775,000Active5 beds 4 baths4,337 sq. ft.
6222 Monticello Avenue, Dallas, TX 75214
MLS# 21397360Listed by: COMPASS RE TEXAS, LLC - New
 $359,999Active4 beds 3 baths2,329 sq. ft.
1336 Kiwi Court, Dallas, TX 75051
MLS# 21397950Listed by: KELLER WILLIAMS REALTY - New
 $110,000Active0.28 Acres
3133 Springview Avenue, Dallas, TX 75216
MLS# 21398371Listed by: ONYX LEGACY REALTY LLC - New
 $290,000Active4 beds 2 baths1,787 sq. ft.
2638 Seevers Avenue, Dallas, TX 75216
MLS# 21398390Listed by: THE TRUVILLION GROUP LLC - New
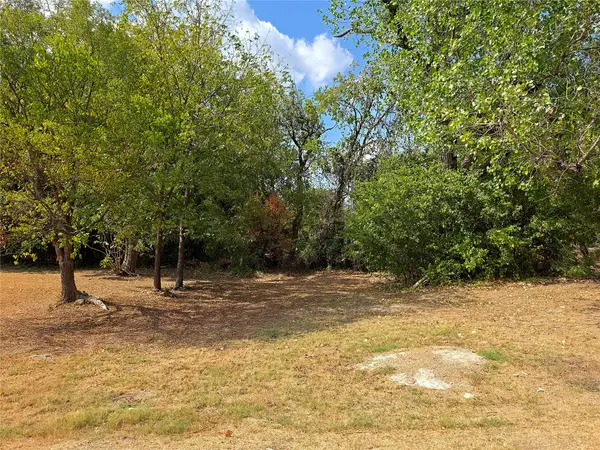 $35,000Active0.08 Acres
2855 Peary Avenue, Dallas, TX 75215
MLS# 21396716Listed by: STAR FIVE, REALTORS - New
 $270,000Active3 beds 2 baths1,421 sq. ft.
4519 Marcell Avenue, Dallas, TX 75211
MLS# 21398280Listed by: OPENDOOR BROKERAGE, LLC - New
 $490,000Active5 beds 3 baths2,927 sq. ft.
438 Bonnie View Road, Dallas, TX 75203
MLS# 21394311Listed by: JPAR NORTH CENTRAL METRO 1 - New
 $179,000Active2 beds 2 baths874 sq. ft.
4317 Hartford Street #102, Dallas, TX 75219
MLS# 21398153Listed by: EXP REALTY  $316,900Pending3 beds 2 baths1,316 sq. ft.
6315 Hyena Hollow Drive, Dallas, TX 75241
MLS# 21398168Listed by: LGI HOMES


Protect your home and budget from life's surprises with an Assurant Home Warranty, backed by a partner that supports you through every step of homeownership. Explore Plans.
©2026 Century 21 Real Estate LLC. All rights reserved. CENTURY 21®, the CENTURY 21 Logo and C21® are service marks owned by Century 21 Real Estate LLC. Century 21 Real Estate LLC fully supports the principles of the Fair Housing Act and the Equal Opportunity Act. Each office is independently owned and operated. Listing information is deemed reliable but not guaranteed accurate.