
5451 Ashby Grove Street, Dallas, TX 75209
Local realty services provided by:CENTURY 21 Harvey Properties
5451 Ashby Grove Street,Dallas, TX 75209
$725,000
- 3 Beds
- 3 Baths
- 2,254 sq. ft.
- Single family
- Active
Listed by: taryn timmons
Office: dave perry miller real estate
MLS#:21369416
Source:GDAR
Price summary
- Price:$725,000
- Price per sq. ft.:$321.65
- Monthly HOA dues:$107
About this home
Freshly painted throughout with brand-new carpet, this move-in-ready two-story home combines space, style, and functionality in one of Dallas’ most desirable locations. Offering 3 bedrooms, 2 full and 2 half baths, 2,254 sq.ft., and a 2-car garage, the thoughtfully designed floor plan is ideal for both everyday living and entertaining. The open-concept main level seamlessly connects the kitchen, dining, and living areas. The kitchen features stainless steel appliances, a gas cooktop, water purification system, spacious pantry, and generous workspace. Just off the living area, a private covered patio provides the perfect setting for outdoor dining, grilling, and entertaining. Upstairs, the spacious primary suite offers room for a sitting area and an ensuite bath with a freestanding soaking tub, separate shower, dual vanities, and a large walk-in closet with direct access to the utility room. Two additional bedrooms share a Jack-and-Jill bath with dual sinks, while a versatile flex space is ideal for a home office, second living area, playroom, or workout space. Outside, a beautifully landscaped fenced front yard with low-maintenance turf and a welcoming covered porch adds exceptional curb appeal and usable outdoor space. Residents enjoy a community pool, pool house, and multiple dog parks. Ideally located near West Highland Park and Oak Lawn, with convenient access to Downtown Dallas, Knox-Henderson, the Medical District, and Dallas North Tollway. With fresh interior paint, new carpet, flexible living spaces, private outdoor areas, and an exceptional central Dallas location, this home is truly move-in ready and a must-see....
Contact an agent
Home facts
- Year built:2017
- Subdivision & Development:Cityville #2
- Listing ID #:21369416
- Added:1 day(s) ago
- Updated:August 26, 2026 at 09:48 PM
Rooms and interior
- Bedrooms:3
- Total bathrooms:3
- Full bathrooms:2
- Half bathrooms:1
- Flooring:Carpet, Ceramic Tile, Wood
- Kitchen Description:Convection Oven, Dishwasher, Disposal, Electric Oven, Gas Cooktop, Microwave, Refrigerator, Vented Exhaust Fan, Water Purifier
- Living area:2,254 sq. ft.
Heating and cooling
- Cooling:Central Air, Electric
- Heating:Central, Natural Gas
- Central air:Yes
Structure and exterior
- Roof:Composition
- Year built:2017
- Building area:2,254 sq. ft.
- Lot area:0.07 Acres
- Lot Features:Few Trees, Landscaped, Sprinkler System
- Architectural Style:Traditional
- Construction Materials:Stone
- Foundation Description:Slab
- Levels:2 Story
Schools
- High school:North Dallas
- Middle school:Rusk
- Elementary school:Maplelawn
Finances and disclosures
- Price:$725,000
- Price per sq. ft.:$321.65
- Tax amount:$15,536
Features and amenities
- Appliances:Convection Oven, Dishwasher, Disposal, Electric Oven, Gas Cooktop, Microwave, Refrigerator, Tankless Water Heater, Vented Exhaust Fan, Water Purifier
- Amenities:Carbon Monoxide Detectors, Fire Alarm, Prewired, Security System, Smoke Detectors
Parking
- Garage:Yes
- Garage spaces:2
 Information provided, in part, by North Texas Real Estate Information Systems, Inc. Last Updated August 26, 2026 Listings with the NTREIS logo are listed by brokerages other than CENTURY 21 Harvey Properties. GDAR Member Broker: Renee Harvey
New listings near 5451 Ashby Grove Street
- New
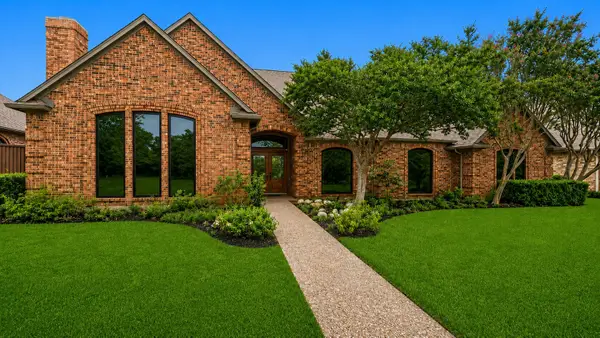 $830,000Active4 beds 3 baths2,704 sq. ft.
4314 Brooktree Lane, Dallas, TX 75287
MLS# 21349788Listed by: FATHOM REALTY - New
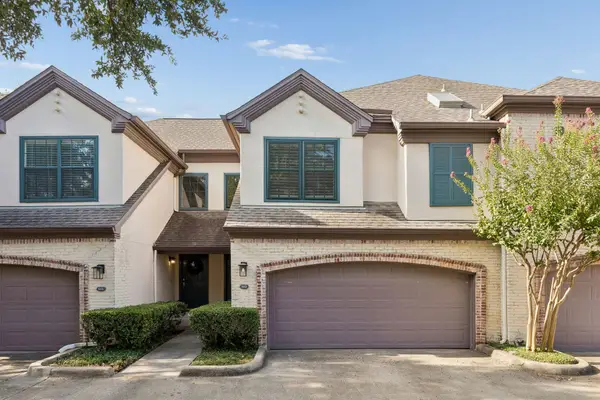 $435,000Active2 beds 3 baths1,270 sq. ft.
5950 Lindenshire Lane #302, Dallas, TX 75230
MLS# 21362210Listed by: COMPASS RE TEXAS, LLC. - New
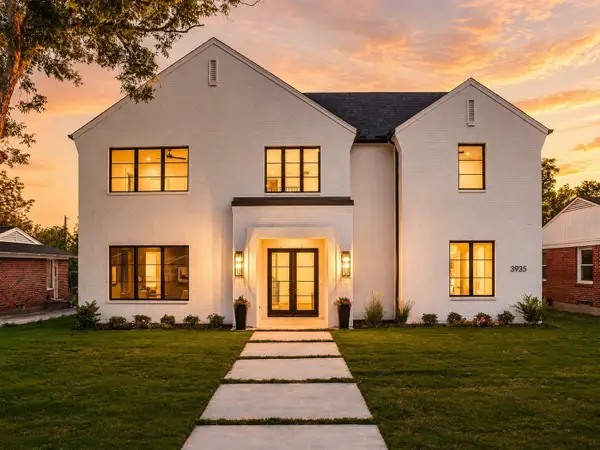 $1,750,000Active5 beds 6 baths4,435 sq. ft.
3935 Hawick Lane, Dallas, TX 75220
MLS# 21367392Listed by: COMPASS RE TEXAS, LLC. - Open Sun, 1 to 3pmNew
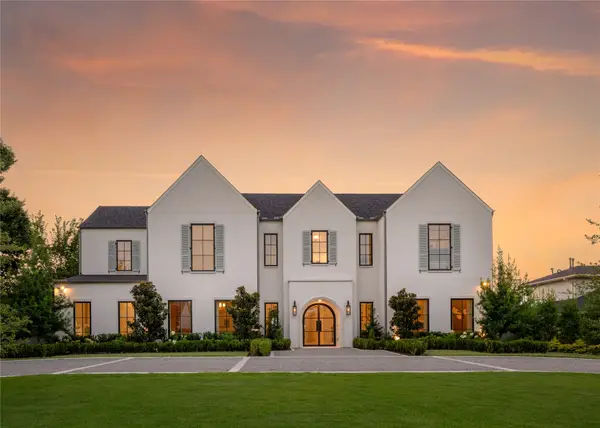 $4,450,000Active5 beds 7 baths7,021 sq. ft.
6815 Pemberton Drive, Dallas, TX 75230
MLS# 21369091Listed by: COMPASS RE TEXAS, LLC. - New
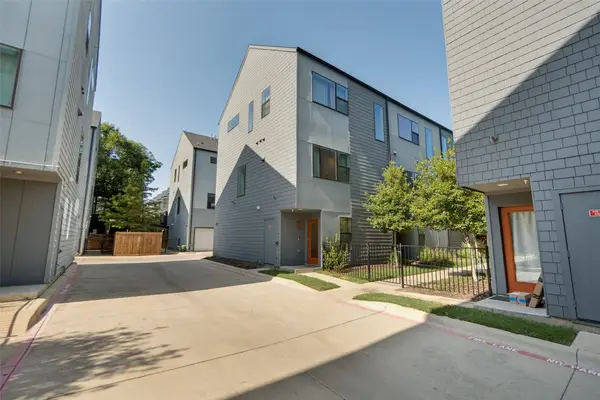 $410,000Active2 beds 3 baths1,585 sq. ft.
427 W 10th Street #601, Dallas, TX 75208
MLS# 21369461Listed by: SERHANT TEXAS, LLC - New
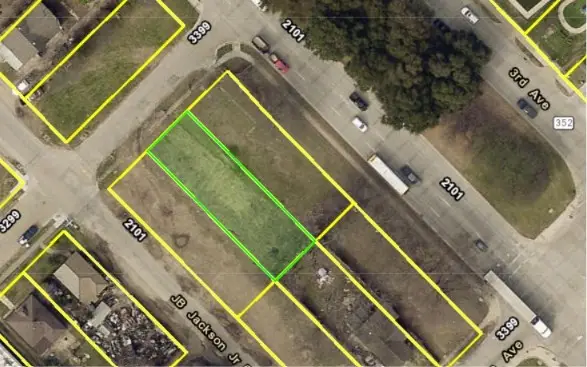 $59,000Active0.16 Acres
3306 Hamilton Avenue, Dallas, TX 75210
MLS# 21370093Listed by: GREGORIO REAL ESTATE COMPANY - Open Sat, 2 to 4pmNew
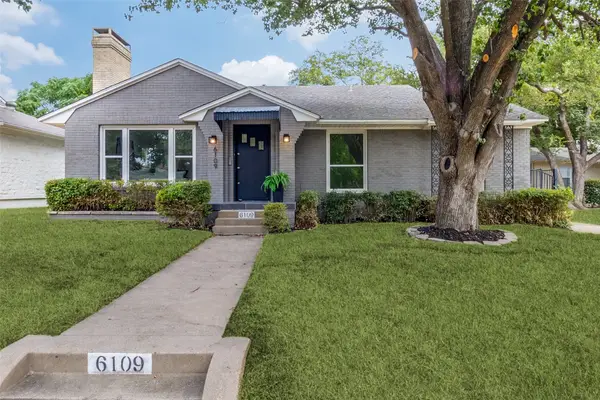 $750,000Active3 beds 1 baths1,523 sq. ft.
6109 Ellsworth Avenue, Dallas, TX 75214
MLS# 21370098Listed by: ALLIE BETH ALLMAN & ASSOC. - New
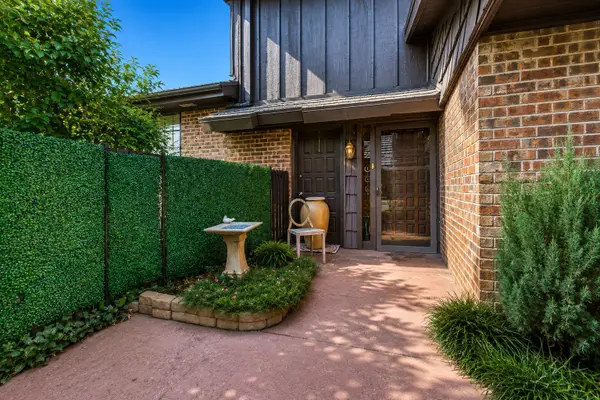 $579,000Active3 beds 3 baths2,534 sq. ft.
6959 Helsem Way #139, Dallas, TX 75230
MLS# 21370192Listed by: TEXAS BEST PROPERTIES - New
 $165,000Active2 beds 2 baths1,208 sq. ft.
2212 Lea Crest Drive, Dallas, TX 75216
MLS# 21342594Listed by: MAINSTAY BROKERAGE LLC


Protect your home and budget from life's surprises with an Assurant Home Warranty, backed by a partner that supports you through every step of homeownership. Explore Plans.
©2026 Century 21 Real Estate LLC. All rights reserved. CENTURY 21®, the CENTURY 21 Logo and C21® are service marks owned by Century 21 Real Estate LLC. Century 21 Real Estate LLC fully supports the principles of the Fair Housing Act and the Equal Opportunity Act. Each office is independently owned and operated. Listing information is deemed reliable but not guaranteed accurate.