5660 Prestwick Lane, Dallas, TX 75252
Local realty services provided by:CENTURY 21 Harvey Properties
5660 Prestwick Lane,Dallas, TX 75252
$1,895,000
- 3 Beds
- 4 Baths
- 3,718 sq. ft.
- Single family
- Active
Listed by: trey bounds
Office: allie beth allman & assoc.
MLS#:21394981
Source:GDAR
Price summary
- Price:$1,895,000
- Price per sq. ft.:$509.68
- Monthly HOA dues:$334.17
About this home
Elegant corner-lot home in the guard-gated community of Cambridge Place at Preston Trail, offering exceptional upgrades throughout.
Step through a striking, custom hand-forged iron front door into an expansive, open floor plan with handsome dark maple wood flooring. The spacious den features a stunning marble fireplace and a dramatic wall of windows overlooking the sparkling pool and spa, filling the living space with natural light and views of beautifully landscaped grounds accented by Lentz exterior and tree lighting. A dedicated office with stylish French doors provides a private, flexible space for work.
The impressive chef's kitchen boasts built-in appliances, a Wolf cooktop, dual sinks with instant hot water, and sleek quartz countertops. A nearby butler's pantry connects seamlessly to the dining room for effortless entertaining. The custom pantry features a built-in Miele coffee maker, an under-cabinet drawer refrigerator, German cabinetry, and luxurious white marble counters and backsplash.
The primary suite is a true retreat, with a breathtakingly updated bath showcasing refined finishes and a luxurious marble tub. Step outside to your private side-yard oasis, complete with pool, spa, and elegant blue stone flooring. An outdoor kitchen with a built-in grill, sink, and quartzite countertops is perfect for gatherings.
Modern amenities abound, including a 2-year-old Kohler home generator; a built-in electric vehicle charging station; a whole-house audio system; and durable Polyaspartic-coated garage flooring....
Contact an agent
Home facts
- Year built:1997
- Subdivision & Development:Cambridge Place At Preston Trail
- Listing ID #:21394981
- Added:1 day(s) ago
- Updated:September 25, 2026 at 09:49 PM
Rooms and interior
- Bedrooms:3
- Total bathrooms:4
- Full bathrooms:3
- Half bathrooms:1
- Flooring:Carpet, Ceramic Tile, Wood
- Kitchen Description:Built In Gas Range, Built In Refrigerator, Dishwasher, Disposal, Electric Oven, Gas Cooktop
- Living area:3,718 sq. ft.
Heating and cooling
- Cooling:Ceiling Fans, Central Air, Electric, Zoned
- Heating:Central, Fireplaces, Natural Gas, Zoned
- Central air:Yes
Structure and exterior
- Roof:Composition
- Year built:1997
- Building area:3,718 sq. ft.
- Lot area:0.14 Acres
- Lot Features:Corner Lot, Zero Lot Line
- Architectural Style:Traditional
- Construction Materials:Brick
- Foundation Description:Slab
- Levels:2 Story
Schools
- High school:White
- Middle school:Walker
- Elementary school:Jerry Junkins
Finances and disclosures
- Price:$1,895,000
- Price per sq. ft.:$509.68
- Tax amount:$25,496
Features and amenities
- Appliances:Built In Gas Range, Built In Refrigerator, Dishwasher, Disposal, Electric Oven, Gas Cooktop
- Amenities:Generator, Security System, Skylights, Smoke Detectors, Window Coverings
Parking
- Garage:Yes
- Garage spaces:2
 Information provided, in part, by North Texas Real Estate Information Systems, Inc. Last Updated September 25, 2026 Listings with the NTREIS logo are listed by brokerages other than CENTURY 21 Harvey Properties. GDAR Member Broker: Renee Harvey
New listings near 5660 Prestwick Lane
- New
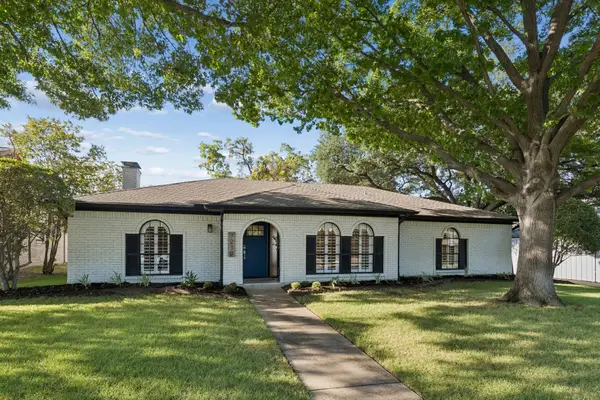 $700,000Active4 beds 3 baths2,421 sq. ft.
7210 Bluefield Drive, Dallas, TX 75248
MLS# 21380631Listed by: KELLER WILLIAMS REALTY DPR - New
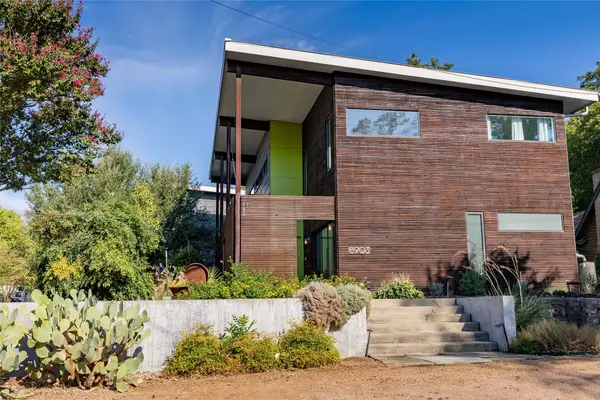 $1,399,000Active3 beds 3 baths3,435 sq. ft.
8903 San Leandro Drive, Dallas, TX 75218
MLS# 21390840Listed by: DAVID GRIFFIN & COMPANY - New
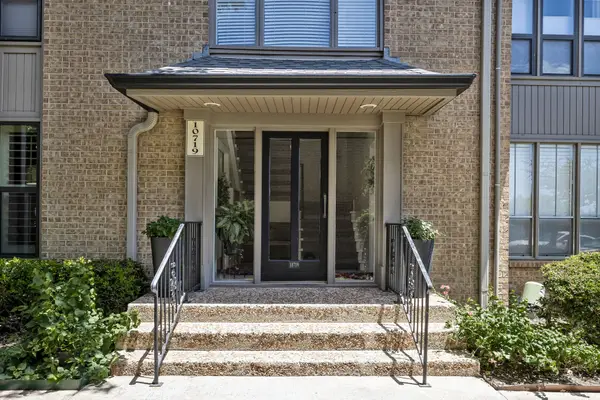 $385,900Active2 beds 3 baths1,722 sq. ft.
10719 Villager Road #A, Dallas, TX 75230
MLS# 21392372Listed by: EBBY HALLIDAY, REALTORS - New
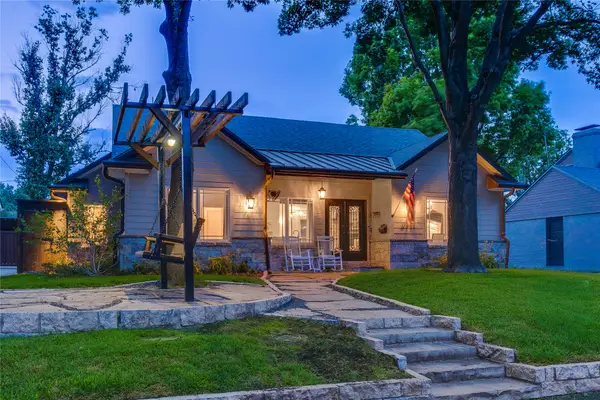 $1,200,000Active4 beds 2 baths2,436 sq. ft.
9431 Hobart Street, Dallas, TX 75218
MLS# 21392649Listed by: DAVE PERRY MILLER REAL ESTATE - New
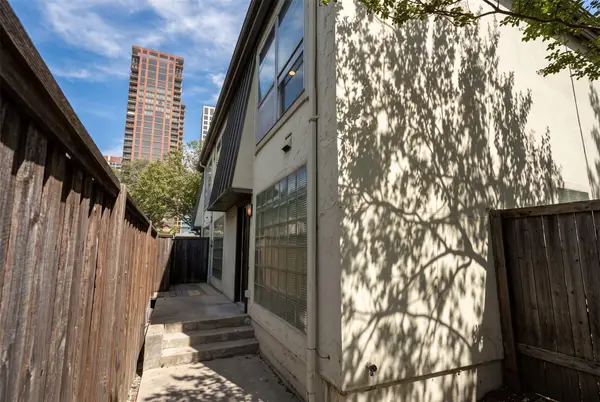 $469,000Active2 beds 4 baths1,188 sq. ft.
4414 Buena Vista Street #17, Dallas, TX 75205
MLS# 21393314Listed by: REAL BROKER, LLC - New
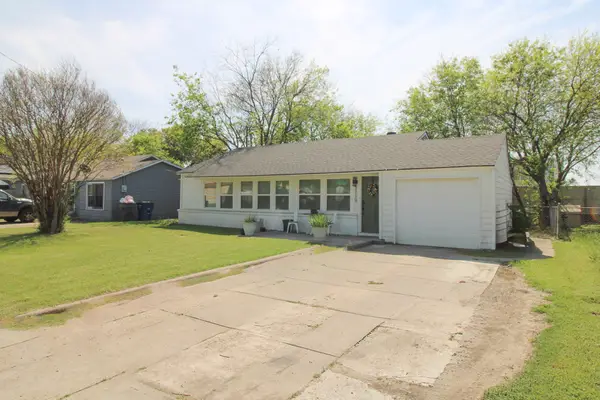 $275,000Active3 beds 3 baths1,198 sq. ft.
3119 Eisenhower Drive, Dallas, TX 75224
MLS# 21394655Listed by: ONDEMAND REALTY - New
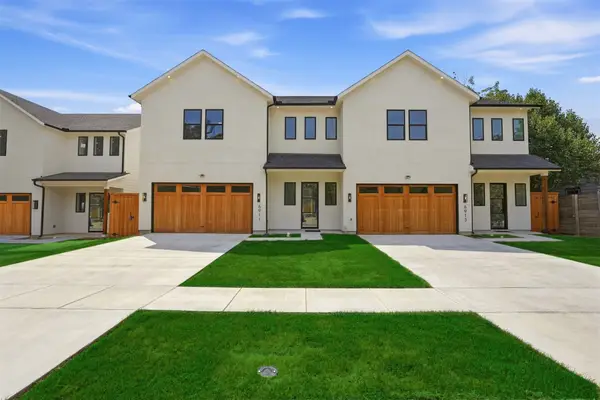 $729,000Active3 beds 3 baths2,668 sq. ft.
6911 Mohawk, Dallas, TX 75235
MLS# 21395710Listed by: REGAL, REALTORS - New
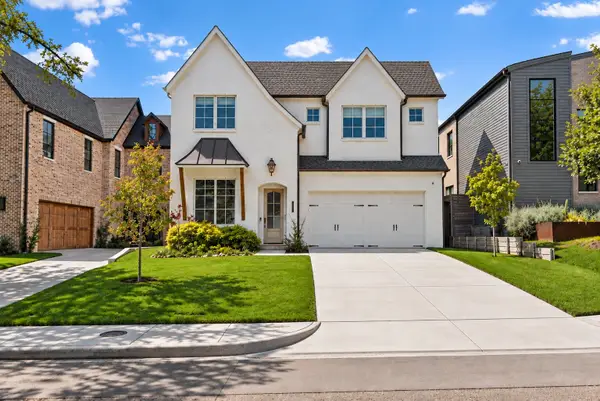 $2,342,000Active4 beds 5 baths4,484 sq. ft.
1805 Loving Avenue, Dallas, TX 75214
MLS# 21396094Listed by: MY CASTLE REALTY - New
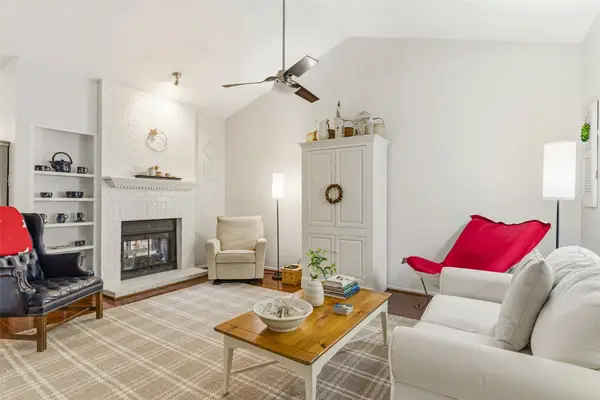
 $272,000Active2 beds 2 baths1,154 sq. ft.
12660 Hillcrest Road #3205, Dallas, TX 75230
MLS# 21396509Listed by: COMPASS RE TEXAS, LLC - New
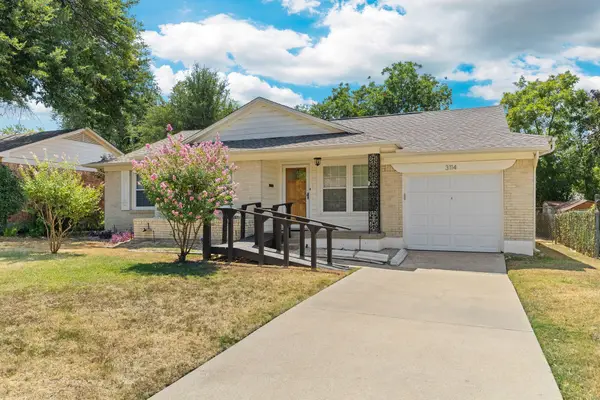 $249,500Active3 beds 1 baths1,144 sq. ft.
3114 San Medina Avenue, Dallas, TX 75228
MLS# 21373860Listed by: COMPASS RE TEXAS, LLC


Protect your home and budget from life's surprises with an Assurant Home Warranty, backed by a partner that supports you through every step of homeownership. Explore Plans.
©2026 Century 21 Real Estate LLC. All rights reserved. CENTURY 21®, the CENTURY 21 Logo and C21® are service marks owned by Century 21 Real Estate LLC. Century 21 Real Estate LLC fully supports the principles of the Fair Housing Act and the Equal Opportunity Act. Each office is independently owned and operated. Listing information is deemed reliable but not guaranteed accurate.