
5714 Firethorn Drive, Dallas, TX 75249
Local realty services provided by:CENTURY 21 Harvey Properties
Listed by: kimberly meyer
Office: coldwell banker realty
MLS#:21398028
Source:GDAR
Price summary
- Price:$285,000
- Price per sq. ft.:$226.19
- Monthly HOA dues:$24.25
About this home
Well maintained home in the Hunters Bend community! Fabulous 3 bedroom, 2 bath home with an attached 2 car garage with newer garage door opener 2026 and open floor-plan. Spacious kitchen with plenty of cabinets, counter space with breakfast bar, newer dishwasher 2026 and dining area open to the living room. Primary ensuite with soaking tub, separate shower and walk-in closet. Secondary bedrooms with generous closet space. Neutral paint colors throughout with tile and luxury vinyl flooring. Roof approximately 5-6 years old. Separate full size utility room with pantry. Fully fenced backyard with covered patio plenty of room for entertaining and pets. Quiet community in the Duncanville ISD. Great location close to highways, schools, shopping and dining options.
Contact an agent
Home facts
- Year built:2004
- Subdivision & Development:Hunters Bend Ph 02
- Listing ID #:21398028
- Added:1 day(s) ago
- Updated:September 29, 2026 at 03:58 AM
Rooms and interior
- Bedrooms:3
- Total bathrooms:2
- Full bathrooms:2
- Flooring:Ceramic Tile
- Kitchen Description:Dishwasher, Disposal, Electric Cooktop, Electric Oven, Microwave, Vented Exhaust Fan
- Living area:1,260 sq. ft.
Heating and cooling
- Cooling:Ceiling Fans, Central Air, Electric
- Heating:Central, Electric
- Central air:Yes
Structure and exterior
- Roof:Composition
- Year built:2004
- Building area:1,260 sq. ft.
- Lot area:0.13 Acres
- Lot Features:Few Trees, Interior Lot, Landscaped
- Architectural Style:Traditional
- Construction Materials:Brick
- Foundation Description:Slab
- Levels:1 Story
Schools
- High school:Duncanville
- Middle school:Kennemer
- Elementary school:Hyman
Finances and disclosures
- Price:$285,000
- Price per sq. ft.:$226.19
- Tax amount:$6,287
Features and amenities
- Appliances:Dishwasher, Disposal, Electric Cooktop, Electric Oven, Microwave, Vented Exhaust Fan
- Amenities:Smoke Detectors, Window Coverings
Parking
- Garage:Yes
- Garage spaces:2
 Information provided, in part, by North Texas Real Estate Information Systems, Inc. Last Updated September 29, 2026 Listings with the NTREIS logo are listed by brokerages other than CENTURY 21 Harvey Properties. GDAR Member Broker: Renee Harvey
New listings near 5714 Firethorn Drive
- New
 $260,000Active2 beds 2 baths1,115 sq. ft.
6211 W Northwest Highway #307, Dallas, TX 75225
MLS# 21389507Listed by: LENN KAPTAIN REALTY - New
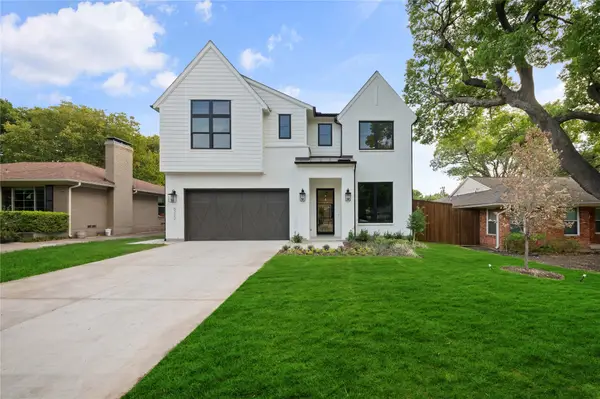 $1,775,000Active5 beds 4 baths4,337 sq. ft.
6222 Monticello Avenue, Dallas, TX 75214
MLS# 21397360Listed by: COMPASS RE TEXAS, LLC - New
 $359,999Active4 beds 3 baths2,329 sq. ft.
1336 Kiwi Court, Dallas, TX 75051
MLS# 21397950Listed by: KELLER WILLIAMS REALTY - New
 $110,000Active0.28 Acres
3133 Springview Avenue, Dallas, TX 75216
MLS# 21398371Listed by: ONYX LEGACY REALTY LLC - New
 $290,000Active4 beds 2 baths1,787 sq. ft.
2638 Seevers Avenue, Dallas, TX 75216
MLS# 21398390Listed by: THE TRUVILLION GROUP LLC - New
 $310,000Active3 beds 2 baths1,422 sq. ft.
606 W Clarendon Drive, Dallas, TX 75208
MLS# 21398306Listed by: SIGNATURE REAL ESTATE GROUP - New
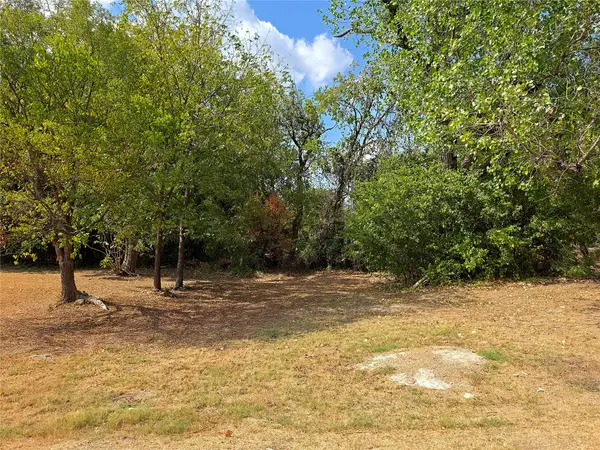 $35,000Active0.08 Acres
2855 Peary Avenue, Dallas, TX 75215
MLS# 21396716Listed by: STAR FIVE, REALTORS - New
 $270,000Active3 beds 2 baths1,421 sq. ft.
4519 Marcell Avenue, Dallas, TX 75211
MLS# 21398280Listed by: OPENDOOR BROKERAGE, LLC - New
 $490,000Active5 beds 3 baths2,927 sq. ft.
438 Bonnie View Road, Dallas, TX 75203
MLS# 21394311Listed by: JPAR NORTH CENTRAL METRO 1 - New
 $179,000Active2 beds 2 baths874 sq. ft.
4317 Hartford Street #102, Dallas, TX 75219
MLS# 21398153Listed by: EXP REALTY


Protect your home and budget from life's surprises with an Assurant Home Warranty, backed by a partner that supports you through every step of homeownership. Explore Plans.
©2026 Century 21 Real Estate LLC. All rights reserved. CENTURY 21®, the CENTURY 21 Logo and C21® are service marks owned by Century 21 Real Estate LLC. Century 21 Real Estate LLC fully supports the principles of the Fair Housing Act and the Equal Opportunity Act. Each office is independently owned and operated. Listing information is deemed reliable but not guaranteed accurate.