
5814 Meaders Lane, Dallas, TX 75230
Local realty services provided by:CENTURY 21 Mike Bowman, Inc.
5814 Meaders Lane,Dallas, TX 75230
$2,690,000
- 5 Beds
- 6 Baths
- 4,829 sq. ft.
- Single family
- Active
Listed by: camille duhoux
Office: redfin corporation
MLS#:21384120
Source:GDAR
Price summary
- Price:$2,690,000
- Price per sq. ft.:$557.05
About this home
Located at 5814 Meaders Lane in one of Preston Hollow’s established luxury pockets, this exceptional Dallas residence offers a 90x211-foot, 0.44-acre lot framed by mature oak trees, a 30-foot setback, distinctive architectural character, and a natural-flow floor plan. Buyers searching for luxury homes in Preston Hollow will appreciate being minutes from St. Mark’s, Hockaday, ESD, Ursuline, and Jesuit, along with convenient access to shopping, dining, major employment centers, and central Dallas destinations. Two wrought iron doors open to a grand foyer, where quality built-ins, abundant storage, and elegant architectural details continue throughout the home. The thoughtfully arranged layout includes 2 bedrooms downstairs, a private primary suite, a guest suite with full bath, separate study, and office nook. Three additional rooms upstairs provide flexible space, while a bonus room and extensive built-ins add versatility and storage. Three fireplaces create distinctive focal points throughout the living spaces, and 2 staircases provide convenient circulation between levels. The 3-car garage offers generous parking and storage, complemented by an EV Tesla outlet. Outdoors, the expansive lot is shaded by mature oak canopies and offers room for a pool, landscaping, and multiple outdoor living possibilities. With its generous homesite, timeless architectural character, flexible bedroom arrangement, custom built-ins, and central Preston Hollow location, this property offers an exceptional combination of scale, character, and convenience in North Dallas....
Contact an agent
Home facts
- Year built:2006
- Subdivision & Development:Keenan
- Listing ID #:21384120
- Added:1 day(s) ago
- Updated:September 18, 2026 at 06:51 PM
Rooms and interior
- Bedrooms:5
- Total bathrooms:6
- Full bathrooms:4
- Half bathrooms:2
- Flooring:Hardwood
- Kitchen Description:Built In Gas Range, Dishwasher, Disposal, Double Oven, Electric Oven, Gas Cooktop, Gas Range, Microwave, Some Commercial Grade, Vented Exhaust Fan
- Living area:4,829 sq. ft.
Heating and cooling
- Cooling:Ceiling Fans, Central Air, Electric
- Heating:Central, Natural Gas
- Central air:Yes
Structure and exterior
- Year built:2006
- Building area:4,829 sq. ft.
- Lot area:0.44 Acres
- Architectural Style:Traditional
- Foundation Description:Slab
- Levels:2 Story
Schools
- High school:Hillcrest
- Middle school:Benjamin Franklin
- Elementary school:Pershing
Finances and disclosures
- Price:$2,690,000
- Price per sq. ft.:$557.05
- Tax amount:$47,280
Features and amenities
- Appliances:Built In Gas Range, Dishwasher, Disposal, Double Oven, Electric Oven, Gas Cooktop, Gas Range, Gas Water Heater, Microwave, Range, Some Commercial Grade, Vented Exhaust Fan
- Amenities:Bay Windows, Smoke Detectors, Window Coverings
Parking
- Garage:Yes
- Garage spaces:3
 Information provided, in part, by North Texas Real Estate Information Systems, Inc. Last Updated September 18, 2026 Listings with the NTREIS logo are listed by brokerages other than CENTURY 21 Mike Bowman, Inc.. GDAR Member Broker: Dave Bowman
New listings near 5814 Meaders Lane
- New
 $265,000Active4 beds 3 baths1,902 sq. ft.
7426 Elderberry Lane, Dallas, TX 75249
MLS# 21379143Listed by: NB ELITE REALTY - New
 $110,000Active2 beds 2 baths1,031 sq. ft.
9831 Walnut Street #P210, Dallas, TX 75243
MLS# 21384074Listed by: COMPASS RE TEXAS, LLC. - New
 $449,900Active4 beds 4 baths3,099 sq. ft.
1318 Diceman Avenue, Dallas, TX 75203
MLS# 21386320Listed by: JB REAL ESTATE GROUP, LLC - Open Sat, 2 to 4pmNew
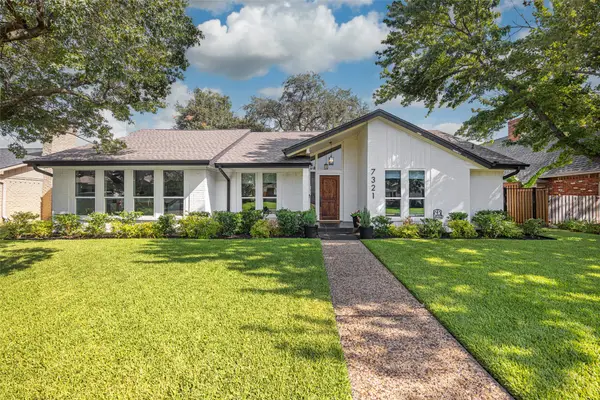 $879,000Active4 beds 3 baths2,456 sq. ft.
7321 Bluefield Drive, Dallas, TX 75248
MLS# 21386773Listed by: ALLIE BETH ALLMAN & ASSOC. - New
 $950,000Active4 beds 3 baths3,048 sq. ft.
16308 Fallkirk Drive, Dallas, TX 75248
MLS# 21387950Listed by: HOMETIVA - New
 $238,000Active1 beds 1 baths880 sq. ft.
1200 Main Street #2507, Dallas, TX 75202
MLS# 21388447Listed by: SMART CITY REALTY, LLC - New
 $2,275,000Active4 beds 5 baths4,360 sq. ft.
6250 Palo Pinto Avenue, Dallas, TX 75214
MLS# 21388454Listed by: COMPASS RE TEXAS, LLC - New
 $215,000Active2 beds 2 baths1,137 sq. ft.
5335 Bent Tree Forest Drive #216, Dallas, TX 75248
MLS# 21389283Listed by: KELLER WILLIAMS REALTY-FM - Open Sat, 1 to 3pmNew
 $649,000Active3 beds 4 baths2,015 sq. ft.
2472 Thatcher Drive, Dallas, TX 75206
MLS# 21389345Listed by: COMPASS RE TEXAS, LLC - New
 $510,000Active3 beds 2 baths2,463 sq. ft.
6734 Trailblazer Way, Dallas, TX 75236
MLS# 21389425Listed by: REALTY OF AMERICA, LLC


Protect your home and budget from life's surprises with an Assurant Home Warranty, backed by a partner that supports you through every step of homeownership. Explore Plans.
©2026 Century 21 Real Estate LLC. All rights reserved. CENTURY 21®, the CENTURY 21 Logo and C21® are service marks owned by Century 21 Real Estate LLC. Century 21 Real Estate LLC fully supports the principles of the Fair Housing Act and the Equal Opportunity Act. Each office is independently owned and operated. Listing information is deemed reliable but not guaranteed accurate.