
605 S Ravinia Drive, Dallas, TX 75211
Local realty services provided by:CENTURY 21 Elite
Listed by: susan melnick
Office: dave perry miller real estate
MLS#:21356836
Source:GDAR
Price summary
- Price:$425,000
- Price per sq. ft.:$308.19
About this home
First time to market in 28 years. This well maintained 1950’s ranch style home offers a buyer an opportunity to renovate or preserve. Located in beautiful Ravinia Heights this home is set on a private lot, just under half an acre beneath a canopy of mature trees. Recent updates include energy efficient windows (March 2020), new electrical box (2026), and hot water heater replacement (2021). Inside, you'll discover vintage tiled bathrooms, a large kitchen equipped with a four-burner Whirlpool gas cooktop, double oven, a dedicated pantry, separate laundry area, and an attached two-car garage. This home’s versatile layout includes a second living area ideal for home office, workout room or den. The home feels like you are in nature with its natural trees and landscaping. Easy drive to Bishop Arts, Trinity Groves or Downtown Dallas and the Arts District.
Contact an agent
Home facts
- Year built:1959
- Subdivision & Development:Bronx Park Addition
- Listing ID #:21356836
- Added:1 day(s) ago
- Updated:September 11, 2026 at 03:52 AM
Rooms and interior
- Bedrooms:2
- Total bathrooms:2
- Full bathrooms:2
- Flooring:Tile, Wood
- Kitchen Description:Gas Cooktop, Gas Oven
- Living area:1,379 sq. ft.
Heating and cooling
- Cooling:Ceiling Fans, Central Air
- Heating:Central, Natural Gas
- Central air:Yes
Structure and exterior
- Roof:Composition
- Year built:1959
- Building area:1,379 sq. ft.
- Lot area:0.42 Acres
- Lot Features:Many Trees, Rolling Slope, Sloped
- Architectural Style:Ranch
- Construction Materials:Brick
- Foundation Description:Pillar Post Pier
- Levels:1 Story
Schools
- High school:Sunset
- Middle school:Raul Quintanilla
- Elementary school:Peabody
Finances and disclosures
- Price:$425,000
- Price per sq. ft.:$308.19
- Tax amount:$9,220
Features and amenities
- Appliances:Dryer, Gas Cooktop, Gas Oven
- Laundry features:Dryer
Parking
- Garage:Yes
- Garage spaces:2
 Information provided, in part, by North Texas Real Estate Information Systems, Inc. Last Updated September 11, 2026 Listings with the NTREIS logo are listed by brokerages other than CENTURY 21 Elite. GDAR Member Broker: Mike Salter
New listings near 605 S Ravinia Drive
- New
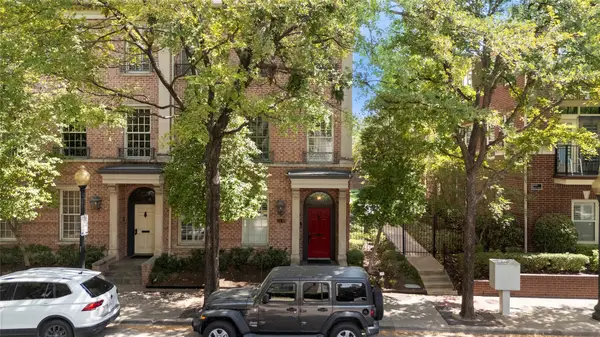 $1,249,000Active3 beds 4 baths3,338 sq. ft.
2838 State Street, Dallas, TX 75204
MLS# 21381416Listed by: DAVID GRIFFIN & COMPANY - Open Sun, 2 to 4pmNew
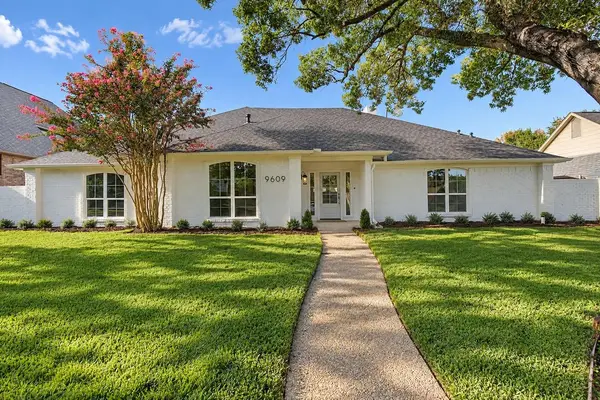 $1,295,000Active4 beds 3 baths3,212 sq. ft.
9609 Viewside Drive, Dallas, TX 75231
MLS# 21362313Listed by: EXP REALTY LLC - New
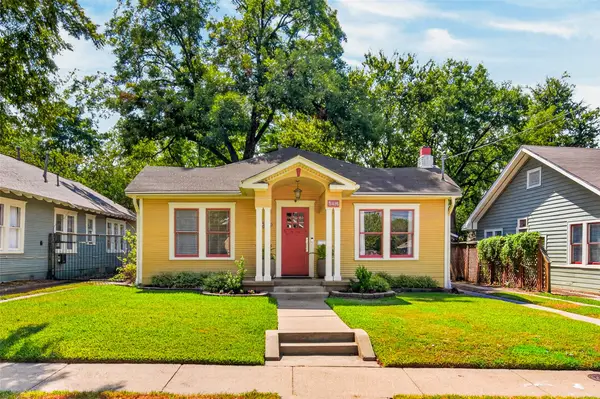 $650,000Active2 beds 2 baths1,612 sq. ft.
5416 Worth Street, Dallas, TX 75214
MLS# 21369926Listed by: BETTER HOMES & GARDENS, WINANS - New
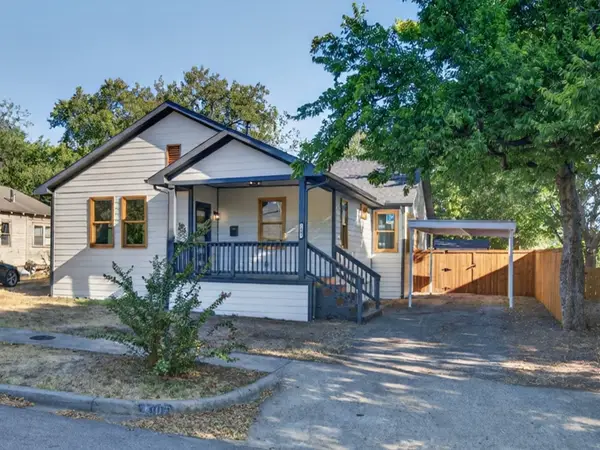 $645,000Active3 beds 2 baths1,490 sq. ft.
1007 Winston Street, Dallas, TX 75208
MLS# 21379351Listed by: DARRION BUTLER - Open Sun, 1 to 3pmNew
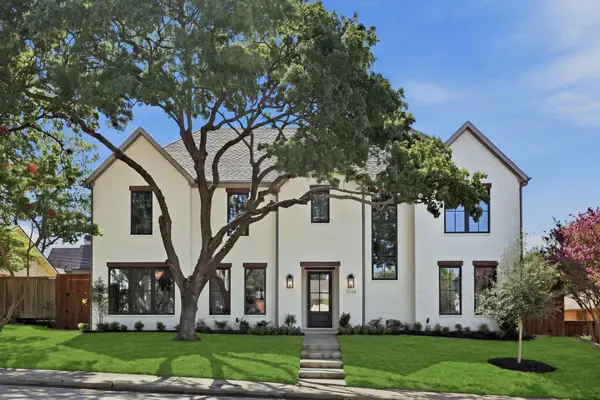 $2,550,000Active5 beds 7 baths5,538 sq. ft.
7114 Bob O Link Drive, Dallas, TX 75214
MLS# 21380404Listed by: ALLIE BETH ALLMAN & ASSOCIATES - New
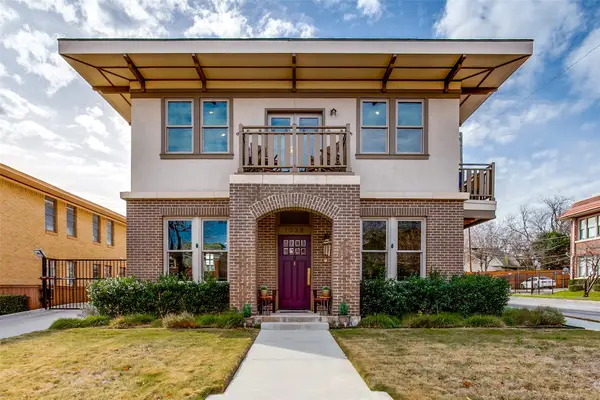 $425,000Active2 beds 3 baths1,574 sq. ft.
1038 Kings Highway #1, Dallas, TX 75208
MLS# 21383803Listed by: DAVE PERRY MILLER REAL ESTATE - New
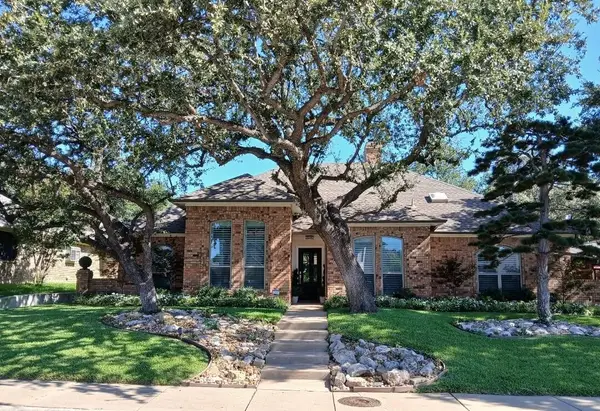 $650,000Active3 beds 3 baths2,175 sq. ft.
6305 Crested Butte Drive, Dallas, TX 75252
MLS# 21383869Listed by: BEYCOME BROKERAGE REALTY LLC - New
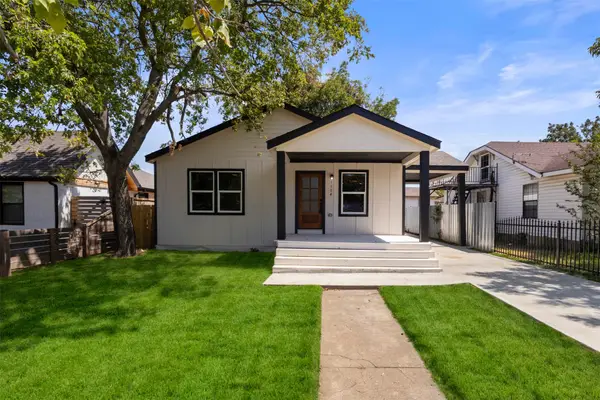 $350,000Active5 beds 3 baths1,939 sq. ft.
1104 S Brighton Avenue, Dallas, TX 75208
MLS# 21322604Listed by: ONEPLUS REALTY GROUP, LLC - New
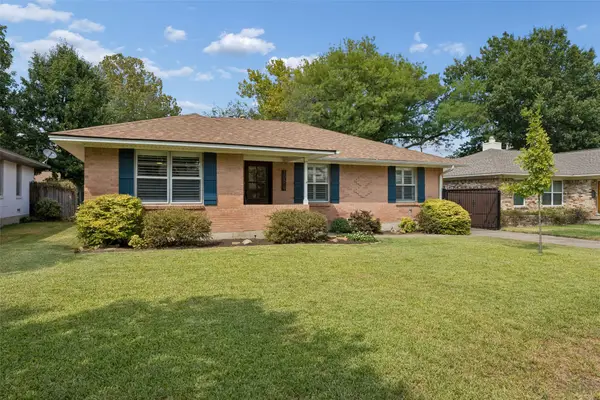 $599,000Active3 beds 2 baths1,681 sq. ft.
10619 Longmeadow Drive, Dallas, TX 75238
MLS# 21380374Listed by: DAVE PERRY MILLER REAL ESTATE - Open Sun, 12 to 2pmNew
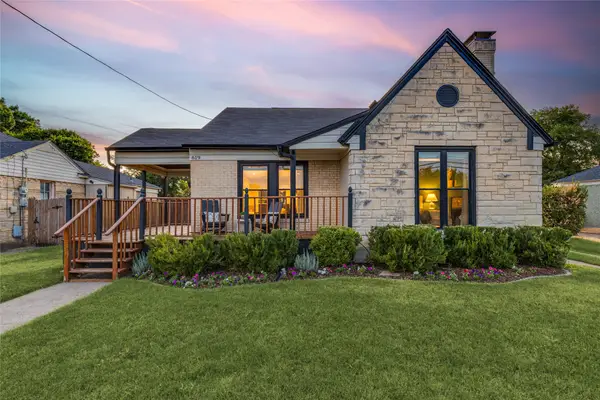 $635,000Active2 beds 2 baths1,471 sq. ft.
619 N Oak Cliff Boulevard, Dallas, TX 75208
MLS# 21383085Listed by: COMPASS RE TEXAS, LLC.


Protect your home and budget from life's surprises with an Assurant Home Warranty, backed by a partner that supports you through every step of homeownership. Explore Plans.
©2026 Century 21 Real Estate LLC. All rights reserved. CENTURY 21®, the CENTURY 21 Logo and C21® are service marks owned by Century 21 Real Estate LLC. Century 21 Real Estate LLC fully supports the principles of the Fair Housing Act and the Equal Opportunity Act. Each office is independently owned and operated. Listing information is deemed reliable but not guaranteed accurate.