6455 Ridgemont Drive, Dallas, TX 75214
Local realty services provided by:CENTURY 21 Judge Fite Company
6455 Ridgemont Drive,Dallas, TX 75214
$875,000
- 4 Beds
- 3 Baths
- 2,427 sq. ft.
- Single family
- Active
Listed by: ann o'blenes
Office: re/max premier
MLS#:21237772
Source:GDAR
Price summary
- Price:$875,000
- Price per sq. ft.:$360.53
About this home
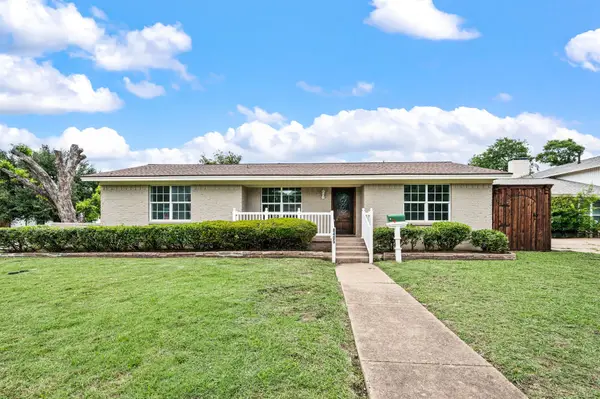
Professional Photos Coming Soon. Spacious 4-bedroom, 3-bath home offering 2,427 square feet on an interior lot in the established Louann neighborhood. This well-positioned property combines functional layout with a prime Dallas location, creating a strong opportunity for comfortable living and long-term value. This home provides flexibility for a variety of uses such as guest accommodations, office space, or hobby rooms. Generous square footage allows for well-defined living and dining areas, supporting both everyday routines and entertaining. Enjoy the beautifully updated kitchen complete with SS appliances and quartz counters. The 4th bedroom can be used as a secondary living room as well. The ample family room looks out to the gorgeous pool and patio, which also houses the outdoor kitchen, perfect for alfresco dining. Situated within a mature neighborhood, the property benefits from established surroundings and a sense of continuity that newer developments often lack. The interior lot placement offers added privacy from through traffic while maintaining convenient access. Located close to Rogers Elementary School, the home is positioned near local services, and daily conveniences. Its Dallas address provides access to major employment centers, retail, and dining options throughout the metro area. With solid fundamentals, a desirable layout, and a location in an established community, 6455 Ridgemont Dr presents a compelling opportunity in today’s market....
Contact an agent
Home facts
- Year built:1985
- Listing ID #:21237772
- Added:1 day(s) ago
- Updated:May 30, 2026 at 12:54 PM
Rooms and interior
- Bedrooms:4
- Total bathrooms:3
- Full bathrooms:3
- Flooring:Carpet, Ceramic Tile, Luxury Vinyl Plank
- Kitchen Description:Dishwasher, Disposal
- Living area:2,427 sq. ft.
Heating and cooling
- Cooling:Ceiling Fans, Central Air, Zoned
- Heating:Central, Natural Gas, Zoned
- Central air:Yes
Structure and exterior
- Roof:Composition
- Year built:1985
- Building area:2,427 sq. ft.
- Lot area:0.16 Acres
- Lot Features:Few Trees, Interior Lot, Landscaped
- Architectural Style:Ranch, Traditional
- Construction Materials:Brick, Frame
- Foundation Description:Slab
- Levels:1 Story
Schools
- High school:Hillcrest
- Middle school:Benjamin Franklin
- Elementary school:Rogers
Finances and disclosures
- Price:$875,000
- Price per sq. ft.:$360.53
- Tax amount:$14,016
Features and amenities
- Appliances:Dishwasher, Disposal
- Amenities:Window Coverings
Parking
- Garage:Yes
- Garage spaces:2
 Information provided, in part, by North Texas Real Estate Information Systems, Inc. Last Updated May 30, 2026 Listings with the NTREIS logo are listed by brokerages other than CENTURY 21 Judge Fite Company. GDAR Member Broker: Ashley Conlon
New listings near 6455 Ridgemont Drive
- New
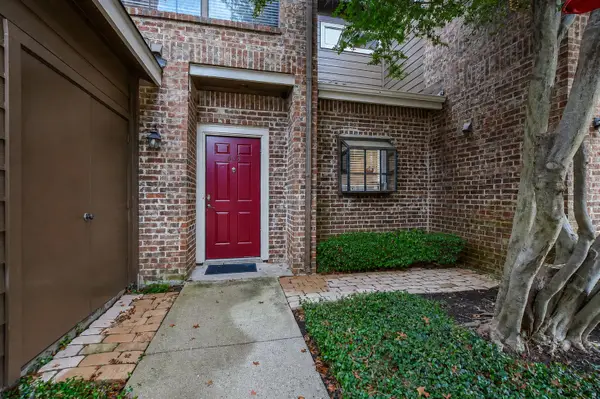 $274,900Active2 beds 2 baths1,151 sq. ft.
5859 Frankford Road #603, Dallas, TX 75252
MLS# 21273299Listed by: HOMESMART - Open Sun, 2 to 4pmNew
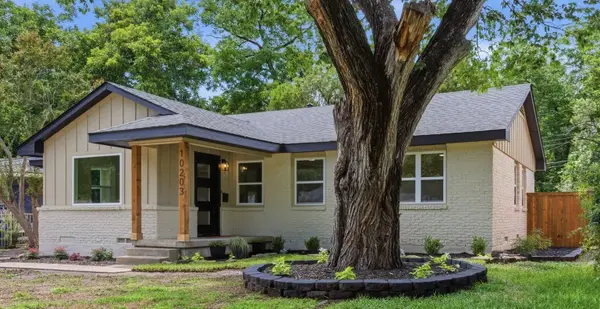 $440,000Active4 beds 2 baths1,474 sq. ft.
10203 Estacado Drive, Dallas, TX 75228
MLS# 21280515Listed by: HOMESMART - New
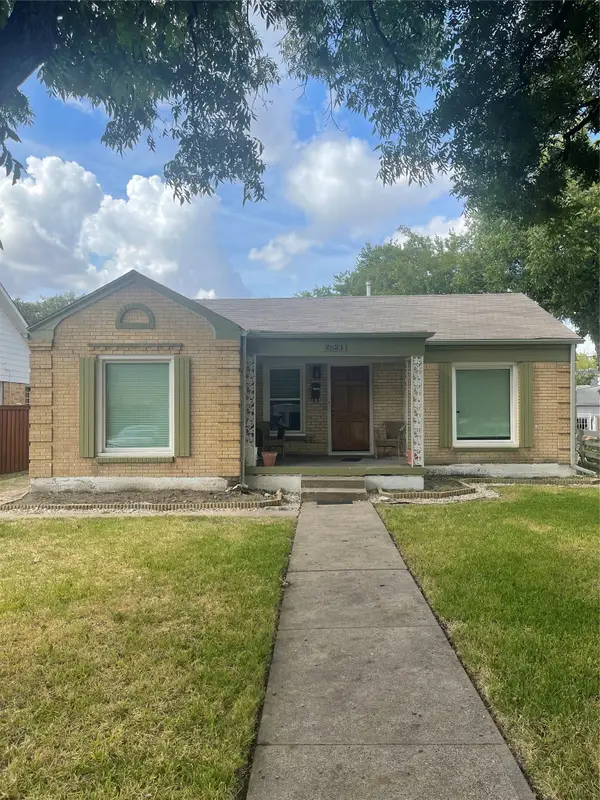 $265,750Active2 beds 1 baths1,055 sq. ft.
2523 Roanoke Avenue, Dallas, TX 75235
MLS# 21285042Listed by: MICHEAL LAFUENTE - New
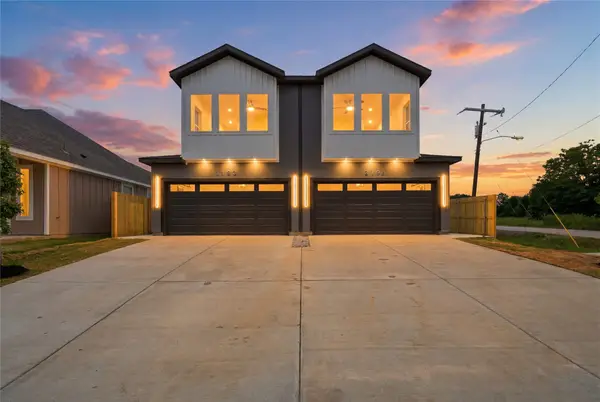 $700,000Active6 beds 6 baths3,440 sq. ft.
3193 & 3195 Stag Road, Dallas, TX 75241
MLS# 21285921Listed by: ONLY 1 REALTY GROUP DALLAS - New
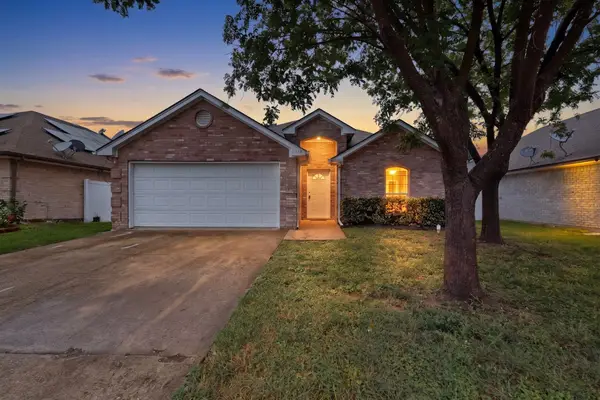 $340,000Active3 beds 2 baths1,767 sq. ft.
2319 Great Light Drive, Dallas, TX 75228
MLS# 21284281Listed by: PARAGON, REALTORS - New
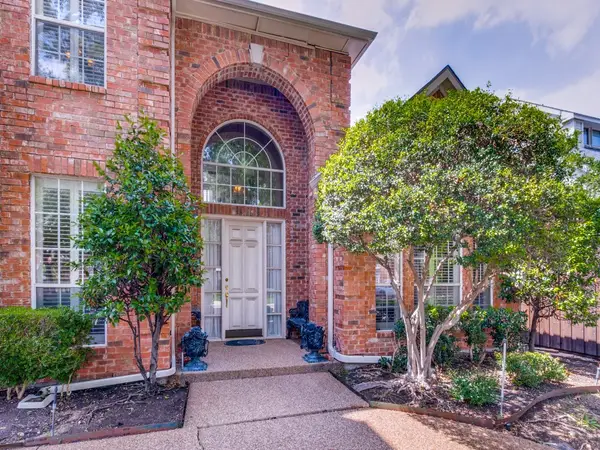 $799,000Active4 beds 4 baths3,508 sq. ft.
4811 Stony Ford Drive, Dallas, TX 75287
MLS# 21284152Listed by: KELLER WILLIAMS CENTRAL - New
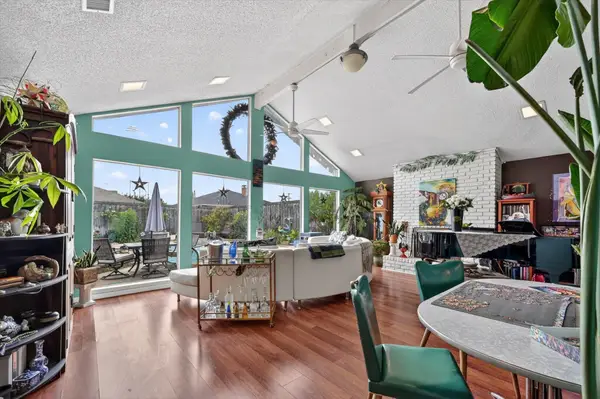 $524,990Active4 beds 3 baths2,578 sq. ft.
10015 Chimney Hill Lane, Dallas, TX 75243
MLS# 21285854Listed by: REAL BROKER, LLC - New
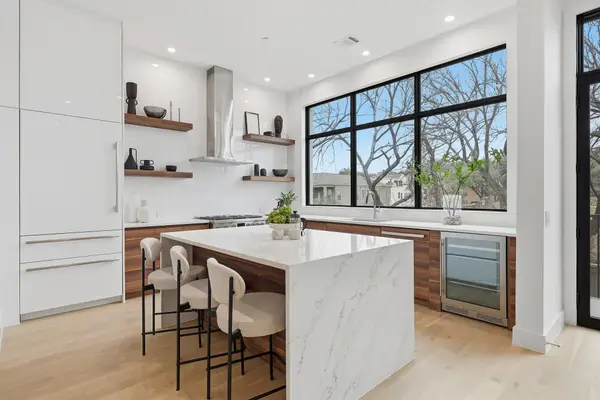 $899,000Active3 beds 4 baths2,960 sq. ft.
610 N Oak Cliff Boulevard #306, Dallas, TX 75208
MLS# 21285905Listed by: MEYER GROUP REAL ESTATE - New
 $425,000Active4 beds 2 baths1,977 sq. ft.
8405 Greenstone Drive, Dallas, TX 75243
MLS# 21167870Listed by: CENTURY 21 MIKE BOWMAN, INC.


Protect your home and budget from life's surprises with an Assurant Home Warranty, backed by a partner that supports you through every step of homeownership. Explore Plans.
©2026 Century 21 Real Estate LLC. All rights reserved. CENTURY 21®, the CENTURY 21 Logo and C21® are service marks owned by Century 21 Real Estate LLC. Century 21 Real Estate LLC fully supports the principles of the Fair Housing Act and the Equal Opportunity Act. Each office is independently owned and operated. Listing information is deemed reliable but not guaranteed accurate.